
Search results for "Prized" in Home Design Ideas

 Monogram Appliances
The concept for this kitchen was to create an area that opened itself to the entire home. The new open area is defined by a 42″ buffet, which houses a gas range while keeping sight lines open between spaces and to exterior views. Above the buffet is a floating soffit, featuring 44″ tall pendant lights, task lighting, and a custom aluminum hood.
Around the perimeter, quartz counters and European-style cabinetry delicately define the edge of the space. Aluminum hardware and detailing on the cabinets tie into the Monogram stainless steel appliances and stainless plumbing fixtures.


 Madera Kitchen & Bath
Photo: https://hrfhomelottery.com
We poured a custom concrete countertop with an integrated trough sink that sits on top of a custom vanity with black lacquer and a slat bottom.
Find the right local pro for your project

 Karoleena Homes
Example of a danish concrete floor living room design in Vancouver with white walls, a ribbon fireplace, a tile fireplace and a media wall

 Haven & Co.
D&M Images
Hallway - mid-century modern ceramic tile and gray floor hallway idea with white walls
Hallway - mid-century modern ceramic tile and gray floor hallway idea with white walls


 Bella Vita Wine Cellars
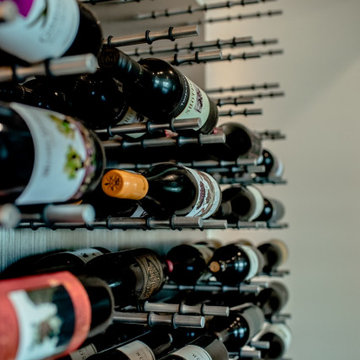
This wine cellar racking has a label-forward design. This is an easy and convenient method to select the desired wine without the hassle of flipping the bottles to view the wine descriptions. Read more: https://www.bellavitawinecellars.com/metal-custom-wine-racks-for-building-elegant-wine-cellars/contemporary-wine-cellars-corona-del-mar/
Bella Vita Wine Cellars
978 La Paz Rd,
Placentia, CA 92870
Business: +1 (714) 798-9858
 Haven & Co.
D&M Images
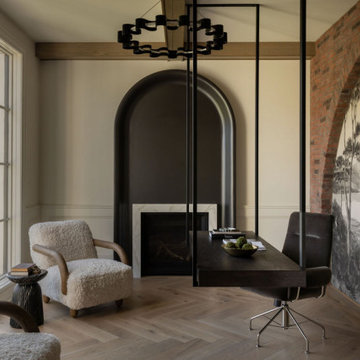
Mid-century modern built-in desk ceramic tile and gray floor study room photo with multicolored walls
Mid-century modern built-in desk ceramic tile and gray floor study room photo with multicolored walls

 M&M Interiors
This couples small kitchen was in dire need of an update. The homeowner is an avid cook and cookbook collector so finding a special place for some of his most prized cookbooks was a must!
 Madera Kitchen & Bath
Photo: https://hrfhomelottery.com
We poured a custom concrete countertop with an integrated trough sink for this black lacquer vanity.
 Haven & Co.
D&M Images
Mid-sized 1960s master ceramic tile and gray floor bedroom photo with white walls
Mid-sized 1960s master ceramic tile and gray floor bedroom photo with white walls


 Pearl Remodeling
Outdoor shower
Outdoor shower deck - large transitional backyard outdoor shower deck idea in Los Angeles with no cover
Outdoor shower deck - large transitional backyard outdoor shower deck idea in Los Angeles with no cover
 Haven & Co.
D&M Images
Mid-sized 1950s ceramic tile and gray floor wine cellar photo with storage racks
Mid-sized 1950s ceramic tile and gray floor wine cellar photo with storage racks
 Monogram Appliances
The concept for this kitchen was to create an area that opened itself to the entire home. The new open area is defined by a 42″ buffet, which houses a gas range while keeping sight lines open between spaces and to exterior views. Above the buffet is a floating soffit, featuring 44″ tall pendant lights, task lighting, and a custom aluminum hood.
Around the perimeter, quartz counters and European-style cabinetry delicately define the edge of the space. Aluminum hardware and detailing on the cabinets tie into the Monogram stainless steel appliances and stainless plumbing fixtures.

 Claremont Rug Company
Larger scale, allover Bakshaish rugs are the rug choice among connoisseurs for their unusually effective interaction with a room’s larger furnishings and decor. Yet, their artistry is often just as successful- or even more so–when presented on its own, as the central feature of a space. Here, a family has become so entranced by the luminous colors and continuously changing motifs of their 3rd quarter, 19th-century Bakshaish Camelhair rug that they have chosen to place furniture only along the room’s edges, so its artistry can be experienced without interruption. In this context, its shimmering gilded ground shines with even greater potency, filling the space with its luminosity and a profound sense of continuous movement and depth. Delightful rare accents of sapphire and robin’s egg blue take on even greater presence as the relationships between each element can be explored fully and contemplated at length.
 Karoleena Homes
The guest suite's private bathroom
Inspiration for a large scandinavian master white tile and ceramic tile concrete floor freestanding bathtub remodel in Vancouver with a vessel sink, flat-panel cabinets, light wood cabinets, quartz countertops, a wall-mount toilet and white walls
Inspiration for a large scandinavian master white tile and ceramic tile concrete floor freestanding bathtub remodel in Vancouver with a vessel sink, flat-panel cabinets, light wood cabinets, quartz countertops, a wall-mount toilet and white walls
24