
Search results for "Prized" in Home Design Ideas

 User
The Floor Works, in Bethlehem, New Hampshire is a retailer for Hallmark Floors. This is the Chaparral Collection.
Features true North American species from the northern hardwood forest region, prized for its slow-growth hardwood timber, and smooth, tight-graining characteristics. The hardwood plank faces are hand crafted and factory finished in a warm array of natural and rich colors.
How does our floor measure up?
Seven inch-wide planks with longer random lengths up to 6 feet create expansive and timeless visuals. The competition is primarily providing random length of up to only 4 feet.
Simply Better…Discover Why.
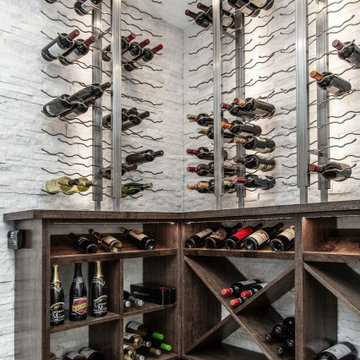
 Luxury Elements
 completed the design and build of this glass enclosed cellar with great lighting featuring metal and custom-made walnut wine racks. This contemporary walk in wine cellar in Chicago offers a very straightforward and open feel to storing your most prized wines.
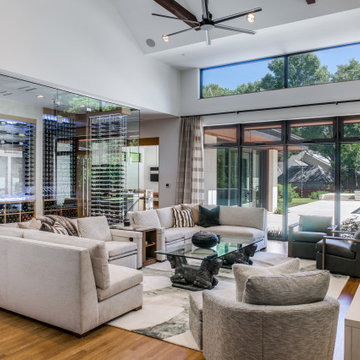
 Vineyard Wine Cellars
When a Dallas, Texas homeowner was designing his dream home, his main requirement was to have his prized wine collection be the focal point. Perfection was achieved with this beautiful cellar in the middle of his main living space. The design is simple and streamlined, the focus is on the 1,200 bottle collection. The frameless glass on three sides offers a view of the wine from the home’s entrance, billiards lounge, living room, bar area and kitchen. We used the Elevation Collection wine racks with clear acrylic bottle cradles, further enhancing the visibility. The space holds approximately 1,200 bottles and features quarter sawn white oak with clear satin finish and colored accent lighting to set the mood.
Find the right local pro for your project

 M&M Interiors
This couples small kitchen was in dire need of an update. The homeowner is an avid cook and cookbook collector so finding a special place for some of his most prized cookbooks was a must! we moved the doorway to accommodate a layout change and the kitchen is now not only more beautiful but much more functional.

 Avant Garde Wood Floors
Luxury custom home on the Olympic Peninsula features intricate design details throughout. The designers selected 8" wide plank American Black Walnut Flooring, finished with a custom tinted oil. This home features the owners prized art collection and procured furniture from around the world.
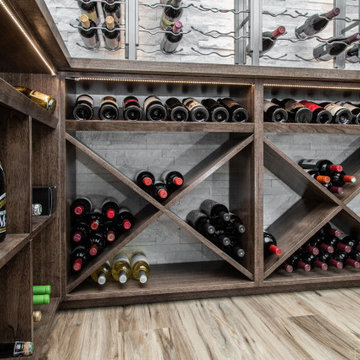 Luxury Elements
 completed the design and build of this glass enclosed cellar with great lighting featuring metal and custom-made walnut wine racks. This contemporary walk in wine cellar in Chicago offers a very straightforward and open feel to storing your most prized wines.
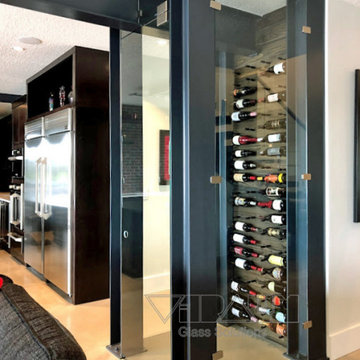
 Vitralum Glass Solutions Inc.
Elevate your wine experience with the elegance and sophistication of a glass wine cellar. These exquisite additions to your home or business offer a multitude of benefits that transform the way you store, preserve, and showcase your prized wine collection.
 Ollin Stone
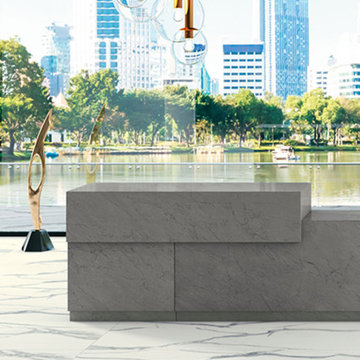
Statuario Altissimo expresses the natural elegance of a white marble effect on flooring and wall cladding through Laminam's technical efficiency. Inspired by one of the most well-known and prized Italian marbles, its colour base is pure white, criss-crossed with sinuously intertwining silver-coloured veins.
 Avant Garde Wood Floors
Luxury custom home on the Olympic Peninsula features intricate design details throughout. The designers selected 8" wide plank American Black Walnut Flooring, finished with a custom tinted oil. This home features the owners prized art collection and procured furniture from around the world.
 Luxury Elements
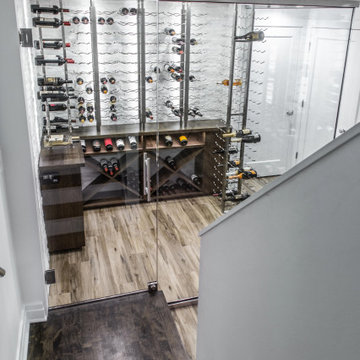
 completed the design and build of this glass enclosed cellar with great lighting featuring metal and custom-made walnut wine racks. This contemporary walk in wine cellar in Chicago offers a very straightforward and open feel to storing your most prized wines.

 GEM Interior Design, Inc.
Design by Gail Manning, GEM Interior Design, Inc.
Dramatic entry and foyer; this photo only shows 1/4 of it! Custom metal, embossed, and recessed wall inserts with vertical highlighting LED set off the tone just right! Made to precisely fit, the runner of carpeting introduces all the colors to be found in the residence. Oversized panels of exotic hardwood were scaled to fit the entry. Columns of wood banding, stacked stone and accent can lights showcase the homeowner's prized copper art honoring Native American culture. What a way to make an entrance!

 MODANI
This modern re-imagining of the ornate design found in the markets of Marrakech, the geometric configuration of the Anders Coffee Table will make this item the most prized possession in your home. A work of art, this gorgeous coffee table is adorned with a rich walnut top, then the piece de resistance -- an intricate structure of metal bars, delicately interwoven with one another -- stand in as the legs of this table. Pair this beauty with the settee of your dreams, and you've set a warm and inviting space for all who visit.

 Rodwin Architecture & Skycastle Construction
Rodwin Architecture and Skycastle Homes
Location: Boulder, CO, United States
This modern near-net zero energy house is perched on a prized bluff overlooking downtown Boulder. The 5,000 s.f. home features an open floor plan and a dramatic, sun-filled three story wrapping stair that leads to an eagle’s nest home office. It was constructed with Structural Insulated Panels (SIPs) and insulated Concrete Forms (ICFs). Bamboo floors, low-VOC finishes and low water use plumbing and landscaping complete the green design. A spiral stair leads to the roof and incredible panoramic views.

 WPL Interior Design
Townhouse restored library.
This two-year restoration of an important Philadelphia townhouse was published in Architectural Digest and was awarded two First Prizes from ASID. All new systems were discretely installed throughout the house, preserving and adding new life to the historic interior. Custom furnishings were produced and procured across two continents during the restoration.

 Eminent Interior Design
A growing young family with two daughters, this couple hired Brandi to complete their home’s interior decor. She loved working with these fantastic clients – they eagerly embraced a playful use of color and bold design choices! Finished in a colorful traditional style, this home is full of timeless architecture mixed with modern details. From a navy and bright orange office to a green floral dining room, each room on the main floor makes a unique statement but flows together through similar artwork and rugs. Upstairs, the master bedroom is a serene sanctuary. Brandi added wood beams, handmade wall coverings, and an extra custom-built closet. The two girls’ bedrooms are all about fun trends, personalized touches, and plenty of storage for their many prized possessions.

 Trilogy Partners
A unique Mining Themed Home Designed and Built by Trilogy Partners in Breckenridge Colorado on the Breckenridge Golf Course. This home was the grand prize winner of the 2008 Summit County Parade of Homes winning every major award. Also featured in Forbes Magazine. 5 Bedrooms 6 baths 5500 square feet with a three car garage. All exterior finishes are of reclaimed barn wood. Authentic timber frame structure. Interior by Trilogy Partners, additional interiors by Interiors by Design
Michael Rath, John Rath, Clay Schwarck Photography
 Luxury Elements
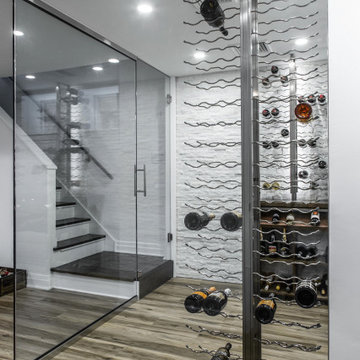
 completed the design and build of this glass enclosed cellar with great lighting featuring metal and custom-made walnut wine racks. This contemporary walk in wine cellar in Chicago offers a very straightforward and open feel to storing your most prized wines.

 Premier Cru Wine Cellars
Custom Wine Cellar in Los Angeles.
A Sign Of Success . . .
A wine cellar that is rustic yet exciting, and, works perfectly with the surrounding architectural aesthetic. Plenty of bottle-label Display allows our client to share his most prized possessions and perhaps even a few gifts (of wine) received with gratitude and pride to receive something so special.
Designed by Paul LaRussa,
Premier Cru Wine Cellars
(310) 289-1221
www.pcwinecellars.com
 Eminent Interior Design
A growing young family with two daughters, this couple hired Brandi to complete their home’s interior decor. She loved working with these fantastic clients – they eagerly embraced a playful use of color and bold design choices! Finished in a colorful traditional style, this home is full of timeless architecture mixed with modern details. From a navy and bright orange office to a green floral dining room, each room on the main floor makes a unique statement but flows together through similar artwork and rugs. Upstairs, the master bedroom is a serene sanctuary. Brandi added wood beams, handmade wall coverings, and an extra custom-built closet. The two girls’ bedrooms are all about fun trends, personalized touches, and plenty of storage for their many prized possessions.

 MYKA Interior Design Group
Residential Staging is not just for model homes! Often a residential client will have the basics for a great design but just can't bring it all together. MYKA interior design group provides the space planing, furnishings and finishing touches to complete your home. We also can incorporate your prized possessions, collections, and other owner provided art and furniture pieces into your residential design wherever possible. We strongly believe that both physically and psychologically, a well designed interior leads to a healthy lifestyle. Color choices are essential and as individual and the persons living in the space so we work closely with our clients to chose just the right color environment. Making spaces multi-functional and ergonomically comfortable are also important focuses in our designs.
61