
Search results for "Proactive planning" in Home Design Ideas
 Andrea Swan - Swan Architecture
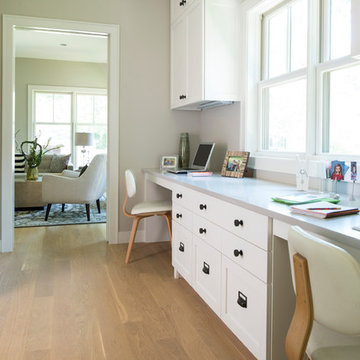
A beautifully boarded stair hall welcomes you into this inspirational modern Cape Cod home. The spacious floor plan includes an expansive kitchen, dining, and living area, complete with a charming butler's pantry and home office.
Photo Credit: Scott Amundson
 Amazing Cabinetry & Bath
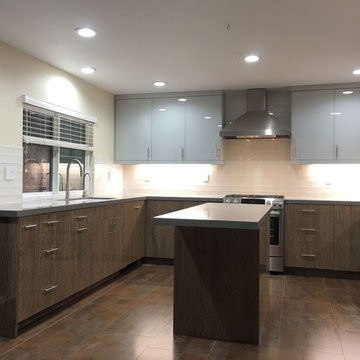
Offer royalty to your cooking space with our proactive kitchen remodeling services. Right from contemporary modern designs to intelligent layouts, we make practical, stylish cooking spaces that meet your way of life. Delight in quality mastery, effective planning as well as a kitchen you will admire. Change your cooking area now and make every single meal an experience.
#kitchen_design
#kitchen
#interior_design
#kitchen_remodel
#kitchen_cabinets
#Laguna_Beach
 AT&T
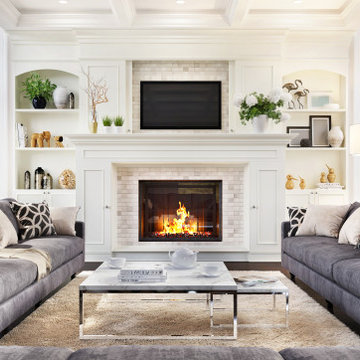
AT&TSee how AT&T Fiber can change the way you work, play and live. AT&T Fiber is a faster internet experience offering up to 25x faster upload speeds than cable, more bandwidth than cable, and consistently fast speed even at peak times. Even more features are included with all plans including ActiveArmor, 24/7 proactive security to help stop data threats before they get to you and Breakthrough Wi-Fi equipment that always delivers the fastest and most reliable connectivity throughout your entire home.
Find the right local pro for your project

 MasterBrand Cabinets
Wine cubes double as a household organization center. Mullion-style Aristokraft Winstead glass-panel cabinet doors showcase the prettiest of serving dishes.
 Haycon Inc.
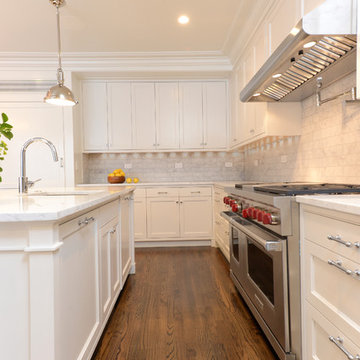
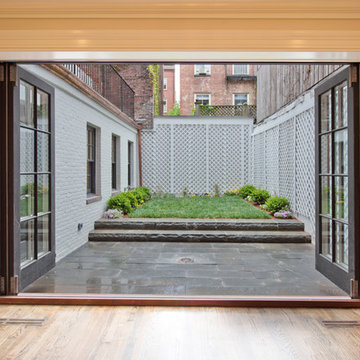
Located directly across from the Statehouse, this magnificent 6,350 square foot townhome restoration perfectly illustrates Haycon’s mastery in high end construction. Working closely with the design team over the course of a year and a half renovation project, 75 Hancock was stripped to the shell and completely transformed. The end result is a remarkable single family home which boasts incredible historic architectural detail while providing a luxurious space including the highest level of finishes, high-end appliances, and the addition of a residential elevator. Haycon appreciates the special attention to stringent preservation guidelines required when working in a historic district such as Beacon Hill.
We also recognize the importance of proactive planning and communication with neighbors and neighborhood organizations such as the Beacon Hill Civic Association.
 Haycon Inc.
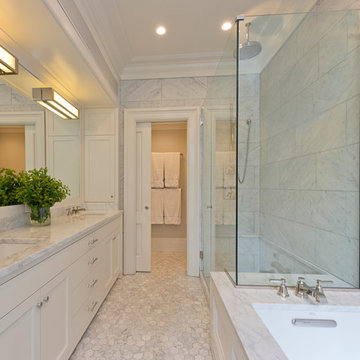
Located directly across from the Statehouse, this magnificent 6,350 square foot townhome restoration perfectly illustrates Haycon’s mastery in high end construction. Working closely with the design team over the course of a year and a half renovation project, 75 Hancock was stripped to the shell and completely transformed. The end result is a remarkable single family home which boasts incredible historic architectural detail while providing a luxurious space including the highest level of finishes, high-end appliances, and the addition of a residential elevator. Haycon appreciates the special attention to stringent preservation guidelines required when working in a historic district such as Beacon Hill.
We also recognize the importance of proactive planning and communication with neighbors and neighborhood organizations such as the Beacon Hill Civic Association.
 Haycon Inc.
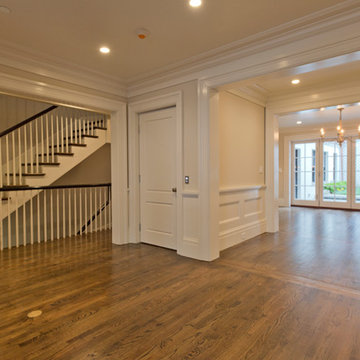
Located directly across from the Statehouse, this magnificent 6,350 square foot townhome restoration perfectly illustrates Haycon’s mastery in high end construction. Working closely with the design team over the course of a year and a half renovation project, 75 Hancock was stripped to the shell and completely transformed. The end result is a remarkable single family home which boasts incredible historic architectural detail while providing a luxurious space including the highest level of finishes, high-end appliances, and the addition of a residential elevator. Haycon appreciates the special attention to stringent preservation guidelines required when working in a historic district such as Beacon Hill.
We also recognize the importance of proactive planning and communication with neighbors and neighborhood organizations such as the Beacon Hill Civic Association.

Sponsored
Sunbury, OH

J.Holderby - Renovations
Franklin County's Leading General Contractors - 2X Best of Houzz!
 Haycon Inc.
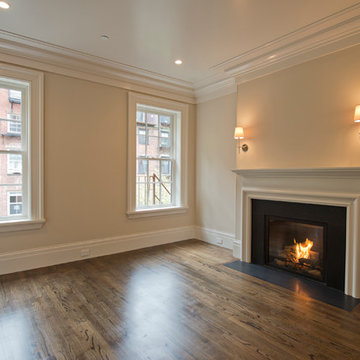
Located directly across from the Statehouse, this magnificent 6,350 square foot townhome restoration perfectly illustrates Haycon’s mastery in high end construction. Working closely with the design team over the course of a year and a half renovation project, 75 Hancock was stripped to the shell and completely transformed. The end result is a remarkable single family home which boasts incredible historic architectural detail while providing a luxurious space including the highest level of finishes, high-end appliances, and the addition of a residential elevator. Haycon appreciates the special attention to stringent preservation guidelines required when working in a historic district such as Beacon Hill.
We also recognize the importance of proactive planning and communication with neighbors and neighborhood organizations such as the Beacon Hill Civic Association.
 Haycon Inc.
Located directly across from the Statehouse, this magnificent 6,350 square foot townhome restoration perfectly illustrates Haycon’s mastery in high end construction. Working closely with the design team over the course of a year and a half renovation project, 75 Hancock was stripped to the shell and completely transformed. The end result is a remarkable single family home which boasts incredible historic architectural detail while providing a luxurious space including the highest level of finishes, high-end appliances, and the addition of a residential elevator. Haycon appreciates the special attention to stringent preservation guidelines required when working in a historic district such as Beacon Hill.
We also recognize the importance of proactive planning and communication with neighbors and neighborhood organizations such as the Beacon Hill Civic Association.
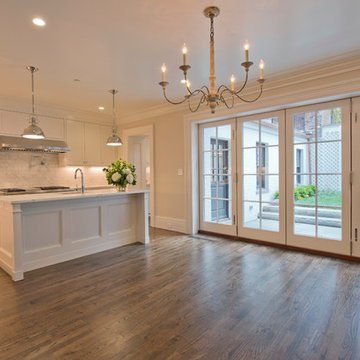 Haycon Inc.
Located directly across from the Statehouse, this magnificent 6,350 square foot townhome restoration perfectly illustrates Haycon’s mastery in high end construction. Working closely with the design team over the course of a year and a half renovation project, 75 Hancock was stripped to the shell and completely transformed. The end result is a remarkable single family home which boasts incredible historic architectural detail while providing a luxurious space including the highest level of finishes, high-end appliances, and the addition of a residential elevator. Haycon appreciates the special attention to stringent preservation guidelines required when working in a historic district such as Beacon Hill.
We also recognize the importance of proactive planning and communication with neighbors and neighborhood organizations such as the Beacon Hill Civic Association.
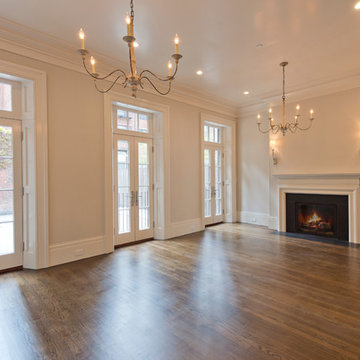 Haycon Inc.
Located directly across from the Statehouse, this magnificent 6,350 square foot townhome restoration perfectly illustrates Haycon’s mastery in high end construction. Working closely with the design team over the course of a year and a half renovation project, 75 Hancock was stripped to the shell and completely transformed. The end result is a remarkable single family home which boasts incredible historic architectural detail while providing a luxurious space including the highest level of finishes, high-end appliances, and the addition of a residential elevator. Haycon appreciates the special attention to stringent preservation guidelines required when working in a historic district such as Beacon Hill.
We also recognize the importance of proactive planning and communication with neighbors and neighborhood organizations such as the Beacon Hill Civic Association.
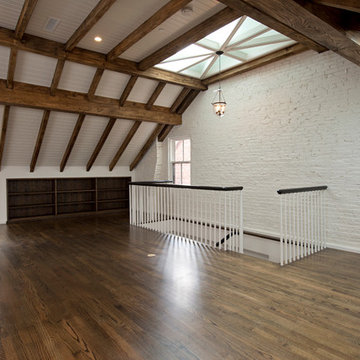 Haycon Inc.
Located directly across from the Statehouse, this magnificent 6,350 square foot townhome restoration perfectly illustrates Haycon’s mastery in high end construction. Working closely with the design team over the course of a year and a half renovation project, 75 Hancock was stripped to the shell and completely transformed. The end result is a remarkable single family home which boasts incredible historic architectural detail while providing a luxurious space including the highest level of finishes, high-end appliances, and the addition of a residential elevator. Haycon appreciates the special attention to stringent preservation guidelines required when working in a historic district such as Beacon Hill.
We also recognize the importance of proactive planning and communication with neighbors and neighborhood organizations such as the Beacon Hill Civic Association.

 User
UserPhoto: Ten Ten Creative
Wet bar - transitional single-wall dark wood floor and brown floor wet bar idea in Dallas with shaker cabinets, black cabinets, black backsplash, subway tile backsplash and gray countertops
Wet bar - transitional single-wall dark wood floor and brown floor wet bar idea in Dallas with shaker cabinets, black cabinets, black backsplash, subway tile backsplash and gray countertops

Sponsored
Columbus, OH
Free consultation for landscape design!

Peabody Landscape Group
Columbus' Reliable Landscape Design & Contracting
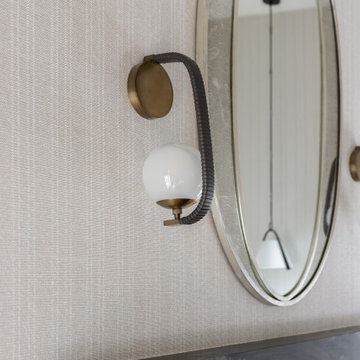
 Living with Lolo
Bedroom vanity in Casa Sereno | Key Feature: An oval brass framed mirror hangs beside a brass wall sconce with a globe bulb, reflecting a black marble mantle below.
Challenge:
Balancing refined, minimalist design with the practical needs of a young family and pet required careful material selection, durability considerations, and thoughtful layout planning. Additionally, supply chain timelines required proactive coordination to maintain design integrity.
Solution:
The design team incorporated high-performance materials, layered textures, and intentional layouts to create a space that feels both luxurious and livable. Smart home technology and custom design features, including a library/bar and architectural detailing, were seamlessly integrated to enhance both functionality and aesthetic cohesion.
Materials:
Not specified in the document (performance fabrics, custom upholstery, and curated materials were used throughout).
Budget:
$75K- $100K |
Timeline:
Approximately 6 months.
 Jessica Bell Designs

Example of a large transitional l-shaped brown floor and wood ceiling kitchen design in Burlington with raised-panel cabinets, medium tone wood cabinets, white backsplash, subway tile backsplash, stainless steel appliances, an island and gray countertops


 LOVEREALESTATE - Sutton Group West Coast Realty

Welcome to Mayfair Courts! This TOP FLOOR 2 Bedroom unit is sure to wow you with its large floor plan & spacious bright rooms. The kitchen features stainless steel appliances, beautiful solid oak cabinets and a pantry that opens to the living & dining space! The living room has sliding glass doors that flow out onto the huge balcony that has lovely views of the Sooke Hills, sunsets and city lights in the evening. There is also a cozy fireplace and open plan to the dining room. The master bedroom has enough space for a king-size bed plus furniture and features a walk-through closet into the updated, modern bathroom. The bright second bedroom also has plenty of space too! This unit has brand new carpets and is freshly painted throughout! The building has been well maintained & looked after with proactive strata (new windows on order for this place) and great common areas, workshop/hobby room, terrific laundry, bike storage & outside courtyard. Great walk score close to parks and amenities. Do not miss this uptown gem! | Karen Love (250)-727-5868 | RE/MAX Island Properties & www.KarenLove.com |

Sponsored
Sunbury, OH
J.Holderby - Renovations
Franklin County's Leading General Contractors - 2X Best of Houzz!
 LOVEREALESTATE - Sutton Group West Coast Realty
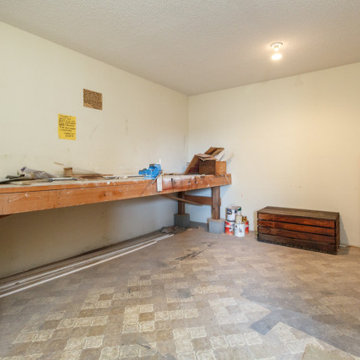
Welcome to Mayfair Courts! This TOP FLOOR 2 Bedroom unit is sure to wow you with its large floor plan & spacious bright rooms. The kitchen features stainless steel appliances, beautiful solid oak cabinets and a pantry that opens to the living & dining space! The living room has sliding glass doors that flow out onto the huge balcony that has lovely views of the Sooke Hills, sunsets and city lights in the evening. There is also a cozy fireplace and open plan to the dining room. The master bedroom has enough space for a king-size bed plus furniture and features a walk-through closet into the updated, modern bathroom. The bright second bedroom also has plenty of space too! This unit has brand new carpets and is freshly painted throughout! The building has been well maintained & looked after with proactive strata (new windows on order for this place) and great common areas, workshop/hobby room, terrific laundry, bike storage & outside courtyard. Great walk score close to parks and amenities. Do not miss this uptown gem! | Karen Love (250)-727-5868 | RE/MAX Island Properties & www.KarenLove.com |
 LOVEREALESTATE - Sutton Group West Coast Realty
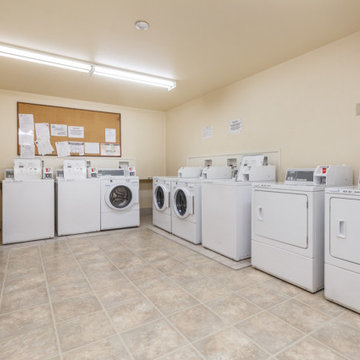
Welcome to Mayfair Courts! This TOP FLOOR 2 Bedroom unit is sure to wow you with its large floor plan & spacious bright rooms. The kitchen features stainless steel appliances, beautiful solid oak cabinets and a pantry that opens to the living & dining space! The living room has sliding glass doors that flow out onto the huge balcony that has lovely views of the Sooke Hills, sunsets and city lights in the evening. There is also a cozy fireplace and open plan to the dining room. The master bedroom has enough space for a king-size bed plus furniture and features a walk-through closet into the updated, modern bathroom. The bright second bedroom also has plenty of space too! This unit has brand new carpets and is freshly painted throughout! The building has been well maintained & looked after with proactive strata (new windows on order for this place) and great common areas, workshop/hobby room, terrific laundry, bike storage & outside courtyard. Great walk score close to parks and amenities. Do not miss this uptown gem! | Karen Love (250)-727-5868 | RE/MAX Island Properties & www.KarenLove.com |
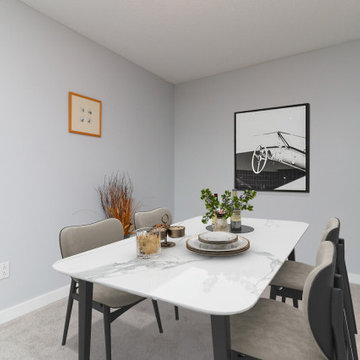 LOVEREALESTATE - Sutton Group West Coast Realty
Welcome to Mayfair Courts! This TOP FLOOR 2 Bedroom unit is sure to wow you with its large floor plan & spacious bright rooms. The kitchen features stainless steel appliances, beautiful solid oak cabinets and a pantry that opens to the living & dining space! The living room has sliding glass doors that flow out onto the huge balcony that has lovely views of the Sooke Hills, sunsets and city lights in the evening. There is also a cozy fireplace and open plan to the dining room. The master bedroom has enough space for a king-size bed plus furniture and features a walk-through closet into the updated, modern bathroom. The bright second bedroom also has plenty of space too! This unit has brand new carpets and is freshly painted throughout! The building has been well maintained & looked after with proactive strata (new windows on order for this place) and great common areas, workshop/hobby room, terrific laundry, bike storage & outside courtyard. Great walk score close to parks and amenities. Do not miss this uptown gem! | Karen Love (250)-727-5868 | RE/MAX Island Properties & www.KarenLove.com |
1