
Search results for "Proactive planning" in Home Design Ideas

 Urbanhaus Designs
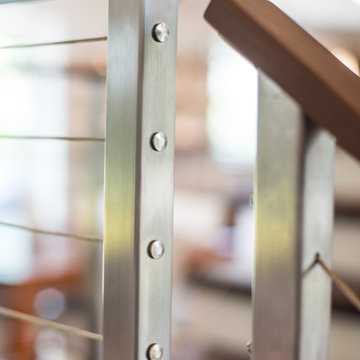
This bathroom was inspired by nature and designed to feel larger than its 5'ish x 8'ish footprint. We accomplished this by accenting the back wall and tiling the shower surround to the ceiling to draw the eye back and up. Sticking with a neutral, bright color scheme and using a tall vanity mirror helps bounce the light to create the illusion of space.


 Gibson Greenwood Inc.
Home office desk. Clear lacquered plywood.
Example of a minimalist home office design in Toronto
Example of a minimalist home office design in Toronto
Find the right local pro for your project

 Shannon Adamson Interior Design
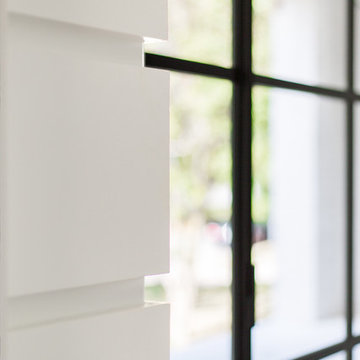
This ski-in, ski-out condo features a strong Arts and Crafts influence. The interiors feature reclaimed oak floors, mortise-and-tenon carpentry, stone, and custom period details.
 Curran & Co. Architects
Jen Brooker Photography
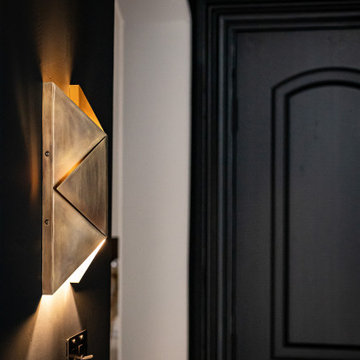
Inspiration for a mid-sized timeless light wood floor and beige floor front door remodel in Atlanta with white walls and a black front door
Inspiration for a mid-sized timeless light wood floor and beige floor front door remodel in Atlanta with white walls and a black front door
 Jefferson Door Company
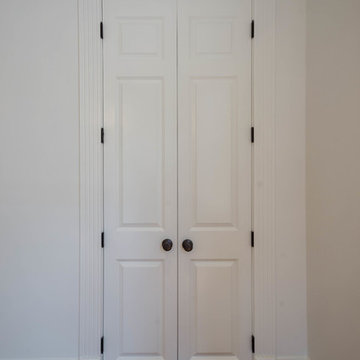
For Sale! This historic home in Uptown New Orleans was converted from a double to a single. Renovation by Clayton Homes LLC. and millwork supplied by Jefferson Door Co.


Sponsored
Columbus, OH

Hope Restoration & General Contracting
Columbus Design-Build, Kitchen & Bath Remodeling, Historic Renovations
 RL Builders
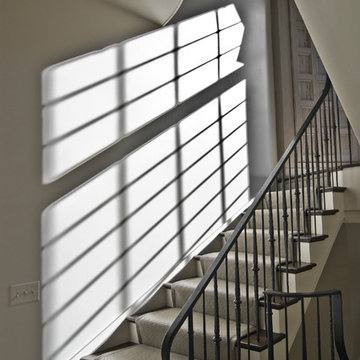
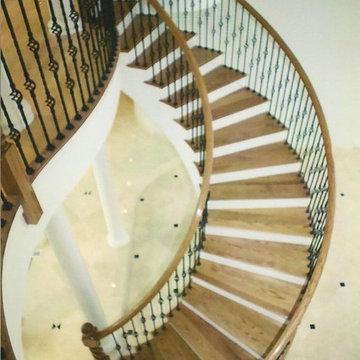
elegant view of a stunning stair case
Example of a huge tuscan wooden curved marble floor staircase design in Chicago with beige walls and wooden risers
Example of a huge tuscan wooden curved marble floor staircase design in Chicago with beige walls and wooden risers
 Berlett Design Group
R.K Scarlett Photography
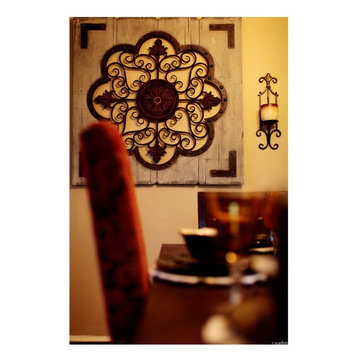
Inspiration for a small mediterranean medium tone wood floor enclosed dining room remodel in DC Metro with beige walls
Inspiration for a small mediterranean medium tone wood floor enclosed dining room remodel in DC Metro with beige walls


 Alair Homes Georgian Bay
This home features vaulted ceilings, a country style kitchen, and wood floors throughout. The finishes in this home are all high-end with stainless steel appliances.

 Regenesis Ecological Design
A flagstone, gravel, and cobble lined pathway meanders through seating nooks in this deciduous woodland garden.
Anna Caitlin Photography
Design ideas for a mid-sized traditional drought-tolerant courtyard stone garden path.
Design ideas for a mid-sized traditional drought-tolerant courtyard stone garden path.

 VanAir Design
Example of a mid-sized minimalist light wood floor and beige floor hallway design in Vancouver with white walls



 Natalie Martinez
Example of a mid-sized country u-shaped light wood floor eat-in kitchen design in Atlanta with a farmhouse sink, shaker cabinets, white cabinets, granite countertops, white backsplash, ceramic backsplash, stainless steel appliances and an island

 Chelsea & Meade Chippendale Railings
D. Johnson
Inspiration for a timeless home design remodel in Denver
Inspiration for a timeless home design remodel in Denver

 Somrak Concept and Structure, Inc.
The American Clay goes so nicely with the reclaimed timber.
Trent Bona Photography
Inspiration for a small rustic medium tone wood floor living room remodel in Denver with yellow walls
Inspiration for a small rustic medium tone wood floor living room remodel in Denver with yellow walls
 KCBR Design | Remodel
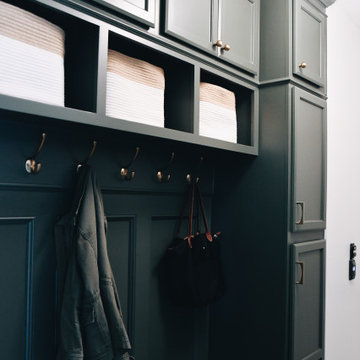
This main floor remodel in Lenexa, Kansas, was the third phase of a full-home transformation for our longtime clients. After previously renovating their basement and primary bathroom, they invited us back to reimagine the heart of their home with fresh perspective and elevated function.
The entryway was completely transformed from a builder-basic pass-through into a bright, welcoming focal point that sets the tone for the entire main floor. In the kitchen, we reworked the layout to improve flow and maximize storage, while introducing timeless finishes and thoughtful details that now carry throughout the home.
The family room was redesigned to feel warm, cohesive, and connected—complete with custom built-ins and a refreshed fireplace. We also converted the former laundry room into a fully functional prep kitchen, and redesigned the mudroom to meet the demands of daily life without compromising style.
This project reflects a balance of beauty, utility, and personal expression, with every space tailored to support how this family lives and gathers in their home.

Sponsored
Sunbury, OH

J.Holderby - Renovations
Franklin County's Leading General Contractors - 2X Best of Houzz!
 Regenesis Ecological Design
Garden arbor with an established Wysteria vine shades the patio.
This is an example of a mid-sized contemporary shade front yard formal garden.
This is an example of a mid-sized contemporary shade front yard formal garden.

 EL & EL Wood Products Corp.
Bedroom Featuring: Masonite Cheyenne® Style Interior Door
Bedroom - mid-sized craftsman master bedroom idea in Los Angeles with blue walls
Bedroom - mid-sized craftsman master bedroom idea in Los Angeles with blue walls

 Before and After Builders, Inc.
New Shaker style pocket door entry from bedroom!
Mid-sized transitional kids' white tile and porcelain tile porcelain tile, gray floor and double-sink alcove shower photo with shaker cabinets, white cabinets, a two-piece toilet, gray walls, an undermount sink, quartz countertops, a hinged shower door, white countertops and a built-in vanity
Mid-sized transitional kids' white tile and porcelain tile porcelain tile, gray floor and double-sink alcove shower photo with shaker cabinets, white cabinets, a two-piece toilet, gray walls, an undermount sink, quartz countertops, a hinged shower door, white countertops and a built-in vanity
8