
Search results for "Proactive steps" in Home Design Ideas
 Verne Pershing, The Art of Gardening
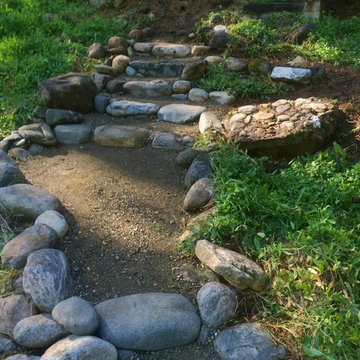
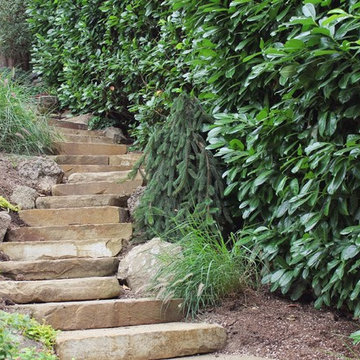
River Rock Steps & Pathway down hillside.
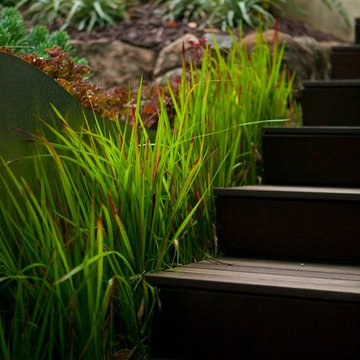
Photo of a mid-sized traditional drought-tolerant and partial sun hillside retaining wall landscape in Sacramento.
Photo of a mid-sized traditional drought-tolerant and partial sun hillside retaining wall landscape in Sacramento.


Find the right local pro for your project

 Texas Elite Custom Homes
Houston Photo Pro
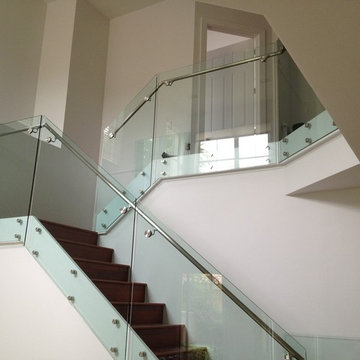
Inspiration for a mediterranean staircase remodel in Houston
Inspiration for a mediterranean staircase remodel in Houston


 Forward Design Build Remodel
Goals
While their home provided them with enough square footage, the original layout caused for many rooms to be underutilized. The closed off kitchen and dining room were disconnected from the other common spaces of the home causing problems with circulation and limited sight-lines. A tucked-away powder room was also inaccessible from the entryway and main living spaces in the house.
Our Design Solution
We sought out to improve the functionality of this home by opening up walls, relocating rooms, and connecting the entryway to the mudroom. By moving the kitchen into the formerly over-sized family room, it was able to really become the heart of the home with access from all of the other rooms in the house. Meanwhile, the adjacent family room was made into a cozy, comfortable space with updated fireplace and new cathedral style ceiling with skylights. The powder room was relocated to be off of the entry, making it more accessible for guests.
A transitional style with rustic accents was used throughout the remodel for a cohesive first floor design. White and black cabinets were complimented with brass hardware and custom wood features, including a hood top and accent wall over the fireplace. Between each room, walls were thickened and archway were put in place, providing the home with even more character.



Sponsored
Columbus, OH
Free consultation for landscape design!

Peabody Landscape Group
Franklin County's Reliable Landscape Design & Contracting
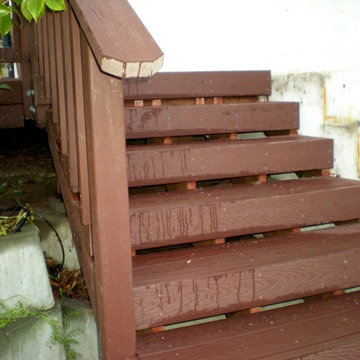
 Fran Yetso Construction
Inspiration for a mid-sized timeless backyard staircase remodel in San Francisco with no cover
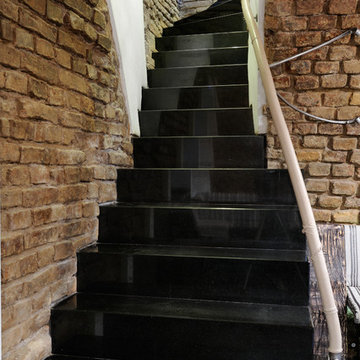


 Feil Inc. Wood Flooring & Stairs
Photographer: Preston Stutzman
Design Firm: Baldwin Interiors
Mid-sized beach style wooden straight open staircase photo in Miami
Mid-sized beach style wooden straight open staircase photo in Miami



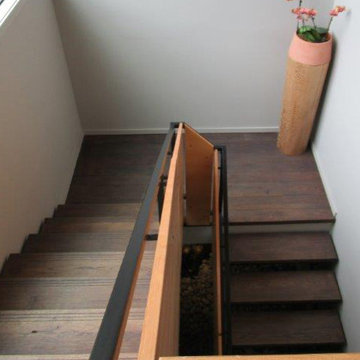
 Artistic Stairs
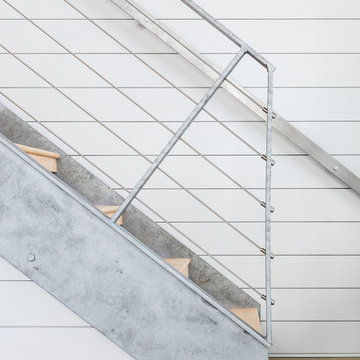
Modern, sleek open rise staircase design.
Inspiration for a modern wooden open staircase remodel in Phoenix
Inspiration for a modern wooden open staircase remodel in Phoenix

Sponsored
Columbus, OH

Hope Restoration & General Contracting
Columbus Design-Build, Kitchen & Bath Remodeling, Historic Renovations
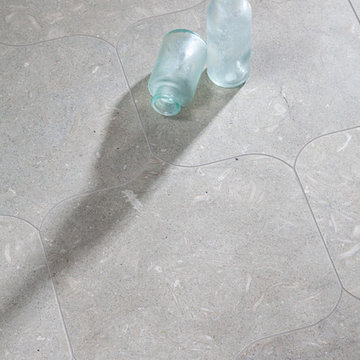

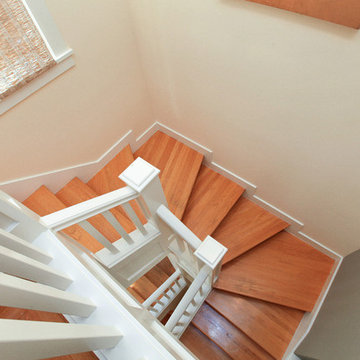

 Canopy Landscapes
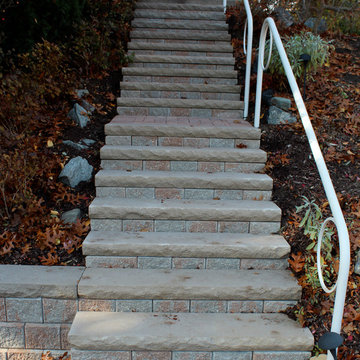
Unilock Pisa 2 Nevada and cut Natural Limestone steps.
Inspiration for a traditional front yard brick landscaping in Detroit.
Inspiration for a traditional front yard brick landscaping in Detroit.


Sponsored
Westerville, OH

Custom Home Works
Franklin County's Award-Winning Design, Build and Remodeling Expert
 Studio Terrain
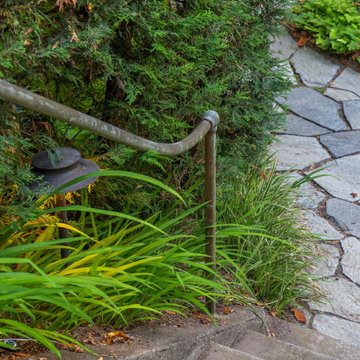
Nestled into the hillside of the Mt. Baker neighborhood of Seattle, the private backyard blends corten steel and natural stone to create a hideaway for the homeowner's enjoyment. Bamboo decking with a complimenting pergola and gate surrounds a custom, rustic outdoor kitchen. A rusted, gas fire feature centers the patio space surrounded by a basalt and brick seat wall and uplight decorative steel screens. The brick feature wall was repurposed to compliment the architecture. A flagstone path steps through a lush shade garden and walkable groundcover "lawn". This compact space is brimming with intricate details that bring it to life.
 Grgurovic Hardwood Floors
Paul Grgurovic
Inspiration for a timeless dark wood floor dining room remodel in Boston
Inspiration for a timeless dark wood floor dining room remodel in Boston

 Deco Footprint
The search was on for a retaining/seat wall face stone that would complement the Smoked Pine Borealis paver. The new Dark Ridge color Pro-Fit Alpine Ledgestone by Boral really jumped out at the client as he browsed my manufacturer catalogs.
26