
Search results for "Proactive steps" in Home Design Ideas

 nC2 architecture llc
A new, ground-up attached house facing Cooper Park in Williamsburg Brooklyn. The site is in a row of small 1950s two-story, split-level brick townhouses, some of which have been modified and enlarged over the years and one of which was replaced by this building.
The exterior is intentionally subdued, reminiscent of the brick warehouse architecture that occupies much of the neighborhood. In contrast, the interior is bright, dynamic and highly-innovative. In a nod to the original house, nC2 opted to explore the idea of a new, urban version of the split-level home.
The house is organized around a stair oriented laterally at its center, which becomes a focal point for the free-flowing spaces that surround it. All of the main spaces of the house - entry hall, kitchen/dining area, living room, mezzanine and a tv room on the top floor - are open to each other and to the main stair. The split-level configuration serves to differentiate these spaces while maintaining the open quality of the house.
A four-story high mural by the artist Jerry Inscoe occupies one entire side of the building and creates a dialog with the architecture. Like the building itself, it can only be truly appreciated by moving through the spaces.

 JTA Design - planning- permits -drafting
trademark renovations
Small arts and crafts home studio photo in Calgary
Small arts and crafts home studio photo in Calgary
Find the right local pro for your project


 User
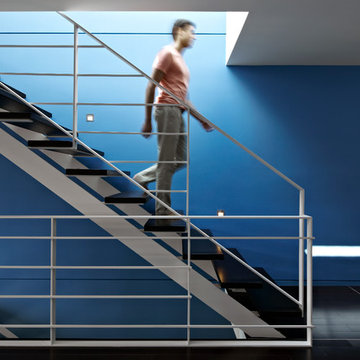
Userwhite metal stair rails, glass floor, dark wood flooring, cowhide lounge, open concept, modern, recessed light, blue accent wall, stair lighting, open staircase, windows, minimal, white walls, glass railing, sky light






 Floorscapes Inc.
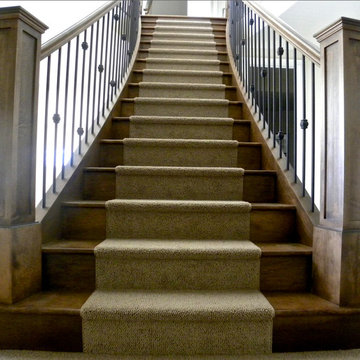
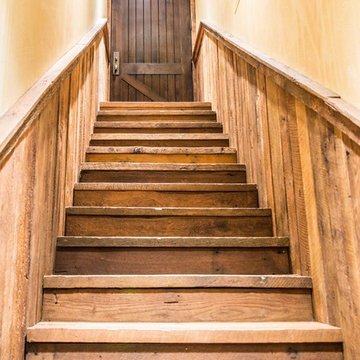

Hardwood on the stairs with a carpet runner, making the stairs slip resistant and adding interest in the details.
Inspiration for a transitional wooden curved staircase remodel in Calgary with wooden risers
Inspiration for a transitional wooden curved staircase remodel in Calgary with wooden risers





 Prime Construction & Remodeling LLC
For these clients in Summit, the goal was to give their existing space a facelift while also enlarging the usable area. By removing the deck and installing a large paver patio, both goals were accomplished. We also installed a bluestone walkway in their front yard, replaced their vinyl siding with cedar shake and repainted the entire exterior of their home. We couldn't ask for better people to work for. #GreatWorkForGreatPeople
 Steven Allen Designs, LLC
Steven Allen Designs, LLC
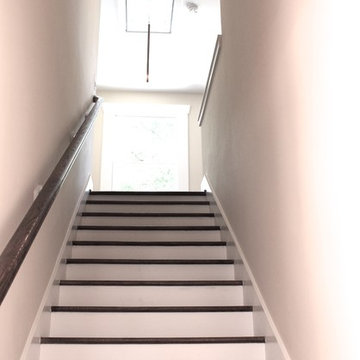
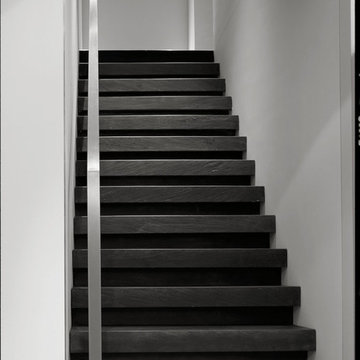
Example of a mid-sized arts and crafts wooden straight staircase design in Houston with painted risers
Example of a mid-sized arts and crafts wooden straight staircase design in Houston with painted risers


 User
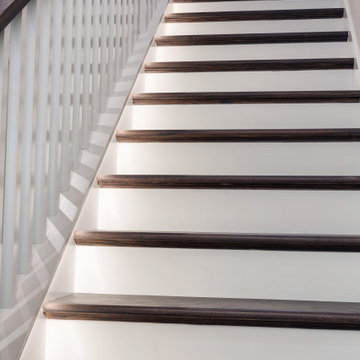
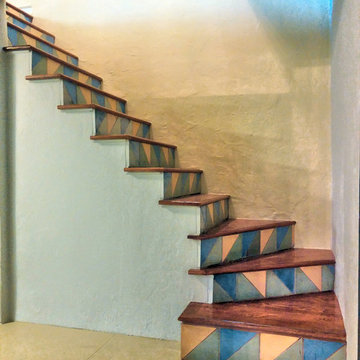
UserAfter structural repairs were made to the basement stairway we installed solid oak strip flooring and nosing. We then installed backer board on the risers along with these fun concrete tiles. Design by Martina Lorey Architects of El Paso.
We also made extensive plaster repairs throughout the basement to correct water damage from over the years. The old concrete floor was sanded and repainted. Photo taken by ProBilt Construction LLC.
 OVOLO Interiors

New deck/ balcony and staircase design for a 100 year home. We helped with both permitting and construction documents. The staircase and deck/ balcony provides access to the 2nd floor of the home, gives expansive views, and provides an egress route in case of emergency. Note that the homeowner still plans to do some additional work, including some paint and stain work as well as landscaping at the base of the stairway.








27