
Search results for "Proactively seeking" in Home Design Ideas


 Southwest Fence & Deck, Inc.
Inspiration for a transitional backyard deck remodel in Dallas with a fire pit and a pergola

 George Ocampo
Cool & Contemporary is the vibe our clients were seeking out. Phase 1 complete for this El Paso Westside project. Consistent with the homes architecture and lifestyle creates a space to handle all occasions. Early morning coffee on the patio or around the firepit, smores, drinks, relaxing, reading & maybe a little dancing. Cedar planks set on raw steel post create a cozy atmosphere. Sitting or laying down on cushions and pillows atop the smooth buff leuders limestone bench with your feet popped up on the custom gas firepit. Raw steel veneer, limestone cap and stainless steel fire fixtures complete the sleek contemporary feels. Concrete steps & path lights beam up and accentuates the focal setting. To prep for phase 2, ground cover pathways and areas are ready for the new outdoor movie projector, more privacy, picnic area, permanent seating, landscape and lighting to come.
Find the right local pro for your project

 BK Interior Design
A young family of five seeks to create a family compound constructed by a series of smaller dwellings. Each building is characterized by its own style that reinforces its function. But together they work in harmony to create a fun and playful weekend getaway.

 Kendle Design Collaborative
Winquist Photography
Example of a trendy single front door design in Phoenix with a glass front door
Example of a trendy single front door design in Phoenix with a glass front door

 Kimberley Bryan
Photo: Kimberley Bryan © 2016 Houzz
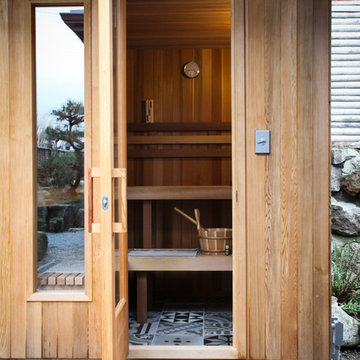
Inspiration for a large farmhouse partial sun side yard gravel garden path in Seattle.
Inspiration for a large farmhouse partial sun side yard gravel garden path in Seattle.


Sponsored
Sunbury, OH

J.Holderby - Renovations
Franklin County's Leading General Contractors - 2X Best of Houzz!

 IB Crazy Coops
This unique symmetry based coop has found its home in Anaheim Hills, CA. It's central coop roof was outfitted with a thermal composite corrugated material with a slight peak to perfectly adjoin the run areas on each side.
The run areas were treated with an open wired flat roof where it will find home to vining vegetable plants to further compliment the planter boxes to be placed in front.
Sits on a concrete footing for predator protection and to assure a flat footprint
Built with true construction grade materials, wood milled and planed on site for uniformity, heavily stained and weatherproofed, 1/2" opening german aviary wire for full predator protection.
Measures 19' long x 3'6" wide x 7' tall @ central peak and allows for full walk in access.
It is home to beautiful chickens that we provided as well as all the necessary implements.
Features T1-11 textured wood siding, a fold down door that doubles as a coop-to-run ramp on one side with a full size coop clean out door on the other, thermal corrugated roofing over run area and more!

 Outdoor Dreams
Example of a large classic backyard concrete paver patio design in Richmond with a fireplace and a gazebo

 SHAPESIDE
Master Bathroom with a gray monochromatic look with accents of porcelain tile and floating wood vanity and brass hardware. Also featuring modern lighting, jack and jill sinks, and textured wall finish.


 Backyard Buildings
If sun is what you seek, than the Aurora solar building is your answer. Four aluminum roof windows let plenty of sunshine in making for the perfect gardening shed area or reading sanctuary. You even have the option to completely control the environment for your plants.


Sponsored
Sunbury, OH
J.Holderby - Renovations
Franklin County's Leading General Contractors - 2X Best of Houzz!

 Stoney Bank Nurseries

Cacti spines help protect the plant from animals that seek the precious water resource that is stored there. Designed, installed, and photographed by Stoney Bank Nurseries, Inc.
 Noelle Johnson Landscape Consulting
A photo taken of a succulent container.
Example of a southwest home design design in Phoenix
Example of a southwest home design design in Phoenix


 Plum ProExteriors
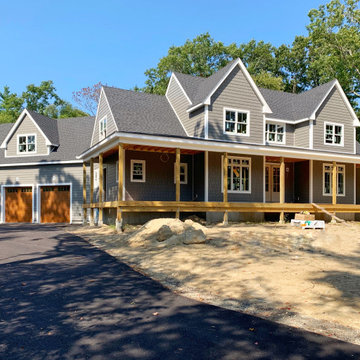
Enhance your home’s appeal with our precision-crafted siding, blending modern aesthetics with lasting resilience. Our siding provides not just a visually stunning facade but also offers superior protection against the elements, ensuring your home stays insulated and energy-efficient. Ideal for those seeking a smart and stylish upgrade, our siding solutions promise low maintenance without compromising on beauty. Invest in our durable siding for a timeless look that elevates your home’s value and curb appeal.
 Plum ProExteriors
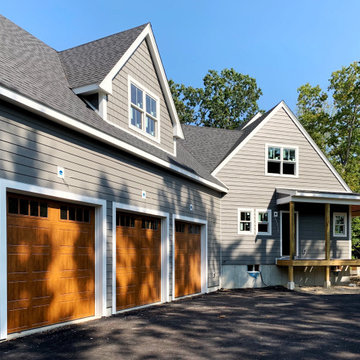
Enhance your home’s appeal with our precision-crafted siding, blending modern aesthetics with lasting resilience. Our siding provides not just a visually stunning facade but also offers superior protection against the elements, ensuring your home stays insulated and energy-efficient. Ideal for those seeking a smart and stylish upgrade, our siding solutions promise low maintenance without compromising on beauty. Invest in our durable siding for a timeless look that elevates your home’s value and curb appeal.


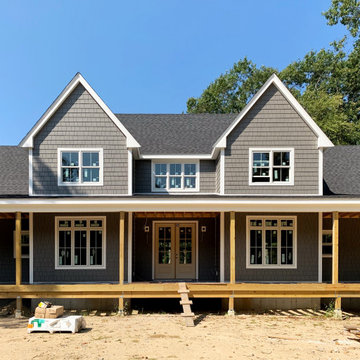 Plum ProExteriors
Enhance your home’s appeal with our precision-crafted siding, blending modern aesthetics with lasting resilience. Our siding provides not just a visually stunning facade but also offers superior protection against the elements, ensuring your home stays insulated and energy-efficient. Ideal for those seeking a smart and stylish upgrade, our siding solutions promise low maintenance without compromising on beauty. Invest in our durable siding for a timeless look that elevates your home’s value and curb appeal.
1