
Search results for "Proactively reduce" in Home Design Ideas

 Glen Allen Grounds Management, LLC
Residential Retaining Wall
Inspiration for a mid-sized transitional backyard brick patio remodel in Richmond with no cover
Inspiration for a mid-sized transitional backyard brick patio remodel in Richmond with no cover


Find the right local pro for your project

 R&S Landscaping
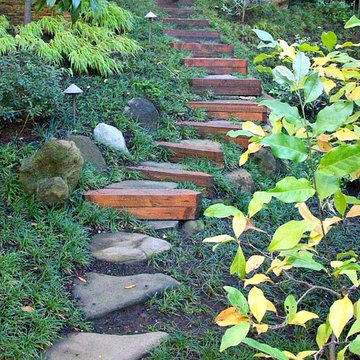
Photo of a small traditional partial sun front yard garden path in New York for spring.





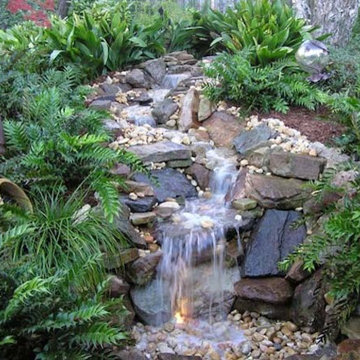


 Melissa Curcio
Example of a small transitional u-shaped ceramic tile kitchen design in Charlotte with no island, flat-panel cabinets, distressed cabinets, granite countertops, gray backsplash, mosaic tile backsplash, stainless steel appliances and an undermount sink
 User
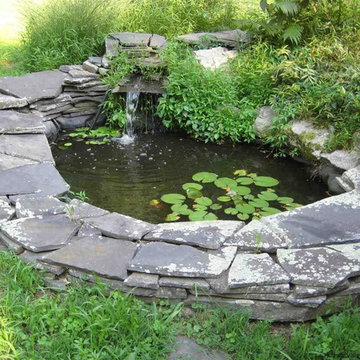
UserCharming 83 year old farmhouse on four glorious acres with a waterfall koi pond, walking paths, lovely plantings, a fenced in garden area and a stand alone sauna house with a rocking chair porch. The main level has a nice open floor plan with a country kitchen, pantry, dining area and large living room with a free standing wood stove, which leads out to and a spacious screened porch with cathedral ceiling and skylights. The upstairs sitting room/office area has a vaulted ceiling and is surrounded by 4 bedrooms and the second bath.
Photo Credit: Richard Miller



 Shannon Adamson Interior Design
This ski-in, ski-out condo features a strong Arts and Crafts influence. The interiors feature reclaimed oak floors, mortise-and-tenon carpentry, stone, and custom period details.


 Spring Creek Aquatic Concepts
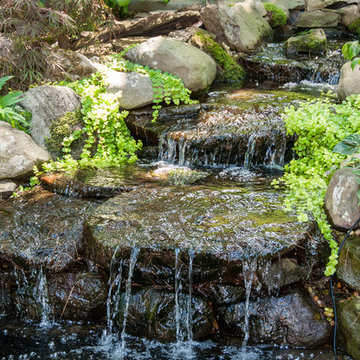
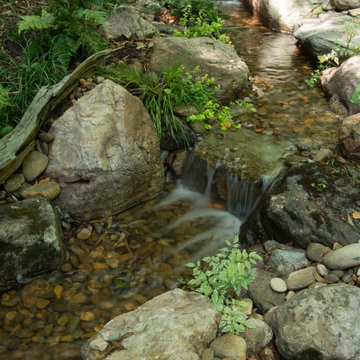
Garden ponds should hold the viewer with three qualities; they need to be soothing, striking and seemingly ever-present in the way they fit into the beholder's imagination, meaning they need to fit seamlessly, not thrust into a foreign setting.
Our philosophy is if it does not fit into a travel brochure or a scenic calendar, it does not fit in your landscape. The vast majority of water features are either a pile of rock and mulch, or they are grass to the edge of the water. Neither of those treatments lend to a natural soothing look. Our waters are deep in sense of place. That place is often from a favorite memory.
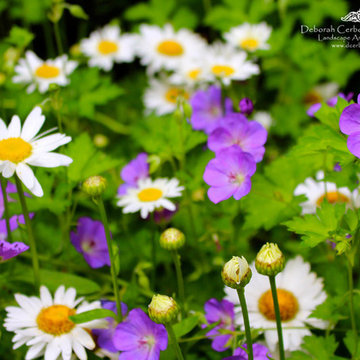
This particular garden pond is from an image of a mountain meadow, complete with native wildflowers enhanced by our designs which allow us to bring mountain wildflowers down to more populated elevations.
AquaHabitat.com
 Designscapes Colorado Inc.

A sandwashed concrete stepper path jointed with grass.
Inspiration for a contemporary front yard concrete paver garden path in Denver for summer.
Inspiration for a contemporary front yard concrete paver garden path in Denver for summer.

 Tom Meaney Architect, AIA
plaster window grille in the powder room
Example of a large tuscan white three-story stucco house exterior design in Santa Barbara with a tile roof
Example of a large tuscan white three-story stucco house exterior design in Santa Barbara with a tile roof

 Terren Landscapes
Photo Credit: Stephen Govel Photography
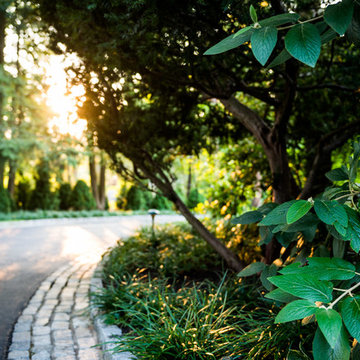
Inspiration for a traditional landscaping in Philadelphia.
Inspiration for a traditional landscaping in Philadelphia.


8