
Search results for "Probable" in Home Design Ideas
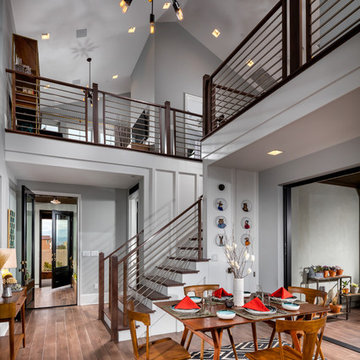

 Courtney Holland
www.archphotogroup.com

Example of a transitional dark wood floor kitchen design in Houston with a double-bowl sink, shaker cabinets, white cabinets, soapstone countertops, multicolored backsplash, stainless steel appliances and an island
Example of a transitional dark wood floor kitchen design in Houston with a double-bowl sink, shaker cabinets, white cabinets, soapstone countertops, multicolored backsplash, stainless steel appliances and an island

 M.T.N Design
The great room beautiful blends stone, wood, metal, and white walls to achieve a contemporary rustic style.
Photos: Rodger Wade Studios, Design M.T.N Design, Timber Framing by PrecisionCraft Log & Timber Homes
Find the right local pro for your project
 Jim Morrison Construction INC

Example of a large mountain style master dark wood floor and brown floor bedroom design in Sacramento with white walls, a standard fireplace and a stone fireplace
 KitchenLab Interiors

breakfast table- Design Within Reach
Transitional kitchen/dining room combo photo in Chicago with white walls
Transitional kitchen/dining room combo photo in Chicago with white walls

 Blackband Design
AFTER: LIVING ROOM | Renovations + Design by Blackband Design | Photography by Tessa Neustadt
Inspiration for a large coastal open concept light wood floor living room remodel in Orange County with white walls
Inspiration for a large coastal open concept light wood floor living room remodel in Orange County with white walls



 Holder Parlette Architecture + Landscapes
Example of a minimalist u-shaped concrete floor, gray floor and wood ceiling kitchen design with an undermount sink, shaker cabinets, medium tone wood cabinets, stainless steel appliances, an island and white countertops

 Bria Hammel Interiors
Inspiration for a transitional living room remodel in Minneapolis with green walls and a two-sided fireplace

 Laura Burton Interiors
Trendy master porcelain tile and black tile porcelain tile, double-sink and black floor freestanding bathtub photo in Austin with white cabinets, quartz countertops, a hinged shower door, white countertops, a floating vanity, flat-panel cabinets, white walls and an undermount sink

 Banks Pool & Spa Design
Example of a mountain style backyard stone and round natural hot tub design in Kansas City

 North Fork Builders of Montana, Inc.
Locati Architects, LongViews Studio
Inspiration for a huge cottage master gray tile and stone tile light wood floor freestanding bathtub remodel with open cabinets, gray cabinets, white walls, a vessel sink and solid surface countertops
Inspiration for a huge cottage master gray tile and stone tile light wood floor freestanding bathtub remodel with open cabinets, gray cabinets, white walls, a vessel sink and solid surface countertops

 Debra Zinn Interiors
Serena and Lily wallpaper, blue vanity,
Bathroom - transitional beige floor bathroom idea in Raleigh with blue cabinets, multicolored walls and an undermount sink
Bathroom - transitional beige floor bathroom idea in Raleigh with blue cabinets, multicolored walls and an undermount sink

 Clayburn Development and Pools
Steve Voelker O'Life Photography
Hardware provided by Designer Hardware in OKC
Lighting provided by Lifestyles in Edmond
Flooring provided by Don's Floor Gallery in Edmond
Tub provided by Jetta Corporation in Edmond

 Red Oak Builders, LLC
Betsy Barron photography
Example of a mid-sized classic white tile multicolored floor bathroom design in Philadelphia with white cabinets, white walls, an undermount sink and recessed-panel cabinets
Example of a mid-sized classic white tile multicolored floor bathroom design in Philadelphia with white cabinets, white walls, an undermount sink and recessed-panel cabinets
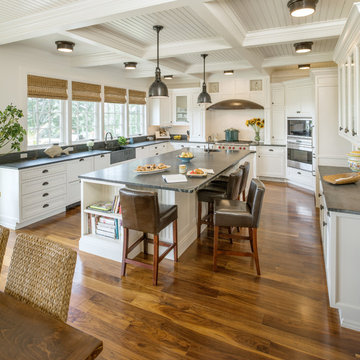
 Andreozzi Architecture
Aaron Usher http://aaronusher.com/
Inspiration for a coastal u-shaped dark wood floor open concept kitchen remodel in Providence with a farmhouse sink, shaker cabinets, white cabinets, stainless steel appliances and an island
Inspiration for a coastal u-shaped dark wood floor open concept kitchen remodel in Providence with a farmhouse sink, shaker cabinets, white cabinets, stainless steel appliances and an island

 FitzHarris Designs, Architects + Designers
Inspiration for a contemporary light wood floor and beige floor mudroom remodel in DC Metro with white walls and a glass front door

 Interiors by Maite Granda
Project Feature in: Luxe Magazine & Luxury Living Brickell
From skiing in the Swiss Alps to water sports in Key Biscayne, a relocation for a Chilean couple with three small children was a sea change. “They’re probably the most opposite places in the world,” says the husband about moving
from Switzerland to Miami. The couple fell in love with a tropical modern house in Key Biscayne with architecture by Marta Zubillaga and Juan Jose Zubillaga of Zubillaga Design. The white-stucco home with horizontal planks of red cedar had them at hello due to the open interiors kept bright and airy with limestone and marble plus an abundance of windows. “The light,” the husband says, “is something we loved.”
While in Miami on an overseas trip, the wife met with designer Maite Granda, whose style she had seen and liked online. For their interview, the homeowner brought along a photo book she created that essentially offered a roadmap to their family with profiles, likes, sports, and hobbies to navigate through the design. They immediately clicked, and Granda’s passion for designing children’s rooms was a value-added perk that the mother of three appreciated. “She painted a picture for me of each of the kids,” recalls Granda. “She said, ‘My boy is very creative—always building; he loves Legos. My oldest girl is very artistic— always dressing up in costumes, and she likes to sing. And the little one—we’re still discovering her personality.’”
To read more visit:
https://maitegranda.com/wp-content/uploads/2017/01/LX_MIA11_HOM_Maite_12.compressed.pdf
Rolando Diaz

 Darcy Bean Custom Construction Inc.

Matching cheery window trim compliments the beauty of the custom made library cabinetry. Hand crafted back lit stained glass is also enveloped with cherry trim coffer ceilings.
Buras Photography
59