
Search results for "Probation services" in Home Design Ideas

 camilleriparismode
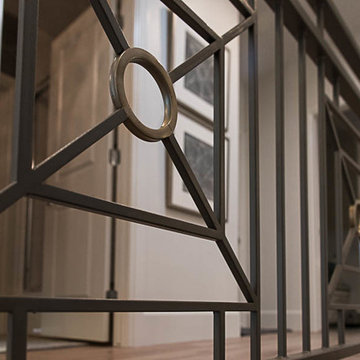

camilleriparismode projects and design team were approached to rethink a previously unused double height room in a wonderful villa. the lower part of the room was planned as a sitting and dining area, the sub level above as a tv den and games room. as the occupants enjoy their time together as a family, as well as their shared love of books, a floor-to-ceiling library was an ideal way of using and linking the large volume. the large library covers one wall of the room spilling into the den area above. it is given a sense of movement by the differing sizes of the verticals and shelves, broken up by randomly placed closed cupboards. the floating marble fireplace at the base of the library unit helps achieve a feeling of lightness despite it being a complex structure, while offering a cosy atmosphere to the family area below. the split-level den is reached via a solid oak staircase, below which is a custom made wine room. the staircase is concealed from the dining area by a high wall, painted in a bold colour on which a collection of paintings is displayed.
photos by: brian grech
 Jensen Design
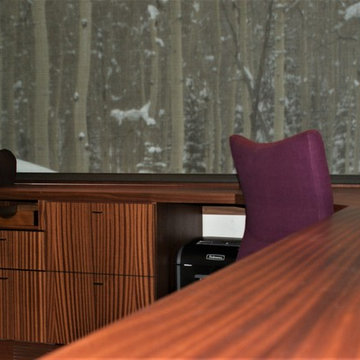
Inspiration for a large contemporary built-in desk dark wood floor study room remodel in Denver with no fireplace and white walls
Find the right local pro for your project
 MAKHNO studio

This bathroom presents a bold embrace of modern minimalism, utilizing a monochromatic color scheme that focuses on form and function. The wall-mounted toilet and sleek, matte black fixtures stand out against the textured concrete walls, offering a sophisticated urban look. Built-in shelves provide a practical storage solution, displaying a curated selection of bathroom essentials that adhere to the room's color palette and design ethos.


 ID-Design
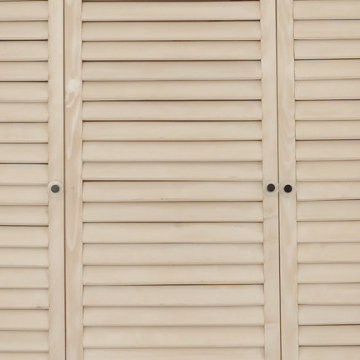
Interior design of an Ohrid holiday villa. The appartments are bright and cozy with a mediteranian touch. The interior is built in natural wooden materials and white shades.






 Mckinley Burkart Architects
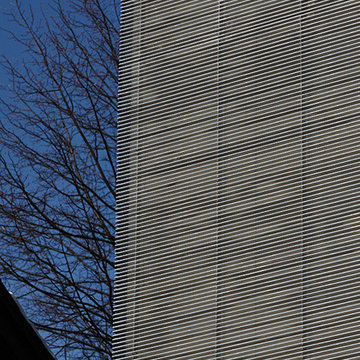
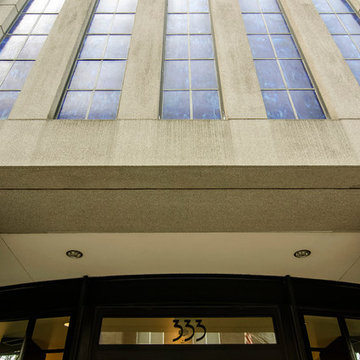
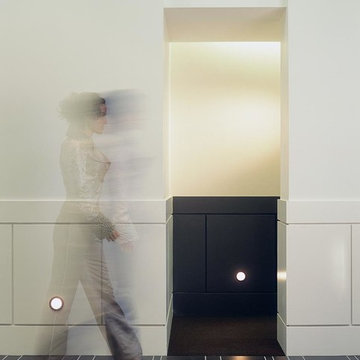
Crisp, sleek, and contemporary, this condominium residence sparkles with possibility for the young working professional. Simple lines and cubic forms define spaces, making for a spacious, luxurious condo living experience. Traditional details are abstracted and modernized through simplification.



 Century Stair Company
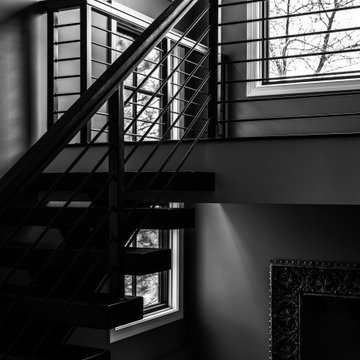
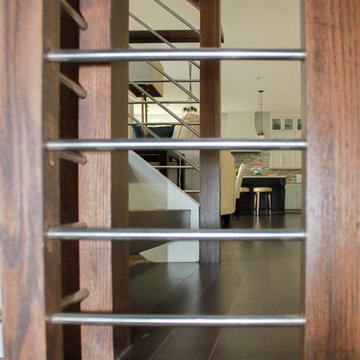
This 3 level elegant and ultra-modern well-designed staircase features dark wooden treads, no risers, a horizontal railing system, and plenty of space beneath the stairs. The gaps/spaces (code compliant) between the wooden treads let the maximum amount of light shine from the top floor windows, and the ½” stainless steel horizontal rods amplify the look of the space under the landings. CSC 1976-2020 © Century Stair Company ® All rights reserved.
 Sheldon Richard Kostelecky Architect
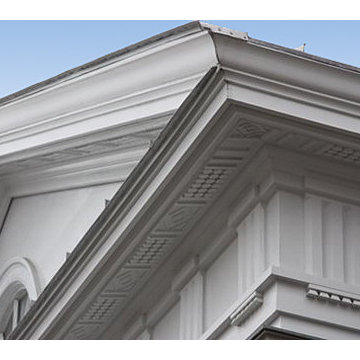
Detail of the Doric order gable roof over the main entry. The tryglyphps (look like ribs in the entablature) and the mutules (pattern under the soffits) were made via CNC machine to save on labor.



 V.E. THOMAN
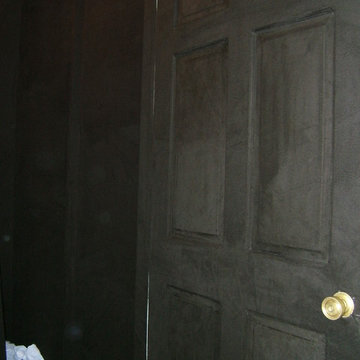
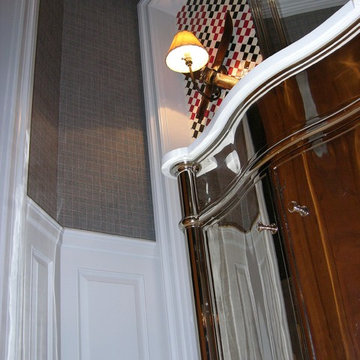
Powder room with fabric walls. The fabric wall upholstery is stretched from wainscoting to crown molding. It is a elegant option for guest powder
Eclectic powder room photo in Austin with gray walls
Eclectic powder room photo in Austin with gray walls

 Chadsworth Columns
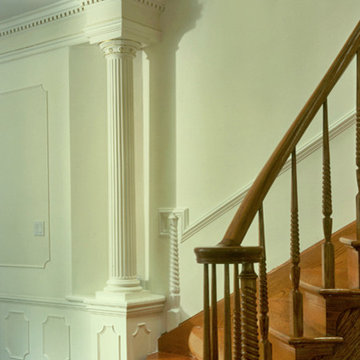
PHOTO #1
- Architectural Wood Pilasters.
- Roman Doric Capitals & Ionic [Attic] Bases.
- Fluted, Non-tapered Wooden Shafts.
Column Size: 12" x 7'
PHOTO #2
- Architectural Wood Column.
- Renaissance Doric Capital & Cast Marble Attic Base.
- Fluted, Round, Tapered Wooden Shaft on Pedestal.
Column Size: 8" x 6'
Photography: Phillip Ennis - Interior, Residential
20