
Search results for "Problem cord" in Home Design Ideas





Find the right local pro for your project

 Lori Delisle Interior Design & Decorating
This home in the heart of Silicon Valley, has an owner who majorly hearts her original 80's furniture but wanted to give it a modern update. The 80's color pallet was was lifted with blush pinks and grays and the sleek/rounded lines were brought forward with layering lots of textures. A very large custom wall art piece by Lori Delisle breaks up the long vaulted wall of the great room.









 Natural Stone Institute
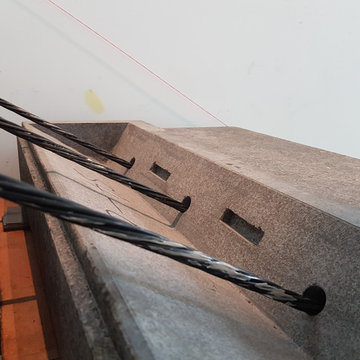
No greater compliment of a material is possible than when stone is selected for a historic property renovation within a home rich in tradition and with a celebrated past. This new feature stair addition to a private residence in Toronto, Canada, has an equally compelling story to tell.
Originally envisioned as a wall-supported, cantilevered stone stair, the owner boldly accepted a unique solution for their showpiece element. The 19-tread stair would be designed with 550 lb. solid stone treads, and fully
liberated from traditional supports and the adjacent rubble wall. To say, “it would float” is not an exaggeration. The stair would be designed as a monolithic beam spanning 16.5 feet, 10 feet high and 41 inches wide. Aesthetically bold, with a reduced tone from
pure black, the basalt stone was the perfect contrast for the white modern interior of the home. The 3-1/2" tension cables played the most important role by resisting the large bending moment generated by the stone load and stair geometry. Fabrication required precise coordination and care to ensure perfect alignment of the interlocking key, and the corresponding cable holes.
The fabrication challenge was achieving the highest level of accuracy in notching, coring, and replicating each tread identically. Expert precision and skill were key to nesting each tread in sequence and simultaneously with the strands. Meticulous alignment and exacting tolerance assured the true performance and aesthetics were delivered. Hydraulic post-tensioning pulled each cable to 120 kiloNewtons or 27,000 lbs, infusing strength and structural integrity. Removing the temporary support and testing was the last critical step—it was the first time the stone stair would be self-supporting.
The “floating” stair is an ultimate achievement and example of innovation, material strength, fabrication quality, installation precision, and expert coordination. A perfect final chapter to a historical journey and modern ode to stone as structure.
 RJ Custom Interiors
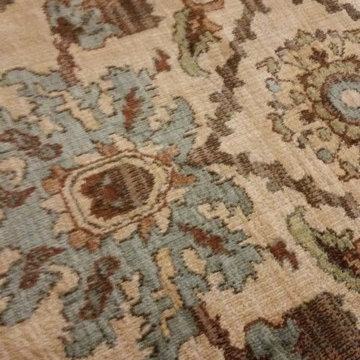
Working with the homeowners wishes to select new and rededesign existing items in a living room that needed to satisfy an admirer of the Craftsman style and the wife that loves Cottage style...
photo by:Renee Junker



 America Green Builders
In this project we added 600 sqft addition to the house that include dining room, master bedroom with full bathroom and closet, laundry room and kitchen pantry. We also installed a new central air conditioning throughout the house and we also did the architectural/engineering process along with plans and permit process. from the demolition to the end of the project, it took us 4 months to completion.


 KRAMER DESIGN STUDIO
Quantity of FOUR- Custom Stainless and Marble and Wood Carts to present Dessert at Table-side.
Example of a trendy dining room design in Chicago
Example of a trendy dining room design in Chicago

54