
Search results for "Problem solvers ready" in Home Design Ideas
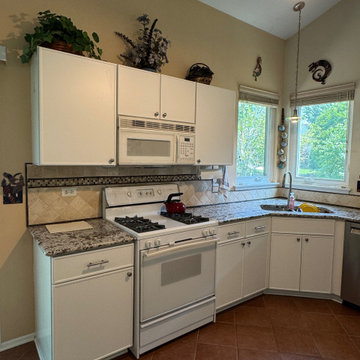
 Kitchen Solvers of Grayslake
Our homeowner wanted a fresh, modern update—and we delivered! She had previously painted her kitchen cabinets in Snow White, and we matched the color perfectly for her brand-new doors and drawer fronts. Her old external hinges and traditional shaker style were ready for a glow-up, so we introduced her to the Slim Shaker door style—clean lines with just the right amount of detail. She instantly fell in love. We also upgraded her kitchen with soft-close hinges for a quieter, more refined feel - she couldn’t wait to try them out! And best of all? We completed this entire redooring project in just one day.
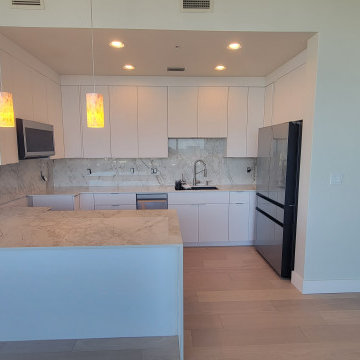
 Kitchen Solvers of Orlando
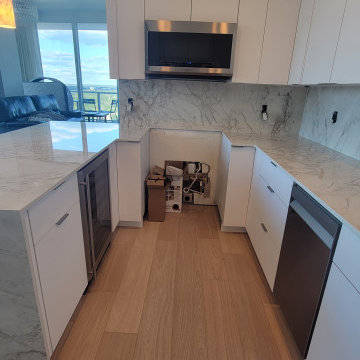
For this kitchen remodeling project, the homeowner was looking to give their kitchen a new and more modern look. We started by tearing out the old cabinets, backsplash and countertop. We’re now ready to install the new cabinets. They decided to go with a flat panel door done in a glossy white color. We also added flat molding to the tops of the cabinets. Next, we installed a new white countertop and backsplash. To put the finishing touches to this kitchen transformation, we added a lazy Susan and a trash pull-out. Now this homeowner has the new kitchen they have been dreaming of.
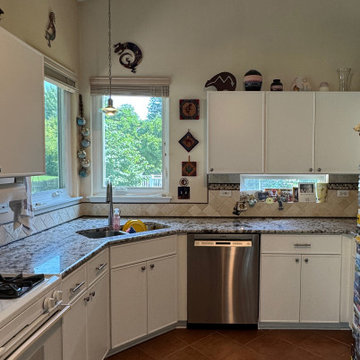 Kitchen Solvers of Grayslake
Our homeowner wanted a fresh, modern update—and we delivered! She had previously painted her kitchen cabinets in Snow White, and we matched the color perfectly for her brand-new doors and drawer fronts. Her old external hinges and traditional shaker style were ready for a glow-up, so we introduced her to the Slim Shaker door style—clean lines with just the right amount of detail. She instantly fell in love. We also upgraded her kitchen with soft-close hinges for a quieter, more refined feel - she couldn’t wait to try them out! And best of all? We completed this entire redooring project in just one day.
Find the right local pro for your project
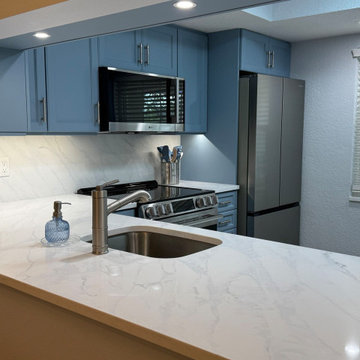
 Kitchen Solvers of the Gulf Coast
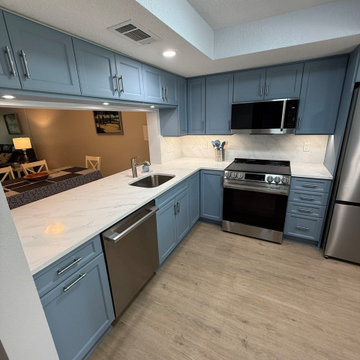
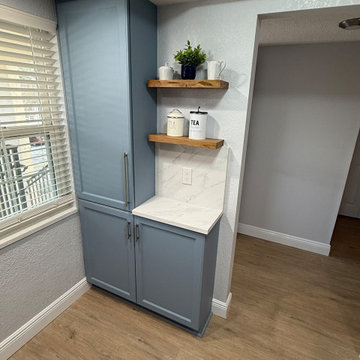
This kitchen originally featured a basic brown and white design, and the homeowners were ready to bring in more color to reflect their personality. They selected a beautiful light blue—Matte Cadet—which instantly set the tone for the transformation. Paired with a stunning Marina quartz countertop and a full-height backsplash, the space quickly evolved into a bright, fresh, and inviting kitchen.
To further enhance the openness, the homeowners chose to enlarge the pass-through window, allowing more natural light to flow seamlessly between the living areas. The end result is a vibrant, airy space—and the homeowners were absolutely thrilled with their new kitchen.
 Kitchen Solvers of South Bend
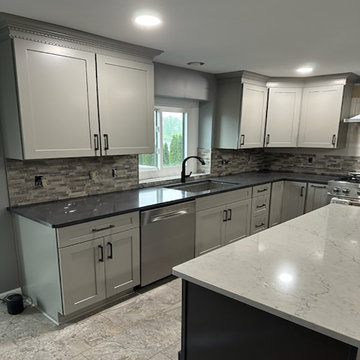
For this kitchen remodeling project, the homeowners were looking to give their kitchen a more modern and unique look. We started this remodel by tearing out the old cabinets and countertops to get the space ready. We then installed all new cabinets done in our Catalina door in a pebble gray color. For the countertop, they went with the Cambria Fieldstone quartz countertop. For the island they went with cabinets in a Slate color, while the countertop was done in an Ella quartz countertop. To finish this remodel, we installed a new luxury vinyl plank floor in slate gray. Now this is truly a show stopping kitchen.
 Kitchen Solvers of Grayslake
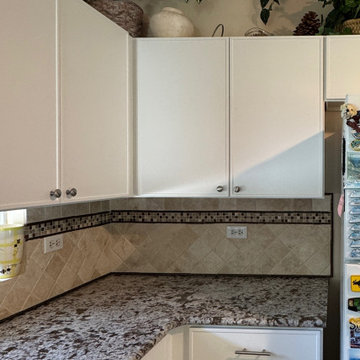
Our homeowner wanted a fresh, modern update—and we delivered! She had previously painted her kitchen cabinets in Snow White, and we matched the color perfectly for her brand-new doors and drawer fronts. Her old external hinges and traditional shaker style were ready for a glow-up, so we introduced her to the Slim Shaker door style—clean lines with just the right amount of detail. She instantly fell in love. We also upgraded her kitchen with soft-close hinges for a quieter, more refined feel - she couldn’t wait to try them out! And best of all? We completed this entire redooring project in just one day.
 Kitchen Solvers of Orlando
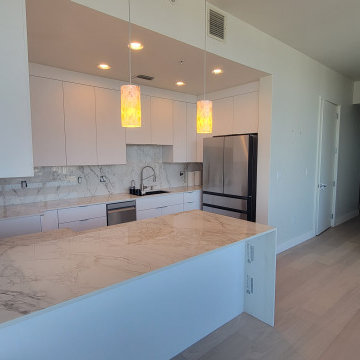
For this kitchen remodeling project, the homeowner was looking to give their kitchen a new and more modern look. We started by tearing out the old cabinets, backsplash and countertop. We’re now ready to install the new cabinets. They decided to go with a flat panel door done in a glossy white color. We also added flat molding to the tops of the cabinets. Next, we installed a new white countertop and backsplash. To put the finishing touches to this kitchen transformation, we added a lazy Susan and a trash pull-out. Now this homeowner has the new kitchen they have been dreaming of.
 Kitchen Solvers of the Gulf Coast
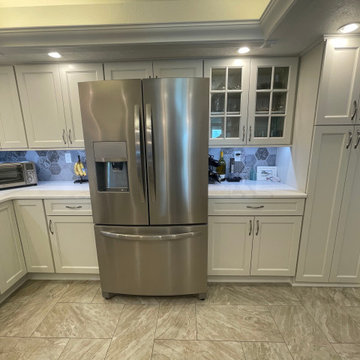
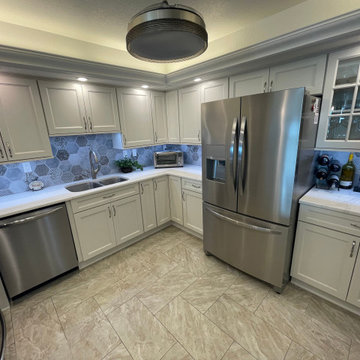
For this kitchen remodeling project, the homeowners were looking to transform their kitchen into a more eye-catching and modern space. We got the space ready by tearing out all the old cabinets and countertop. For the new cabinets, they went with a Hamilton door in maple and in an ArticWhite color. We next installed a new eye-catching backsplash done in a hexagon shape and in the Virtue Gray. To finish this new kitchen transformation, we installed a new Riviera quartz countertop along with LED under cabinet light strips. Now this is truly a kitchen they love to share with their friends and family.
 Kitchen Solvers of the Gulf Coast
For this kitchen remodeling project, the homeowners were looking to transform their kitchen into a more eye-catching and modern space. We got the space ready by tearing out all the old cabinets and countertop. For the new cabinets, they went with a Hamilton door in maple and in an ArticWhite color. We next installed a new eye-catching backsplash done in a hexagon shape and in the Virtue Gray. To finish this new kitchen transformation, we installed a new Riviera quartz countertop along with LED under cabinet light strips. Now this is truly a kitchen they love to share with their friends and family.
 Kitchen Solvers of Orlando
For this kitchen remodeling project, the homeowner was looking to give their kitchen a new and more modern look. We started by tearing out the old cabinets, backsplash and countertop. We’re now ready to install the new cabinets. They decided to go with a flat panel door done in a glossy white color. We also added flat molding to the tops of the cabinets. Next, we installed a new white countertop and backsplash. To put the finishing touches to this kitchen transformation, we added a lazy Susan and a trash pull-out. Now this homeowner has the new kitchen they have been dreaming of.
 Kitchen Solvers of the Gulf Coast
This kitchen originally featured a basic brown and white design, and the homeowners were ready to bring in more color to reflect their personality. They selected a beautiful light blue—Matte Cadet—which instantly set the tone for the transformation. Paired with a stunning Marina quartz countertop and a full-height backsplash, the space quickly evolved into a bright, fresh, and inviting kitchen.
To further enhance the openness, the homeowners chose to enlarge the pass-through window, allowing more natural light to flow seamlessly between the living areas. The end result is a vibrant, airy space—and the homeowners were absolutely thrilled with their new kitchen.
 Kitchen Solvers of the Gulf Coast
This kitchen originally featured a basic brown and white design, and the homeowners were ready to bring in more color to reflect their personality. They selected a beautiful light blue—Matte Cadet—which instantly set the tone for the transformation. Paired with a stunning Marina quartz countertop and a full-height backsplash, the space quickly evolved into a bright, fresh, and inviting kitchen.
To further enhance the openness, the homeowners chose to enlarge the pass-through window, allowing more natural light to flow seamlessly between the living areas. The end result is a vibrant, airy space—and the homeowners were absolutely thrilled with their new kitchen.


 Kitchen Solvers of Dallas
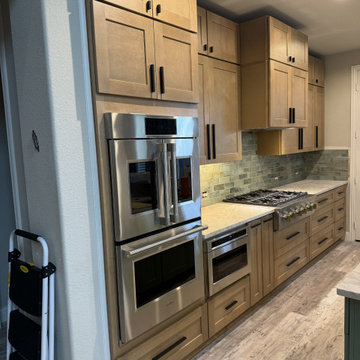
Our customers came to us asking us to solve two primary kitchen problems: 1) they had a builder grade outdated gray and white kitchen and 2) the builder vent hood was jetting out too far and our client hit his head every time he cooked in the kitchen.
This project included a full kitchen remodel. The footprint and flooring stayed the same, but they opted for storage solutions and cabinets to the ceiling to optimize their kitchen storage and functionality. They loved the idea of a two-tone kitchen and chose a cool green statement island to complement the warm rich tones of their natural maple shaker style cabinets, and Taj Mahal quartzite countertops. They kept the drama going with mixed metal oversized T-Bar hardware in matte black and brushed bronze. These finishing touches were the punctuation to their new state of the art Monogram appliances and dark works station sink and faucet. Every detail came together to create this beautiful and transformed space. Our clients cannot wait to cook their first meals in this updated and upgraded kitchen!
 Kitchen Solvers of Spring Hill
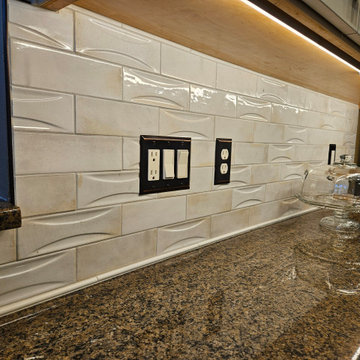
After having a bad experience with a contract that remodeled their bathrooms this homeowner was very inquisitive, did all her own research on the materials that were suggested, did her research on us which built her confidence in what we could do for their kitchen. She started out wanting to lighten and brighten the cabinets and retrofit some new appliances. After assessing all of their current frustrations in their space we found that modifying some of their cabinets to be drawer stacks and adding a few storage solutions would be helpful. Discovering that their countertops were not installed flush with the wall we added pencil tile to cover the gap making a problem into a feature that she couldn’t be happier with. Our attention to detail and suggestions for efficiency has left them ecstatic for all the extra suggestions though they each had some doubts of what the other wanted. Now they plan to add above cabinet lighting in the future and possibly more storage solutions!

 Kitchen Solvers of Spring Hill
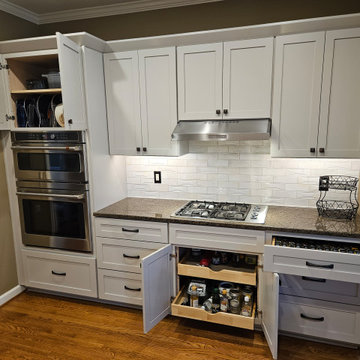
After having a bad experience with a contract that remodeled their bathrooms this homeowner was very inquisitive, did all her own research on the materials that were suggested, did her research on us which built her confidence in what we could do for their kitchen. She started out wanting to lighten and brighten the cabinets and retrofit some new appliances. After assessing all of their current frustrations in their space we found that modifying some of their cabinets to be drawer stacks and adding a few storage solutions would be helpful. Discovering that their countertops were not installed flush with the wall we added pencil tile to cover the gap making a problem into a feature that she couldn’t be happier with. Our attention to detail and suggestions for efficiency has left them ecstatic for all the extra suggestions though they each had some doubts of what the other wanted. Now they plan to add above cabinet lighting in the future and possibly more storage solutions!
 Ammirato Construction, Inc.
Virtual Imagery 360 Photography
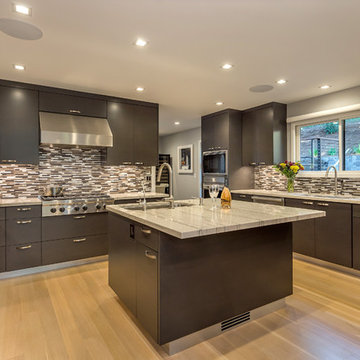
Example of a trendy kitchen design in San Francisco
Example of a trendy kitchen design in San Francisco
 Burton Architecture
David Duncan Livingston

Inspiration for a small craftsman open concept carpeted family room remodel in San Francisco with white walls, no fireplace and a wall-mounted tv
Inspiration for a small craftsman open concept carpeted family room remodel in San Francisco with white walls, no fireplace and a wall-mounted tv
 Premier Design-Build-Remodel
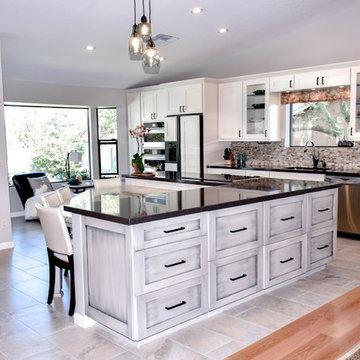
Just completed this Beauty in Fountain Hills! This loving couple is living in a beautiful house at the top of a hill, with a beautiful view. The only problem was that you couldn’t see the view....click below to read more and see full pictures of this remodel.
Contact us today to create your dream remodel! Our designers are ready to meet with you to really listen to your vision.
https://premierkitchenandbath.com/fountainhillsbeauty
#Omega #Amerock #ArizonaTile #Ferguson #DynastyCabinets #OysterPaint #SilestoneQuartz #CustomKitchenRemodel #PremierKitchenandBath #LauraCaseyDesigner #FountainHillsBeauty #Cosentino
Photo Credit: Alicia Villarreal
16