
Search results for "Problem solvers ready" in Home Design Ideas
 Kitchen Solvers of Spring Hill
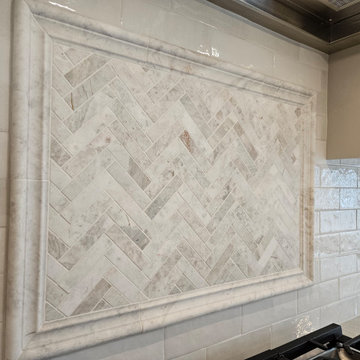
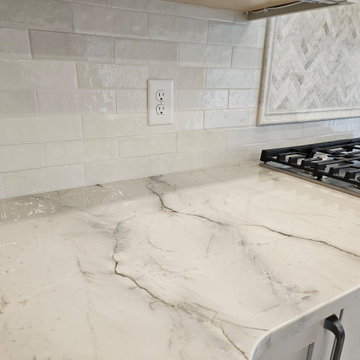
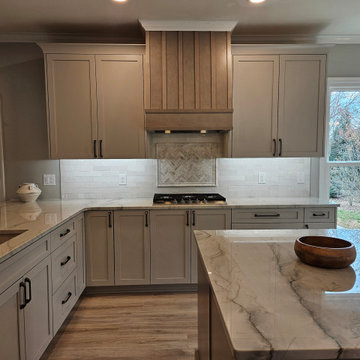
We started working with these clients over a year ago and after several other projects were completed, they were ready to upgrade the kitchen to match what they had created with the rest of the house. Though we didn’t change the layout much we improved upon every aspect of it. From removing the massive shallow pantries for a more functional one with roll-out trays, and better utilized island with drawers and a pull-out trash, removed the bar top, added a dry bar for better use of the eating area and their beloved coffee, shifted all the base cabinets to maximize every square inch of space, and a custom build hood with a removable front panel! What was once dull and boring is not warm and welcoming with luxurious touches!
 Kitchen Solvers of Spring Hill
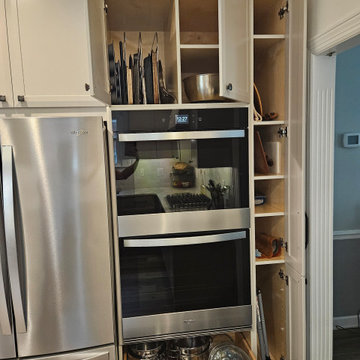
This project was more of an overhaul for this family with replacing all the floors in the first level which made all the difference in the whole feel of their home. They were so ready to create the kitchen of their dreams after not being able to have more than 1 person working in the kitchen area thinking they would have to blow out several walls to make it feel more spacious. With some crazy hairbrained ideas from her mom, Andy was able to use his engineering brain and skills to modify the walls and a closet from the next room to build that hidden walk-in pantry. Marty guided them through the door and color selection, helped select flooring, and assisted in finding and loving the perfect countertops. The partnership through the design process ensured every square inch was planned for and utilized in the best possible way.

 KITCHEN SOLVERS - La Crosse
This kitchen received a beautiful update through cabinet refacing, proving that you don't always need a full remodel to achieve a dramatic transformation. The homeowners wanted a fresh, updated look while improving the functionality of their space.
To enhance the kitchen's design, we removed the microwave shelf cabinet and replaced it with a standard upper cabinet for a more seamless appearance. We also modified the cabinet above the microwave to better fit the range and create a more balanced look.
The existing cabinetry was transformed with shaker shallow doors in a stunning sage color, bringing warmth and character to the space. To complete the renovation, we installed Carrara Venato laminate countertops and a 2½" x 5" Farrier Cremello backsplash, adding timeless style and brightening the entire kitchen.
The result is a fresh, inviting kitchen that feels updated, functional, and ready to be enjoyed for years to come.
Find the right local pro for your project
 Kitchen Solvers of Spring Hill
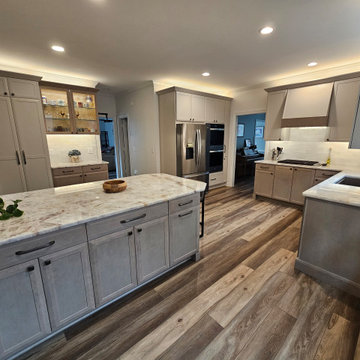
This project was more of an overhaul for this family with replacing all the floors in the first level which made all the difference in the whole feel of their home. They were so ready to create the kitchen of their dreams after not being able to have more than 1 person working in the kitchen area thinking they would have to blow out several walls to make it feel more spacious. With some crazy hairbrained ideas from her mom, Andy was able to use his engineering brain and skills to modify the walls and a closet from the next room to build that hidden walk-in pantry. Marty guided them through the door and color selection, helped select flooring, and assisted in finding and loving the perfect countertops. The partnership through the design process ensured every square inch was planned for and utilized in the best possible way.
 Kitchen Solvers of Spring Hill
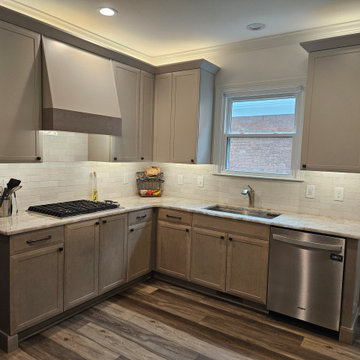
This project was more of an overhaul for this family with replacing all the floors in the first level which made all the difference in the whole feel of their home. They were so ready to create the kitchen of their dreams after not being able to have more than 1 person working in the kitchen area thinking they would have to blow out several walls to make it feel more spacious. With some crazy hairbrained ideas from her mom, Andy was able to use his engineering brain and skills to modify the walls and a closet from the next room to build that hidden walk-in pantry. Marty guided them through the door and color selection, helped select flooring, and assisted in finding and loving the perfect countertops. The partnership through the design process ensured every square inch was planned for and utilized in the best possible way.
 Kitchen Solvers of Spring Hill
We started working with these clients over a year ago and after several other projects were completed, they were ready to upgrade the kitchen to match what they had created with the rest of the house. Though we didn’t change the layout much we improved upon every aspect of it. From removing the massive shallow pantries for a more functional one with roll-out trays, and better utilized island with drawers and a pull-out trash, removed the bar top, added a dry bar for better use of the eating area and their beloved coffee, shifted all the base cabinets to maximize every square inch of space, and a custom build hood with a removable front panel! What was once dull and boring is not warm and welcoming with luxurious touches!
 Kitchen Solvers of Spring Hill
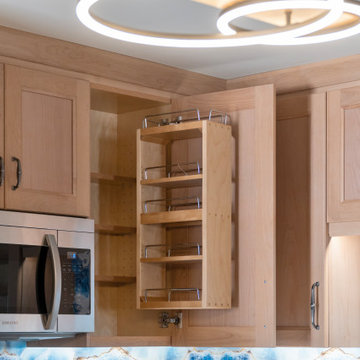
These homeowners had purchased a home planning to make it a multi-generation home, and they were finally ready to build the upstairs kitchen in the bonus room! In the spirit of color and personality we selected the perfect shade of blue and a stained Alder that worked beautifully with the oak floors. And though it started off with a bold blue vein quartz they ended up falling in love with a gorgeous, leathered dolomite that is soft and luxurious. Then, knowing they did not want tile and grout, we suggested IMAGIO tempered glass and Marty found the perfect image of a geode (one of the homeowners collects them) to add the touch of fun and personality to the space! With this space needing to accommodate separate living, we designed and built a custom laundry cabinet and pantry cabinet that can handle all the storage and cooking needs all wrapped up in a cool and functional package! This one was a blast to do for this fun family!
 Kitchen Solvers of Spring Hill
We started working with these clients over a year ago and after several other projects were completed, they were ready to upgrade the kitchen to match what they had created with the rest of the house. Though we didn’t change the layout much we improved upon every aspect of it. From removing the massive shallow pantries for a more functional one with roll-out trays, and better utilized island with drawers and a pull-out trash, removed the bar top, added a dry bar for better use of the eating area and their beloved coffee, shifted all the base cabinets to maximize every square inch of space, and a custom build hood with a removable front panel! What was once dull and boring is not warm and welcoming with luxurious touches!
 KITCHEN SOLVERS - La Crosse
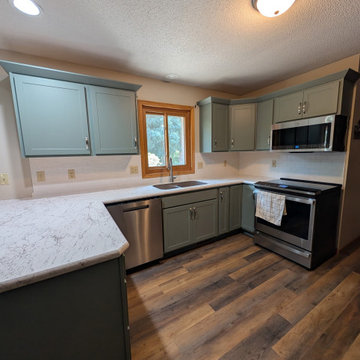
This kitchen received a beautiful update through cabinet refacing, proving that you don't always need a full remodel to achieve a dramatic transformation. The homeowners wanted a fresh, updated look while improving the functionality of their space.
To enhance the kitchen's design, we removed the microwave shelf cabinet and replaced it with a standard upper cabinet for a more seamless appearance. We also modified the cabinet above the microwave to better fit the range and create a more balanced look.
The existing cabinetry was transformed with shaker shallow doors in a stunning sage color, bringing warmth and character to the space. To complete the renovation, we installed Carrara Venato laminate countertops and a 2½" x 5" Farrier Cremello backsplash, adding timeless style and brightening the entire kitchen.
The result is a fresh, inviting kitchen that feels updated, functional, and ready to be enjoyed for years to come.
 Kitchen Solvers of Spring Hill
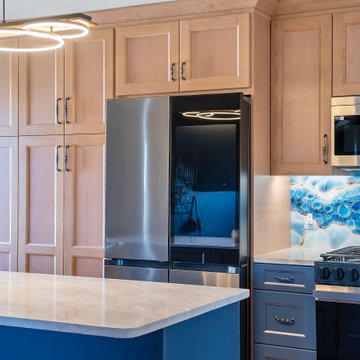
These homeowners had purchased a home planning to make it a multi-generation home, and they were finally ready to build the upstairs kitchen in the bonus room! In the spirit of color and personality we selected the perfect shade of blue and a stained Alder that worked beautifully with the oak floors. And though it started off with a bold blue vein quartz they ended up falling in love with a gorgeous, leathered dolomite that is soft and luxurious. Then, knowing they did not want tile and grout, we suggested IMAGIO tempered glass and Marty found the perfect image of a geode (one of the homeowners collects them) to add the touch of fun and personality to the space! With this space needing to accommodate separate living, we designed and built a custom laundry cabinet and pantry cabinet that can handle all the storage and cooking needs all wrapped up in a cool and functional package! This one was a blast to do for this fun family!
 Kitchen Solvers of Spring Hill
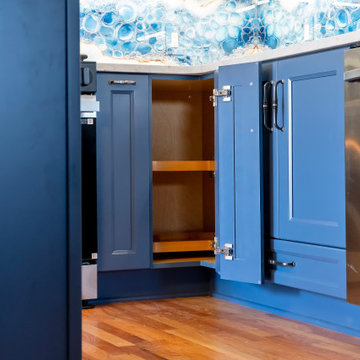
These homeowners had purchased a home planning to make it a multi-generation home, and they were finally ready to build the upstairs kitchen in the bonus room! In the spirit of color and personality we selected the perfect shade of blue and a stained Alder that worked beautifully with the oak floors. And though it started off with a bold blue vein quartz they ended up falling in love with a gorgeous, leathered dolomite that is soft and luxurious. Then, knowing they did not want tile and grout, we suggested IMAGIO tempered glass and Marty found the perfect image of a geode (one of the homeowners collects them) to add the touch of fun and personality to the space! With this space needing to accommodate separate living, we designed and built a custom laundry cabinet and pantry cabinet that can handle all the storage and cooking needs all wrapped up in a cool and functional package! This one was a blast to do for this fun family!
 KITCHEN SOLVERS - La Crosse
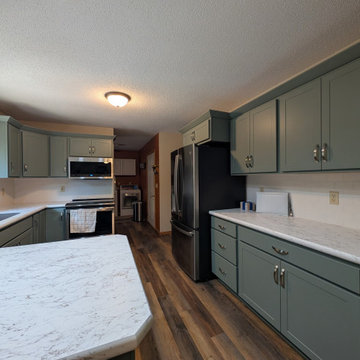
This kitchen received a beautiful update through cabinet refacing, proving that you don't always need a full remodel to achieve a dramatic transformation. The homeowners wanted a fresh, updated look while improving the functionality of their space.
To enhance the kitchen's design, we removed the microwave shelf cabinet and replaced it with a standard upper cabinet for a more seamless appearance. We also modified the cabinet above the microwave to better fit the range and create a more balanced look.
The existing cabinetry was transformed with shaker shallow doors in a stunning sage color, bringing warmth and character to the space. To complete the renovation, we installed Carrara Venato laminate countertops and a 2½" x 5" Farrier Cremello backsplash, adding timeless style and brightening the entire kitchen.
The result is a fresh, inviting kitchen that feels updated, functional, and ready to be enjoyed for years to come.
 Kitchen Solvers of Spring Hill
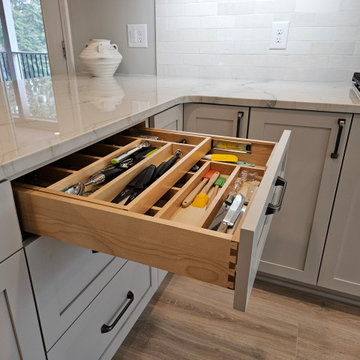
We started working with these clients over a year ago and after several other projects were completed, they were ready to upgrade the kitchen to match what they had created with the rest of the house. Though we didn’t change the layout much we improved upon every aspect of it. From removing the massive shallow pantries for a more functional one with roll-out trays, and better utilized island with drawers and a pull-out trash, removed the bar top, added a dry bar for better use of the eating area and their beloved coffee, shifted all the base cabinets to maximize every square inch of space, and a custom build hood with a removable front panel! What was once dull and boring is not warm and welcoming with luxurious touches!
 Kitchen Solvers of Spring Hill
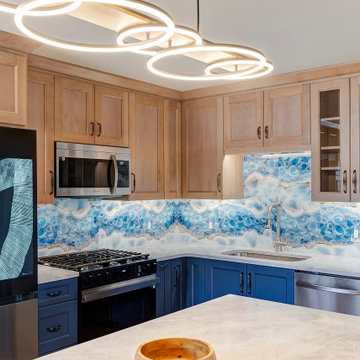
These homeowners had purchased a home planning to make it a multi-generation home, and they were finally ready to build the upstairs kitchen in the bonus room! In the spirit of color and personality we selected the perfect shade of blue and a stained Alder that worked beautifully with the oak floors. And though it started off with a bold blue vein quartz they ended up falling in love with a gorgeous, leathered dolomite that is soft and luxurious. Then, knowing they did not want tile and grout, we suggested IMAGIO tempered glass and Marty found the perfect image of a geode (one of the homeowners collects them) to add the touch of fun and personality to the space! With this space needing to accommodate separate living, we designed and built a custom laundry cabinet and pantry cabinet that can handle all the storage and cooking needs all wrapped up in a cool and functional package! This one was a blast to do for this fun family!
 Kitchen Solvers of Spring Hill
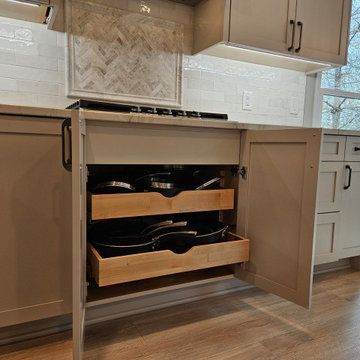
We started working with these clients over a year ago and after several other projects were completed, they were ready to upgrade the kitchen to match what they had created with the rest of the house. Though we didn’t change the layout much we improved upon every aspect of it. From removing the massive shallow pantries for a more functional one with roll-out trays, and better utilized island with drawers and a pull-out trash, removed the bar top, added a dry bar for better use of the eating area and their beloved coffee, shifted all the base cabinets to maximize every square inch of space, and a custom build hood with a removable front panel! What was once dull and boring is not warm and welcoming with luxurious touches!
 Kitchen Solvers of Spring Hill
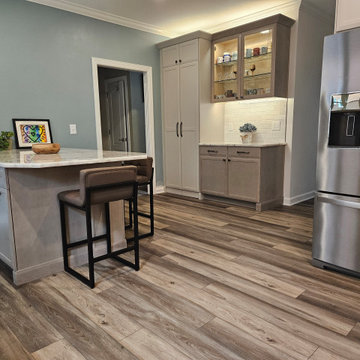
This project was more of an overhaul for this family with replacing all the floors in the first level which made all the difference in the whole feel of their home. They were so ready to create the kitchen of their dreams after not being able to have more than 1 person working in the kitchen area thinking they would have to blow out several walls to make it feel more spacious. With some crazy hairbrained ideas from her mom, Andy was able to use his engineering brain and skills to modify the walls and a closet from the next room to build that hidden walk-in pantry. Marty guided them through the door and color selection, helped select flooring, and assisted in finding and loving the perfect countertops. The partnership through the design process ensured every square inch was planned for and utilized in the best possible way.
 Kitchen Solvers of Spring Hill
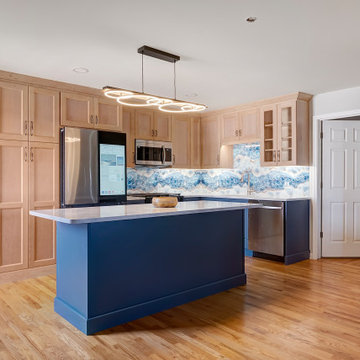
These homeowners had purchased a home planning to make it a multi-generation home, and they were finally ready to build the upstairs kitchen in the bonus room! In the spirit of color and personality we selected the perfect shade of blue and a stained Alder that worked beautifully with the oak floors. And though it started off with a bold blue vein quartz they ended up falling in love with a gorgeous, leathered dolomite that is soft and luxurious. Then, knowing they did not want tile and grout, we suggested IMAGIO tempered glass and Marty found the perfect image of a geode (one of the homeowners collects them) to add the touch of fun and personality to the space! With this space needing to accommodate separate living, we designed and built a custom laundry cabinet and pantry cabinet that can handle all the storage and cooking needs all wrapped up in a cool and functional package! This one was a blast to do for this fun family!
 Kitchen Solvers of Spring Hill
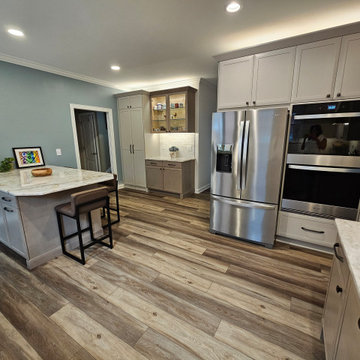
This project was more of an overhaul for this family with replacing all the floors in the first level which made all the difference in the whole feel of their home. They were so ready to create the kitchen of their dreams after not being able to have more than 1 person working in the kitchen area thinking they would have to blow out several walls to make it feel more spacious. With some crazy hairbrained ideas from her mom, Andy was able to use his engineering brain and skills to modify the walls and a closet from the next room to build that hidden walk-in pantry. Marty guided them through the door and color selection, helped select flooring, and assisted in finding and loving the perfect countertops. The partnership through the design process ensured every square inch was planned for and utilized in the best possible way.
 Kitchen Solvers of Spring Hill
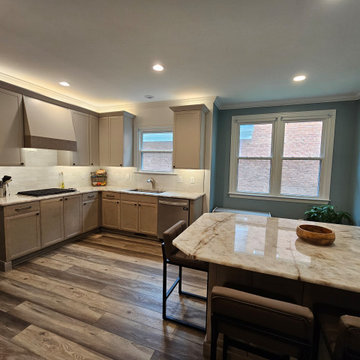
This project was more of an overhaul for this family with replacing all the floors in the first level which made all the difference in the whole feel of their home. They were so ready to create the kitchen of their dreams after not being able to have more than 1 person working in the kitchen area thinking they would have to blow out several walls to make it feel more spacious. With some crazy hairbrained ideas from her mom, Andy was able to use his engineering brain and skills to modify the walls and a closet from the next room to build that hidden walk-in pantry. Marty guided them through the door and color selection, helped select flooring, and assisted in finding and loving the perfect countertops. The partnership through the design process ensured every square inch was planned for and utilized in the best possible way.
 ASR DESIGN STUDIO
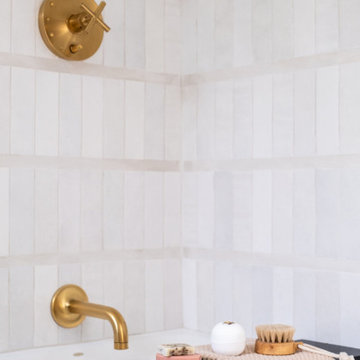
Built in 1907 and nestled into the beating heart of San Fran’s Bernal Heights neighbourhood, this adorable abode was an unpolished gem ready to be turned into our clients’ dream home.
Our mission was to gift Bonview with classic, natural and timeless style while setting it up with impressive functionality so that it was ready to be the pet-friendly, kid-friendly and entertaining-friendly home they needed it to be. Mission accepted!
Our clients’ vision was clear: They wanted whites, blacks and wood tones with texture and personality. Oh, and that spunky wine fridge? Yep, that was a non-negotiable. ?
“It’s not unusual for our friends and family to drop past unannounced any day of the week. And we love it!” They told us during our initial Design Therapy Sesh.
We knew immediately what she meant - we have an open-door policy with our families, too! Which was why we consciously created living spaces that were open, inviting and welcoming.
Now, the only problem our clients would have would be convincing their guests to leave!
Our clients also enjoyed cooking and baking casually, so we created an organized, intuitive and functional kitchen and pantry that made whipping up homemade dips and snacks for their game nights a breeze.
23