
Search results for "Problem solvers ready" in Home Design Ideas
 Modern Citi Group: Renovations & Remodeling
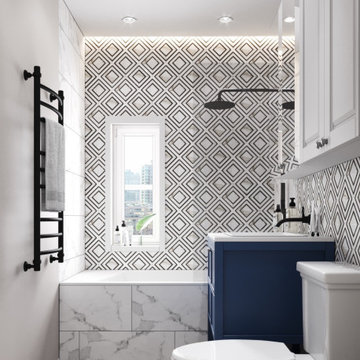
Choosing perfect cabinets for your luxury bathrooms can be a hard work. Modern Citi Group has prepared the most modern & unique designed Aqua Ready Solution for your bathroom remodel. Bring your bathroom to another dimension with a set of marble wall and bath covering tiles. Navy blue vanity,classic white toilet and cove lighting add to this bathroom remodeling idea sophisticated air. Being one of the most respected contractors in home improvement we can confidently say this solution makes a brave statement, while still harmonizing with neutral colors.
 Modern Citi Group: Renovations & Remodeling
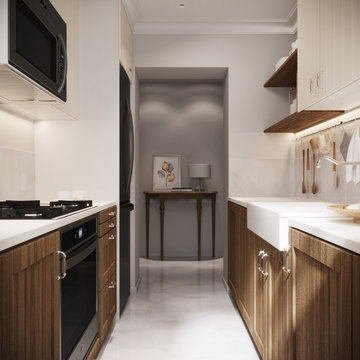
Renovations typically involve hundreds of tiny little decisions
With ready solutions developed by Modern Citi Group, you will only need to make one decision: which of the beautifully designed remodeling packages to choose for your space.
The kitchen package CLASSIC comes fully designed and priced out with an itemized breakdown of labor, building & decoration materials, manufacturing, permits, inspections, approvals and all other associated costs.
All materials are pre selected (hand-picked) by our creative design team. You may select this package in its original configuration (as shown on pictures), or customize it to make it your very own.
Choosing Modern Citi Group for your project you can expect the highest quality craftsmanship, effective management of the site operations, backed by a technical expertise, meticulous attention to detail and a complete transparency throughout the entire project.


Find the right local pro for your project

 Kitchen Solvers of the Fox Valley
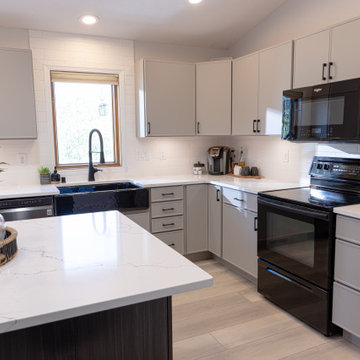
The homeowners wanted to update their kitchen with a fresh, modern look and improved island functionality. To achieve this, we replaced the existing island cabinets with new frameless cabinets from the Era series in the Basalt color, part of the Kitchen Solvers Classic Collection. The island was expanded in size, and custom metal legs were added to create a convenient seating area.
The perimeter cabinets were refaced with Haze Super Matte slim shaker doors, featuring increased overlays and the removal of mullions for a sleek, contemporary appearance. The transformation was completed with a 3cm Vicostone Venatino Quartz countertop, a 4x12 Arctic Matte White backsplash with bright white grout, and a new luxury vinyl plank floor. These updates delivered the modern aesthetic and enhanced functionality the homeowners were hoping for!
 Modern Citi Group: Renovations & Remodeling
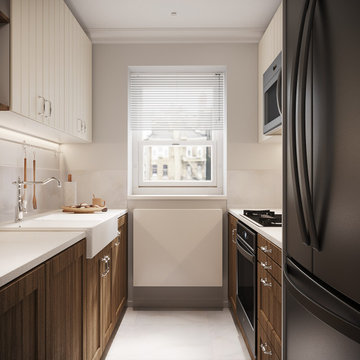
Renovations typically involve hundreds of tiny little decisions
With ready solutions developed by Modern Citi Group, you will only need to make one decision: which of the beautifully designed remodeling packages to choose for your space.
The kitchen package CLASSIC comes fully designed and priced out with an itemized breakdown of labor, building & decoration materials, manufacturing, permits, inspections, approvals and all other associated costs.
All materials are pre selected (hand-picked) by our creative design team. You may select this package in its original configuration (as shown on pictures), or customize it to make it your very own.
Choosing Modern Citi Group for your project you can expect the highest quality craftsmanship, effective management of the site operations, backed by a technical expertise, meticulous attention to detail and a complete transparency throughout the entire project.
 Younger Homes

Are you ready for a home that lives, works, and lasts better? Our Zero Energy Ready Homes are so energy efficient a renewable energy system can offset all or most of their annual energy consumption. We have designed these homes for you with our top-selling qualities of a custom home and more. Join us on our mission to make energy-efficient, safe, healthy, and sustainable, homes available to everyone.
Builder: Younger Homes
Architect: Danze and Davis Architects
Designs: Rachel Farrington
Photography: Cate Black Photo
 Younger Homes

Are you ready for a home that lives, works, and lasts better? Our Zero Energy Ready Homes are so energy efficient a renewable energy system can offset all or most of their annual energy consumption. We have designed these homes for you with our top-selling qualities of a custom home and more. Join us on our mission to make energy-efficient, safe, healthy, and sustainable, homes available to everyone.
Builder: Younger Homes
Architect: Danze and Davis Architects
Designs: Rachel Farrington
Photography: Cate Black Photo
 Younger Homes

Are you ready for a home that lives, works, and lasts better? Our Zero Energy Ready Homes are so energy efficient a renewable energy system can offset all or most of their annual energy consumption. We have designed these homes for you with our top-selling qualities of a custom home and more. Join us on our mission to make energy-efficient, safe, healthy, and sustainable, homes available to everyone.
Builder: Younger Homes
Architect: Danze and Davis Architects
Designs: Rachel Farrington
Photography: Cate Black Photo
 Kitchen Solvers of Columbus
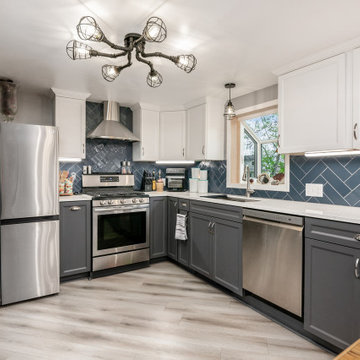
This homeowner contacted us to help them design a new kitchen with a layout that would work better for them. Together we came up with a kitchen design where we closed off one doorway and moved the refrigerator to that location. Then we reconfigured another wall with openings and that allowed us to add some additional cabinets. The new cabinets that we installed were done in a shaker bevel door style from our Kitchen Solvers Legacy Collection. The upper cabinets were done in a snow-white color, while the lower cabinets were done in Flint. Next, we added a new Cantata quartz countertop and an eye-catching Herringbone backsplash done in Urbano navy. To finish this new look, we installed a new Avery Ash luxury vinyl plank floor. Now our clients finally have the kitchen of their dreams!


 Kitchen Solvers of the Fox Valley
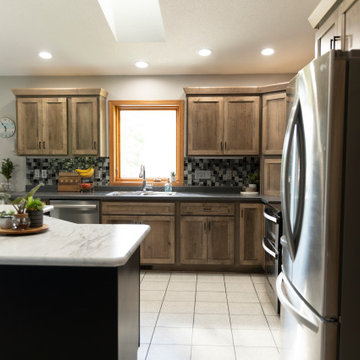
For this kitchen remodeling project, the homeowners wanted to replace their old, outdated cabinets with a more modern style while keeping their existing backsplash and perimeter countertop. Cabinet refacing proved to be the ideal solution. For the perimeter cabinets, they chose the Jay door in an American Walnut wipe stain from the Kitchen Solvers Showcase Collection. To make the island a standout feature, they opted for the Shane door in a sleek painted black finish, complemented by a laminate countertop. The result is a stunning transformation that blends style and functionality!

 Kitchen Solvers of Fort Wayne & Toledo
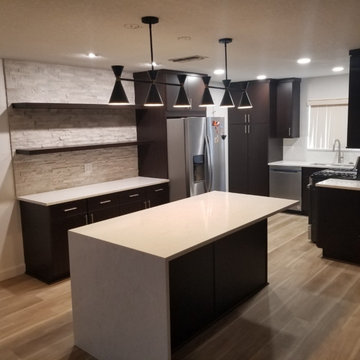
For this kitchen remodeling project, the homeowners were looking to give their kitchen a more modern look while also changing up the existing island. Their current island was two tiered, however this wasn’t working for them. We converted this into a one level island with a bigger countertop to give them more room. Next up was the cabinets. Since the existing cabinets were in good shape, they elected to go with our cabinet refacing option. They went with our Lincoln door from our Kitchen Solvers Classic Collection line in maple and in a white color. To finish the new look installed a new Carrara Breve quartz countertop and crown molding around the entire kitchen. Now they have that beautiful modern-looking kitchen they were dreaming of.
 Kitchen Solvers of Orlando
For this kitchen remodeling project, our homeowners were looking to transform the look of their kitchen with all new cabinetry. They went with a flat door style from our Kitchen Solvers Legacy Collection line in a Shadow oak exterior finish. Next, we installed a new Regalo quartz countertop along with a new Del Sol Panel backsplash. To finish this new kitchen transformation, we installed a new Foxtail Pass Vinyl floor. Just look at this stunning kitchen!
 Modern Citi Group: Renovations & Remodeling
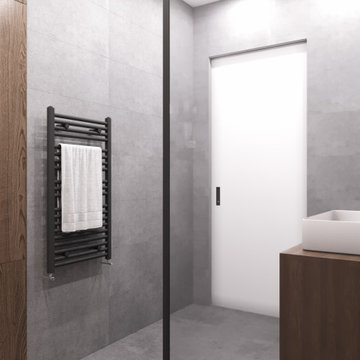
STONE CITY Bathroom Ready Solution by Modern Citi Group
Example of a minimalist bathroom design in New York
Example of a minimalist bathroom design in New York
 Kitchen Solvers of Columbus
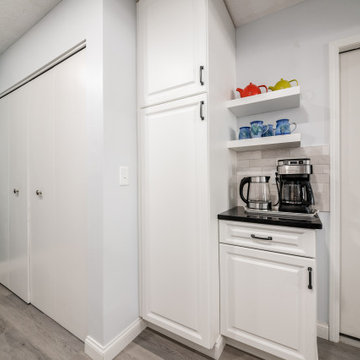
This was a very small kitchen in a condo that lacked storage and needed updating. We started by tearing out the old cabinets, sink and countertop. For the new cabinets they went with our Kitchen Solvers Legacy collection with a square Breckenridge door in a Stratus white color. Next, we added a new Silhouette quartz countertop and a Zellinger Pearl Opal backsplash. The old flooring was replaced with a Prescott Kardigan luxury vinyl plank. Lastly, we also updated the fireplace with Vara Ribia tiles, a new mantel and painted the wall an accent color the homeowner loved. Same color was also used in the kitchen to give it a cohesive look. Now this is the dream kitchen our homeowner was looking for.
 Kitchen Solvers of the Fox Valley
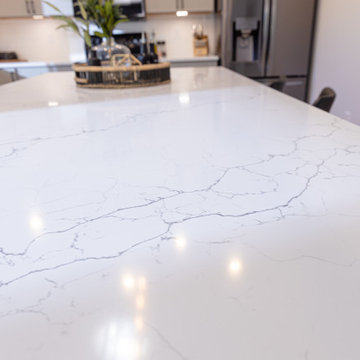
The homeowners wanted to update their kitchen with a fresh, modern look and improved island functionality. To achieve this, we replaced the existing island cabinets with new frameless cabinets from the Era series in the Basalt color, part of the Kitchen Solvers Classic Collection. The island was expanded in size, and custom metal legs were added to create a convenient seating area.
The perimeter cabinets were refaced with Haze Super Matte slim shaker doors, featuring increased overlays and the removal of mullions for a sleek, contemporary appearance. The transformation was completed with a 3cm Vicostone Venatino Quartz countertop, a 4x12 Arctic Matte White backsplash with bright white grout, and a new luxury vinyl plank floor. These updates delivered the modern aesthetic and enhanced functionality the homeowners were hoping for!
 Kitchen Solvers of the Fox Valley
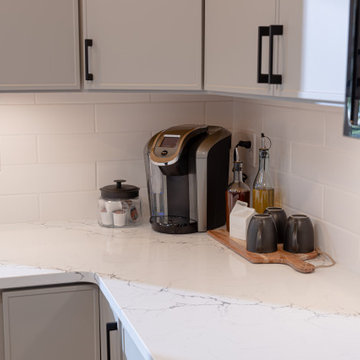
The homeowners wanted to update their kitchen with a fresh, modern look and improved island functionality. To achieve this, we replaced the existing island cabinets with new frameless cabinets from the Era series in the Basalt color, part of the Kitchen Solvers Classic Collection. The island was expanded in size, and custom metal legs were added to create a convenient seating area.
The perimeter cabinets were refaced with Haze Super Matte slim shaker doors, featuring increased overlays and the removal of mullions for a sleek, contemporary appearance. The transformation was completed with a 3cm Vicostone Venatino Quartz countertop, a 4x12 Arctic Matte White backsplash with bright white grout, and a new luxury vinyl plank floor. These updates delivered the modern aesthetic and enhanced functionality the homeowners were hoping for!
 Kitchen Solvers of the Gulf Coast
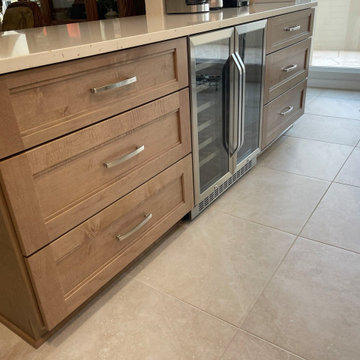
We recently completed this beautiful kitchen remodel for one of our clients, featuring new cabinets. They loved our Lancaster door from our Kitchen Solvers Classic Collection line done in maple wood and a Cashew color. Paired with the new backsplash and LED lighting and this kitchen really makes a statement. It’s the kitchen that our clients have been dreaming of having.
 Kitchen Solvers of Columbus
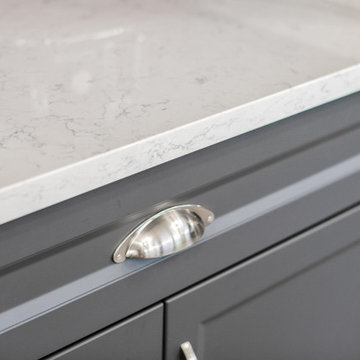
This homeowner contacted us to help them design a new kitchen with a layout that would work better for them. Together we came up with a kitchen design where we closed off one doorway and moved the refrigerator to that location. Then we reconfigured another wall with openings and that allowed us to add some additional cabinets. The new cabinets that we installed were done in a shaker bevel door style from our Kitchen Solvers Legacy Collection. The upper cabinets were done in a snow-white color, while the lower cabinets were done in Flint. Next, we added a new Cantata quartz countertop and an eye-catching Herringbone backsplash done in Urbano navy. To finish this new look, we installed a new Avery Ash luxury vinyl plank floor. Now our clients finally have the kitchen of their dreams!
27