
Search results for "Problem solvers ready" in Home Design Ideas
 Kitchen Solvers of Miami
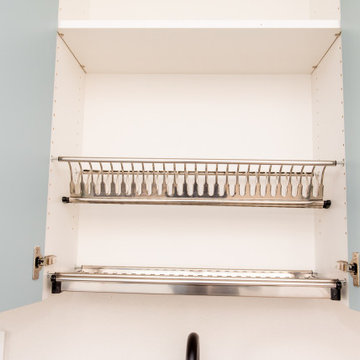
This was an interesting kitchen remodel as we opened the walls and remove the soffit to make the space taller at the same height of the rest of the apartment. We installed new custom cabinets from Bellmont Cabinets 1900 series. The cabinets by the stove were done in the Seaside door style in Aqua while the rest of the cabinets were done in the Porta door in Mocaccino-Matte. We next installed a new Quartz COMPAC countertop and backsplash in Luna for the kitchen while the countertop for the island was done in Moon. We placed a cable lamp on top of the island so that we didn’t have to keep the soffit. All appliances are panel ready flush installed. We also installed a tall blind corner pullout, a dish drying rack inside a cabinet and a special closet to conceal washer/dryer with sensor lights inside. To finish the new look we installed black Matte faucets and black half moon handles and pulls.
 TVL Creative Ltd.
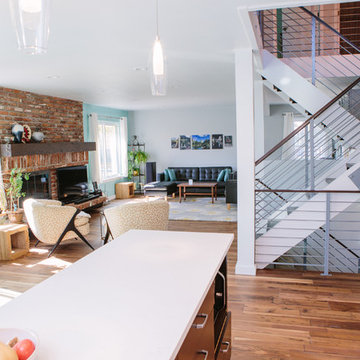
We were excited to take on this full home remodel with our Arvada clients! They have been living in their home for years, and were ready to delve into some major construction to make their home a perfect fit. This home had a lot of its original 1970s features, and we were able to work together to make updates throughout their home to make it fit their more modern tastes. We started by lowering their raised living room to make it level with the rest of their first floor; this not only removed a major tripping hazard, but also gave them a lot more flexibility when it came to placing furniture. To make their newly leveled first floor feel more cohesive we also replaced their mixed flooring with a gorgeous engineered wood flooring throughout the whole first floor. But the second floor wasn’t left out, we also updated their carpet with a subtle patterned grey beauty that tied in with the colors we utilized on the first floor. New taller baseboards throughout their entire home also helped to unify the spaces and brought the update full circle. One of the most dramatic changes we made was to take down all of the original wood railings and replace them custom steel railings. Our goal was to design a staircase that felt lighter and created less of a visual barrier between spaces. We painted the existing stringer a crisp white, and to balance out the cool steel finish, we opted for a wooden handrail. We also replaced the original carpet wrapped steps with dark wooden steps that coordinate with the finish of the handrail. Lighting has a major impact on how we feel about the space we’re in, and we took on this home’s lighting problems head on. By adding recessed lighting to the family room, and replacing all of the light fixtures on the first floor we were able to create more even lighting throughout their home as well as add in a few fun accents in the dining room and stairwell. To update the fireplace in the family room we replaced the original mantel with a dark solid wood beam to clean up the lines of the fireplace. We also replaced the original mirrored gold doors with a more contemporary dark steel finished to help them blend in better. The clients also wanted to tackle their powder room, and already had a beautiful new vanity selected, so we were able to design the rest of the space around it. Our favorite touch was the new accent tile installed from floor to ceiling behind the vanity adding a touch of texture and a clear focal point to the space. Little changes like replacing all of their door hardware, removing the popcorn ceiling, painting the walls, and updating the wet bar by painting the cabinets and installing a new quartz counter went a long way towards making this home a perfect fit for our clients
 TVL Creative Ltd.
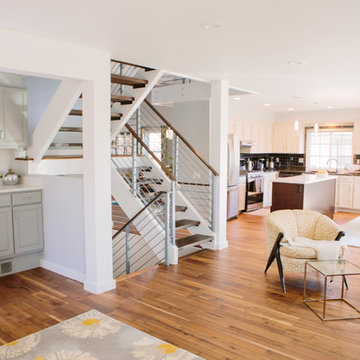
We were excited to take on this full home remodel with our Arvada clients! They have been living in their home for years, and were ready to delve into some major construction to make their home a perfect fit. This home had a lot of its original 1970s features, and we were able to work together to make updates throughout their home to make it fit their more modern tastes. We started by lowering their raised living room to make it level with the rest of their first floor; this not only removed a major tripping hazard, but also gave them a lot more flexibility when it came to placing furniture. To make their newly leveled first floor feel more cohesive we also replaced their mixed flooring with a gorgeous engineered wood flooring throughout the whole first floor. But the second floor wasn’t left out, we also updated their carpet with a subtle patterned grey beauty that tied in with the colors we utilized on the first floor. New taller baseboards throughout their entire home also helped to unify the spaces and brought the update full circle. One of the most dramatic changes we made was to take down all of the original wood railings and replace them custom steel railings. Our goal was to design a staircase that felt lighter and created less of a visual barrier between spaces. We painted the existing stringer a crisp white, and to balance out the cool steel finish, we opted for a wooden handrail. We also replaced the original carpet wrapped steps with dark wooden steps that coordinate with the finish of the handrail. Lighting has a major impact on how we feel about the space we’re in, and we took on this home’s lighting problems head on. By adding recessed lighting to the family room, and replacing all of the light fixtures on the first floor we were able to create more even lighting throughout their home as well as add in a few fun accents in the dining room and stairwell. To update the fireplace in the family room we replaced the original mantel with a dark solid wood beam to clean up the lines of the fireplace. We also replaced the original mirrored gold doors with a more contemporary dark steel finished to help them blend in better. The clients also wanted to tackle their powder room, and already had a beautiful new vanity selected, so we were able to design the rest of the space around it. Our favorite touch was the new accent tile installed from floor to ceiling behind the vanity adding a touch of texture and a clear focal point to the space. Little changes like replacing all of their door hardware, removing the popcorn ceiling, painting the walls, and updating the wet bar by painting the cabinets and installing a new quartz counter went a long way towards making this home a perfect fit for our clients
Find the right local pro for your project
 Drury Design
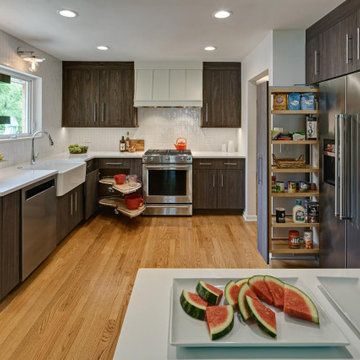
The owners of this true mid-century ranch in Wheaton were ready for a kitchen update. The home’s main living room area is decorated in a very cool, sparse way with plenty of nods to mid-century design. A new kitchen would need to bridge classic and modern notions of Mid-Century expression through the style’s characteristic clean lines and artistic notions of simplicity and straightforward functionality.
The idea was to keep a hint of mid-century influence in a modern design that could somehow be more open while accommodating more storage
The objectives were:
• Stay within the existing space while creating an open feel and winning more storage room
• Make the space brighter while using a darker cabinet finish
• Create proper ventilation for the range
Design challenges we solved for:
• Open the kitchen to the adjacent dining room without sacrificing storage
• Remove multiple layers of flooring to make the kitchen floor level with the rest of the house
• Match the new kitchen flooring to the flooring in nearby dining and living spaces
Problems solved. Here’s what we did:
• Took out soffits around the kitchen to allow for taller cabinets with more storage
• Added cabinet pull-outs that maximize under-cabinet storage space
• Used large cabinets in standard sizes
• Skipped cabinets on the window wall, opting for space- and light-friendly floating shelves
• Enhanced overall brightness with bright, white counters and textured white tile that offered a connecting contrast to the darker woodgrain cabinets
• Took out a post between the kitchen and dining room to make the space feel more open
• Added under-cabinet lights – unobtrusive and handy for task lighting
The owners love the look, feel and functionality of their new kitchen. Its sleek, modern character and notions of mid-century spirit add new excitement to the home’s original 1958 personality.
 Kitchen Solvers of Sandy Springs
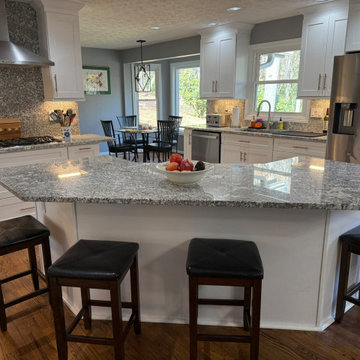
Our clients contacted us as they wanted to update their kitchen to give it a fresh new look. We started by tearing out the old cabinets, backsplash and countertops to get the space ready. They decided to do all new cabinets throughout the kitchen with a white shaker door. Next, we installed a new granite countertop and backsplash that really made the space stand out. Now our homeowners finally have the new kitchen they were dreaming of.
 Florida Green Construction Inc.
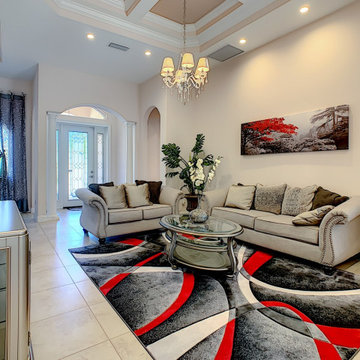
LUXURY BUILDER’S MODEL HOME FOR SALE
Save approx. $30,000 or more over 10 years in this Green home. Plus, continued savings over the lifetime of your home.
GRAND AWARD AND GRAND REALTORS CHOICE AWARD FROM THE PARADE OF HOMES 2017
ESTIMATED HOMEOWNERS’ MONTHLY EXPENSES TO LIVE IN THIS GREEN HOME.
Your monthly utility bills for electricity and water are about $ 150 per month. Homeowners’ insurance about $ 60 per month. Total of all your required payments are approximately $ 210 per month in this home.
You will live without financial problems in this elegant, economical and healthy to live in luxury home, in a certified Green City Palm Coast with a comfortable climate and a clean environment.
If you are not ready to move, we provide full-service property management for you.
 TVL Creative Ltd.
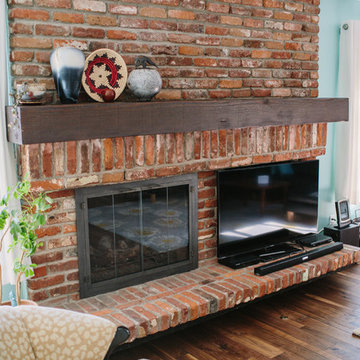
We were excited to take on this full home remodel with our Arvada clients! They have been living in their home for years, and were ready to delve into some major construction to make their home a perfect fit. This home had a lot of its original 1970s features, and we were able to work together to make updates throughout their home to make it fit their more modern tastes. We started by lowering their raised living room to make it level with the rest of their first floor; this not only removed a major tripping hazard, but also gave them a lot more flexibility when it came to placing furniture. To make their newly leveled first floor feel more cohesive we also replaced their mixed flooring with a gorgeous engineered wood flooring throughout the whole first floor. But the second floor wasn’t left out, we also updated their carpet with a subtle patterned grey beauty that tied in with the colors we utilized on the first floor. New taller baseboards throughout their entire home also helped to unify the spaces and brought the update full circle. One of the most dramatic changes we made was to take down all of the original wood railings and replace them custom steel railings. Our goal was to design a staircase that felt lighter and created less of a visual barrier between spaces. We painted the existing stringer a crisp white, and to balance out the cool steel finish, we opted for a wooden handrail. We also replaced the original carpet wrapped steps with dark wooden steps that coordinate with the finish of the handrail. Lighting has a major impact on how we feel about the space we’re in, and we took on this home’s lighting problems head on. By adding recessed lighting to the family room, and replacing all of the light fixtures on the first floor we were able to create more even lighting throughout their home as well as add in a few fun accents in the dining room and stairwell. To update the fireplace in the family room we replaced the original mantel with a dark solid wood beam to clean up the lines of the fireplace. We also replaced the original mirrored gold doors with a more contemporary dark steel finished to help them blend in better. The clients also wanted to tackle their powder room, and already had a beautiful new vanity selected, so we were able to design the rest of the space around it. Our favorite touch was the new accent tile installed from floor to ceiling behind the vanity adding a touch of texture and a clear focal point to the space. Little changes like replacing all of their door hardware, removing the popcorn ceiling, painting the walls, and updating the wet bar by painting the cabinets and installing a new quartz counter went a long way towards making this home a perfect fit for our clients
 Florida Green Construction Inc.
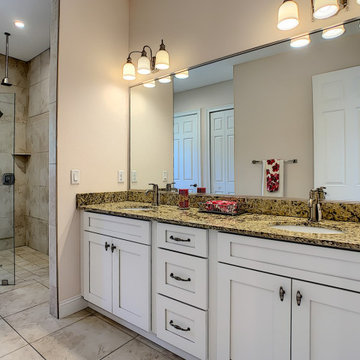
LUXURY BUILDER’S MODEL HOME FOR SALE
Save approx. $30,000 or more over 10 years in this Green home. Plus, continued savings over the lifetime of your home.
GRAND AWARD AND GRAND REALTORS CHOICE AWARD FROM THE PARADE OF HOMES 2017
ESTIMATED HOMEOWNERS’ MONTHLY EXPENSES TO LIVE IN THIS GREEN HOME.
Your monthly utility bills for electricity and water are about $ 150 per month. Homeowners’ insurance about $ 60 per month. Total of all your required payments are approximately $ 210 per month in this home.
You will live without financial problems in this elegant, economical and healthy to live in luxury home, in a certified Green City Palm Coast with a comfortable climate and a clean environment.
If you are not ready to move, we provide full-service property management for you.
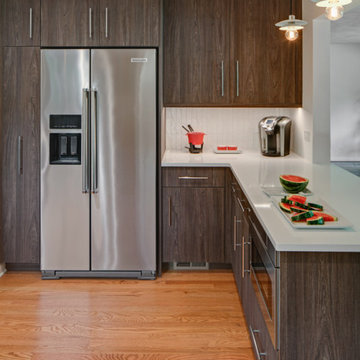 Drury Design
The owners of this true mid-century ranch in Wheaton were ready for a kitchen update. The home’s main living room area is decorated in a very cool, sparse way with plenty of nods to mid-century design. A new kitchen would need to bridge classic and modern notions of Mid-Century expression through the style’s characteristic clean lines and artistic notions of simplicity and straightforward functionality.
The idea was to keep a hint of mid-century influence in a modern design that could somehow be more open while accommodating more storage
The objectives were:
• Stay within the existing space while creating an open feel and winning more storage room
• Make the space brighter while using a darker cabinet finish
• Create proper ventilation for the range
Design challenges we solved for:
• Open the kitchen to the adjacent dining room without sacrificing storage
• Remove multiple layers of flooring to make the kitchen floor level with the rest of the house
• Match the new kitchen flooring to the flooring in nearby dining and living spaces
Problems solved. Here’s what we did:
• Took out soffits around the kitchen to allow for taller cabinets with more storage
• Added cabinet pull-outs that maximize under-cabinet storage space
• Used large cabinets in standard sizes
• Skipped cabinets on the window wall, opting for space- and light-friendly floating shelves
• Enhanced overall brightness with bright, white counters and textured white tile that offered a connecting contrast to the darker woodgrain cabinets
• Took out a post between the kitchen and dining room to make the space feel more open
• Added under-cabinet lights – unobtrusive and handy for task lighting
The owners love the look, feel and functionality of their new kitchen. Its sleek, modern character and notions of mid-century spirit add new excitement to the home’s original 1958 personality.
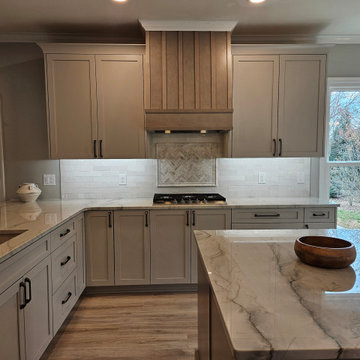
 Kitchen Solvers of Spring Hill
We started working with these clients over a year ago and after several other projects were completed, they were ready to upgrade the kitchen to match what they had created with the rest of the house. Though we didn’t change the layout much we improved upon every aspect of it. From removing the massive shallow pantries for a more functional one with roll-out trays, and better utilized island with drawers and a pull-out trash, removed the bar top, added a dry bar for better use of the eating area and their beloved coffee, shifted all the base cabinets to maximize every square inch of space, and a custom build hood with a removable front panel! What was once dull and boring is not warm and welcoming with luxurious touches!
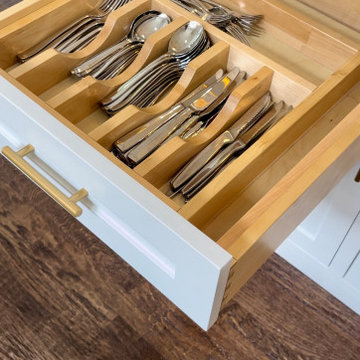
 Kitchen Solvers of McKinney
Our clients contacted us to help them give their kitchen a much-needed update. They were looking to get more storage space out of their new cabinets as well. We tore out the old cabinets, backsplash and countertop to get the space ready. For the new cabinets, they went with a shaker door in a pure white color and the cabinets were extended to the ceiling. Next, we installed a new Calacatta Rain Gold quartz countertop and a 3x6 white bevel subway tile backsplash. We also added many storage solution items like base cabinet pull outs and a cutlery divider. Gold accents and a new custom hood were the finishing touches to this stunning transformation.
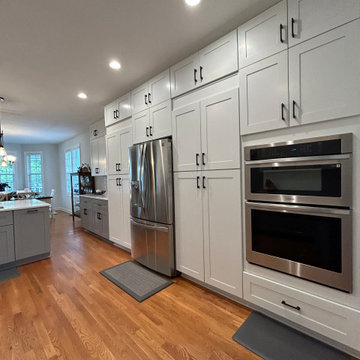
 Kitchen Solvers of North Raleigh
For this kitchen remodeling project, the homeowner wanted to change the look of their kitchen while also adding more storage space. We got busy tearing out the existing cabinets, countertops and backsplash to get the space ready for the new cabinets. They went with a shaker door for the entire kitchen. For the perimeter and wall cabinets they went with a polar white color, while the peninsula and base cabinets were done in a pebble gray color. For the backsplash, they decided to go with a linear white subway tile for the perimeter walls and a white herringbone for the stove/vent area. To pull the new look together, they went with the Sterling quartz countertop. To finish this kitchen transformation, we added several new storage solution items like a tray divider, a mixer, trash can, and pantry pullouts. Now these homeowners have the kitchen they have been dreaming of.
 Kitchen Solvers of Spring Hill
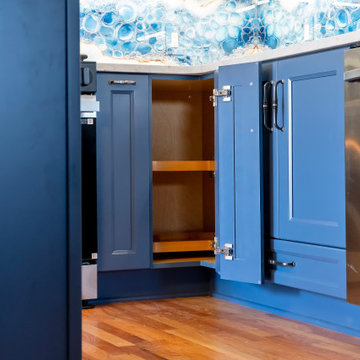
These homeowners had purchased a home planning to make it a multi-generation home, and they were finally ready to build the upstairs kitchen in the bonus room! In the spirit of color and personality we selected the perfect shade of blue and a stained Alder that worked beautifully with the oak floors. And though it started off with a bold blue vein quartz they ended up falling in love with a gorgeous, leathered dolomite that is soft and luxurious. Then, knowing they did not want tile and grout, we suggested IMAGIO tempered glass and Marty found the perfect image of a geode (one of the homeowners collects them) to add the touch of fun and personality to the space! With this space needing to accommodate separate living, we designed and built a custom laundry cabinet and pantry cabinet that can handle all the storage and cooking needs all wrapped up in a cool and functional package! This one was a blast to do for this fun family!
 KITCHEN SOLVERS - La Crosse
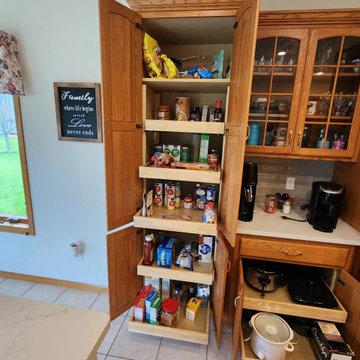
Our clients contacted us to help them update their kitchen. They wanted to first update the countertops, while also adding a backsplash and pullout drawers to their existing pantries. Some of their existing drawers were falling apart and they wanted to update those to soft closed drawer boxes as well. There was also an old appliance garage that they no longer used and wanted to know what we could do to remove that. We proposed to remove the existing cabinet and cut the appliance garage down. This really opened up the space for them, which they loved. We were now ready to install a new Calacatta Lucia quartz countertop and a Raku silver glossy tile backsplash. We also replaced the main and prep sink with new concrete undermount sinks. To finish this transformation, we installed all new dovetailed wood drawer boxes with full-extension undermount soft-close glides in all their existing drawers and the two pantries. Now our homeowners finally have the kitchen of their dreams!
 Kitchen Solvers of Fort Lauderdale
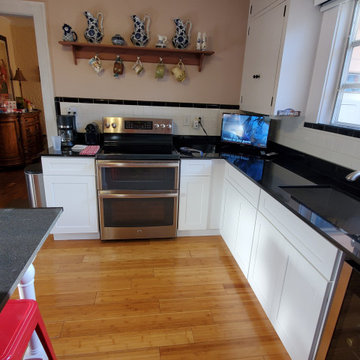
Check out this beautiful kitchen remodeling project we just completed in Hollywood, FL. The owners had a problem with a water leak, and they had to remove all of the lower cabinets. They went with the Catalina door from Hardware Resources in snow white and a black granite countertop. To finish the new look, we also made a table with columns that matches the new cabinets and added a slab of the same black granite top.
 Kitchen Solvers of McCook
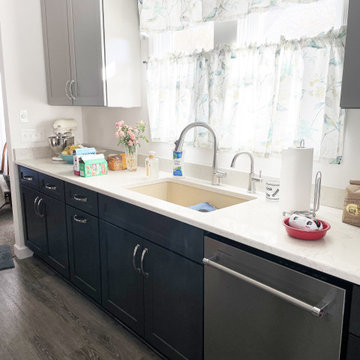
For this kitchen remodel, we installed brand-new cabinets in our Catalina door style, creating a clean, modern look from top to bottom. The uppers were finished in a soft Pebble Gray, while the lowers feature a bold Slate tone for the perfect two-tone contrast.
To complete the design, we added Carrara Mist quartz countertops with a sleek double-radius edge, bringing brightness, durability, and a touch of elegance to the space.
A fresh layout, stylish colors, and timeless details—this kitchen is now ready to shine.
 AC Pacific Corporation
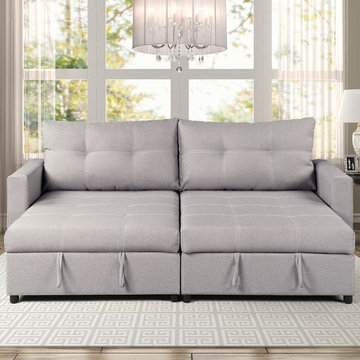
Beautiful and extremely practical. This unique sofa solves your storage space problems. The Robin has been designed with much thought, both in design and function. The contemporary styling that includes simple track arms, beautiful contrasting stitching, and comfy gently tufted back cushions make this beauty a no-brainer.
Hidden under its stylish facade, are two (2) generous storage compartments ready to conceal anything and everything from throw blankets, additional pillows, entertaining supplies, board games, devices, toys, and much more!
How easy is it to access the storage compartments you ask? Easy. Pull and lift the fabric handles in front of the sofa to raise the seat cushion that is reinforced by a safe heavy duty spring and mechanism system for ease of access.
The innovative design, simple to clean fabric, and insanely practical-function of this storage bed makes this new addition to your home the perfect choice for your clutter and storage dilemma.
 KITCHEN SOLVERS - La Crosse
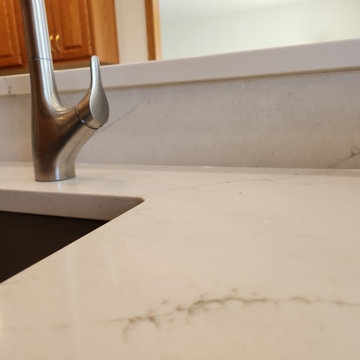
Our clients contacted us to help them update their kitchen. They wanted to first update the countertops, while also adding a backsplash and pullout drawers to their existing pantries. Some of their existing drawers were falling apart and they wanted to update those to soft closed drawer boxes as well. There was also an old appliance garage that they no longer used and wanted to know what we could do to remove that. We proposed to remove the existing cabinet and cut the appliance garage down. This really opened up the space for them, which they loved. We were now ready to install a new Calacatta Lucia quartz countertop and a Raku silver glossy tile backsplash. We also replaced the main and prep sink with new concrete undermount sinks. To finish this transformation, we installed all new dovetailed wood drawer boxes with full-extension undermount soft-close glides in all their existing drawers and the two pantries. Now our homeowners finally have the kitchen of their dreams!
 Kitchen Solvers of Spring Hill
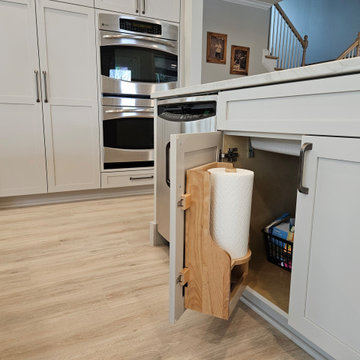
We started working with these clients over a year ago and after several other projects were completed, they were ready to upgrade the kitchen to match what they had created with the rest of the house. Though we didn’t change the layout much we improved upon every aspect of it. From removing the massive shallow pantries for a more functional one with roll-out trays, and better utilized island with drawers and a pull-out trash, removed the bar top, added a dry bar for better use of the eating area and their beloved coffee, shifted all the base cabinets to maximize every square inch of space, and a custom build hood with a removable front panel! What was once dull and boring is not warm and welcoming with luxurious touches!
 Inna Kalinovskaya
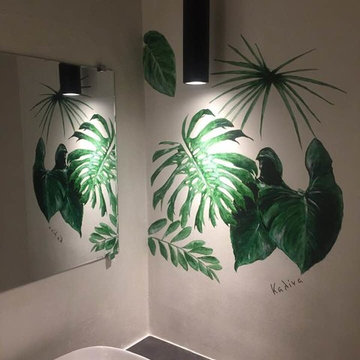
A new project for a wine bar. Out of deadlines because of strikes and windy weather; had nothing to do but to offer a "gift" to an owner - this wall painting. This public WC belongs to the restaurant but still has no doors. We tried to create an art object meanwhile it would be ready for use. Many thanks to all the guests of the restaurant who enjoyed our design and had no problems to use an old WC
49