
Search results for "Problem solvers ready" in Home Design Ideas
 The Kitchen Shop
Design by Jeff McNeil
Photography by Rebecca Spenelli
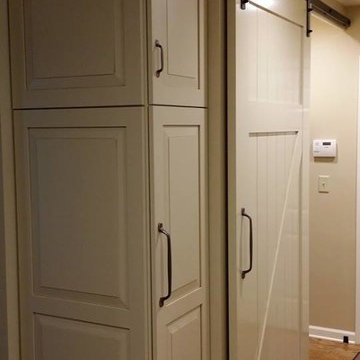
Example of a large transitional u-shaped medium tone wood floor kitchen design in Grand Rapids with an undermount sink, recessed-panel cabinets, beige cabinets, quartz countertops, white appliances and a peninsula
Example of a large transitional u-shaped medium tone wood floor kitchen design in Grand Rapids with an undermount sink, recessed-panel cabinets, beige cabinets, quartz countertops, white appliances and a peninsula


 Lista & Vidmar - Storage & Workspace Systems
When Joe Germann founded Motorhead Extraordinaire in 2005, his shop was your typical motorhead shop – lots of hand-me-downs, "way too many" piles of junk, and always too much work going on. Joe used the shop for full frame-up restorations that involved engine work, body work, painting, etc. – your typical hard-core home based restoration shop.
The shop was a 24' x 32' building with a cathedral ceiling and was carved up into two car bays (one with a lift), and a bay for the workshop area. The office was located in a spare room in the house, only big enough for one person to work in at a time. Typical of 15 year old shops, it had a collection of everything in every corner – "your basic junk shop."
Joe knew he needed a shop and home office to better meet his needs and to be a reflection of his business philosophies. His goals were simple:
1. Upgrade the workshop to the 21st century and make it more efficient for the space he had and the type of work he likes to do in there
2. Add a new office to run the business out of
3. Make it an enjoyable place to hang out to swill a few beers and smoke a few good cigars!
Mission accomplished.
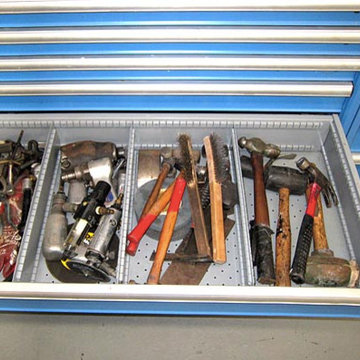
Joe added a 12' x 22' office addition and remodeled the existing garage/workshop area. (Trying to simultaneously work on restorations – a '71 Corvette and a Raven – as well as doing engine work on his Wild Child drag car was a challenge, to say the least.) Both the new shop and office are fully furnished with a host of Lista storage and workspace products.
“ The Lista workspaces are simply awesome and work out so well for us. ”
Joe raves, "The Lista workspaces are simply awesome and work out so well for us. The desks are at a 35-1/2" workbench height so they are comfortable to use either standing up or sitting down in a Lista work chair. My workspace uses a Nexus frame system with 16" overhead cabinets and a large double hinged door storage cabinet with roll-out trays, which we use to store product catalogs and other heavy stacks of literature. In my wife Isabelle's work area, we used 12' of standard overhead cabinets fastened directly to the wall and a large 12' long double workspace. She has two heavy-duty Lista file cabinets, and believe me they are loaded up and work flawlessly!"
Joe is a big fan of Lista products, which he sells through his business. "Well-thought-out is an understatement. Lista workspace solutions are among the most functional, highest quality, and best value available today. There is nothing as sturdy and long lasting as Lista workspace products."
Find the right local pro for your project
 Velvet Pines Developers
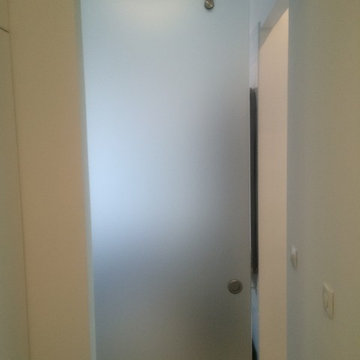
Example of a small minimalist porcelain tile and gray floor mudroom design in New Orleans with gray walls and a glass front door
 User
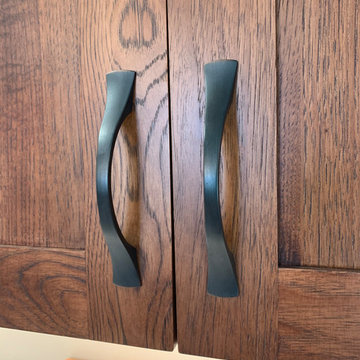
UserPioneer hickory cabinetry
Cambria Aurea Stone Quartz Coutnertops
Solera sink
Eat-in kitchen - large modern eat-in kitchen idea with a single-bowl sink, flat-panel cabinets, brown cabinets, quartz countertops, white backsplash, black appliances, no island and white countertops
Eat-in kitchen - large modern eat-in kitchen idea with a single-bowl sink, flat-panel cabinets, brown cabinets, quartz countertops, white backsplash, black appliances, no island and white countertops


 Custom Surface Solutions
Custom Surface Solutions (www.css-tile.com) - Owner Craig Thompson (512) 430-1215. This project shows the remodel of a master bathroom with before and after pictures of the project. 32" x 16" tile was used on the walls and 32 x 8" tile on the floor. The accent and shower pan tile is flat pebble stones. The faucets are Delta.

 Erika Gurskyte Pace
Spare bathroom small upgrade, new ceiling and vanity, more practical.
As you can see it is another 'man cave' :) A lot of greys and brown. Single business man home instead of a hotel room. Practical, a lot of storage, organised and functional.

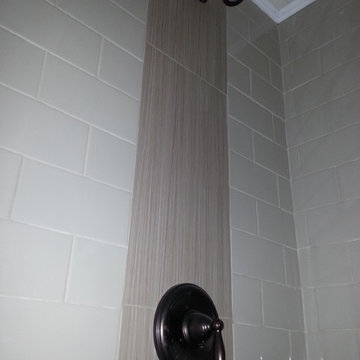
 Triangle Tile & Stone of NC
Inspiration for a contemporary master gray tile and porcelain tile porcelain tile bathroom remodel in Raleigh

 Claudia Clark
Craftsman bedroom door
Example of a mid-sized arts and crafts guest bamboo floor bedroom design in San Francisco with green walls
Example of a mid-sized arts and crafts guest bamboo floor bedroom design in San Francisco with green walls



 Closet Tech
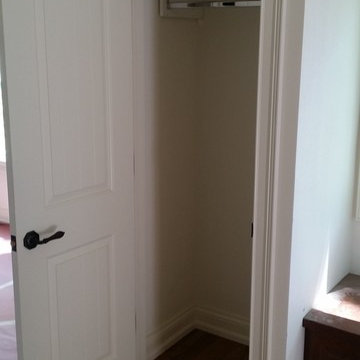
Small trendy gender-neutral dark wood floor reach-in closet photo in Milwaukee with open cabinets and white cabinets

 User
UserG&G Interior Design
Inspiration for a mid-sized contemporary white tile and subway tile dark wood floor sauna remodel in Atlanta with a trough sink, furniture-like cabinets, gray cabinets, marble countertops, a two-piece toilet and gray walls
Inspiration for a mid-sized contemporary white tile and subway tile dark wood floor sauna remodel in Atlanta with a trough sink, furniture-like cabinets, gray cabinets, marble countertops, a two-piece toilet and gray walls
 Cochrane Floors & More

 This renovation was a complete gut of a loft suite above a triple car garage formally used for little more than storage. The layout we provided our client with, gave them over 1100 sq.ft of master bedroom, walk-in closet and main floor laundry. Designed to compliment the earthly nature of a log home, we combined many unique rustic elements with clean modern fixtures and a soft rich colour pallet. All this complimenting stunning views of the Canadian Rockies! A little piece of paradise.

 Classic Home Improvements
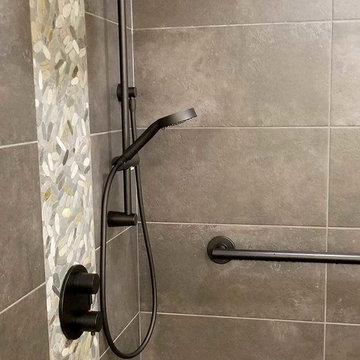
A tranquil shower with spa-like feel. The dark hardware blends in nicely so the focus remains on the river rock.
Kompact Black 12 x 24 on walls and bathroom floor, Kompact Black 2x2 on shower floor. River rock is Tile Town Sliced Earthy Mix Pebble
 Kehrig Construction, Inc.

Inspiration for a huge contemporary master gray tile and porcelain tile ceramic tile freestanding bathtub remodel in Detroit with a vessel sink, flat-panel cabinets, black cabinets, quartz countertops and gray walls
62