
Search results for "Problem solving skills" in Home Design Ideas
 Kitchen Solvers of Fort Lauderdale
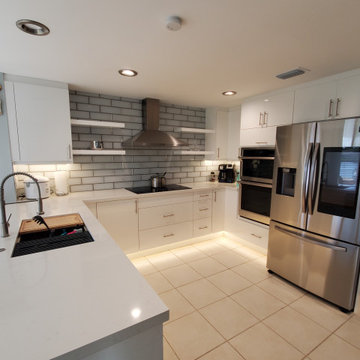
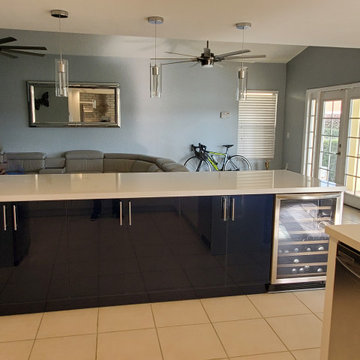
When we got to our client's house, she not only needed to remodel her kitchen but also to solve a serious problem of mold behind her walls due to an old water leak. We checked all the cabinets and determined that they were not affected by mold. We solved the mold problem by removing all the cabinets and drywall and replaced with new drywall. We then took the cabinets to our workshop and refaced all of them. The kitchen cabinets were done in a white gloss level acrylic door while the peninsula was done in a sapphire color. We also made some modifications to the layout by removing the cabinets above the cooktop and installing a hood and floating shelves on both sides. This gave the kitchen more space and a modern and light style. Next we installed a Calacatta quartz countertop and a tile backsplash. Lastly, we added a wine cooler, LED lights under the wall cabinets and in the toe kick and pendant lights over the island.
 Anthony J. Vallée
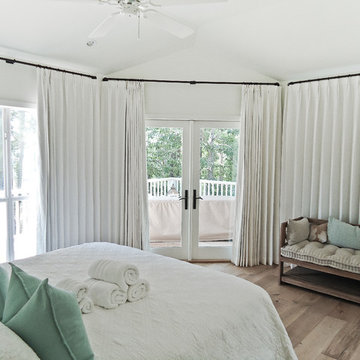
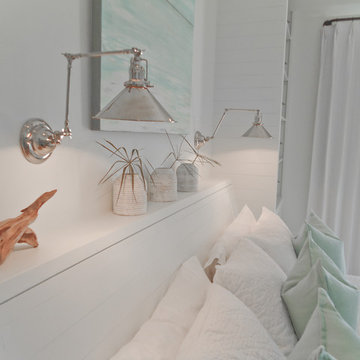
The client was excited to purchase a home in the beautiful resort of Sandestin, but was not pleased with the dark interiors, heavy mouldings, tile floors, dated fixtures and heavy feel of the interior of the home. We solved their problems by completely renovating the interiors. Ceilings were raised, floors were replaced, cabinetry and fixtures were replaced and a problem area in the living room was solved. They now have the open, clean, airy beach home of their dreams and I couldn't be more pleased with how this home turned out for them.
anthony vallee
 East Spruce design / build
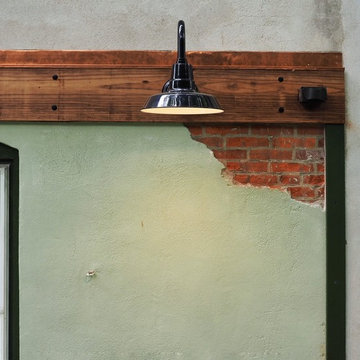
Our client asked for a more functional and visually pleasing backdrop to his outdoor patio space. The result incorporates lighting, fresh paint, and touches of aged wood trim, to give an old-world European feel. The feature of the design solves a problem our client did not realize he had. A broken and leaking downspout led to deterioration of the home’s stucco finish. To solve this problem and route the water away from the outdoor entertaining space, we constructed a large scupper which also serves as a gateway/arbor. Rainwater harvesting and use of thermally modified wood add points for sustainability.
Find the right local pro for your project
 East Spruce design / build
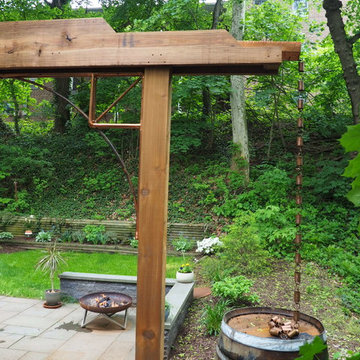
Our client asked for a more functional and visually pleasing backdrop to his outdoor patio space. The result incorporates lighting, fresh paint, and touches of aged wood trim, to give an old-world European feel. The feature of the design solves a problem our client did not realize he had. A broken and leaking downspout led to deterioration of the home’s stucco finish. To solve this problem and route the water away from the outdoor entertaining space, we constructed a large scupper which also serves as a gateway/arbor. Rainwater harvesting and use of thermally modified wood add points for sustainability.
 Lux4home™
Where are you from? What is your idea of paradise?
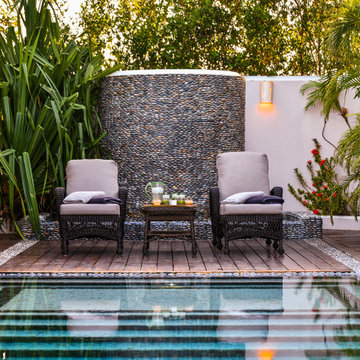
Most of people reading this are likely not to come from Antigua and Barbuda, but after seeing the recent project, which we had a pleasure to handle, you may end up redefining your personal paradise!
FAR FAR AWAY
It was surely one of the most remote locations where our products were delivered. We were comissioned to produce hundreds of square meters of Flat Pebble Tiles and Standing Pebble Tiles which for us and for the client really do the job.
Not only we were taking care of the production, but also we were taking care of the shipping and organized it entirely. Not that it was any problem for us! We are well experienced in the field of export from Indonesia, which makes us probably one of the most professional supplier of Indonesian natural stone sinks, bathtubs and mosaics.
STONE IS OUR PASSION
Why we have been chosen for this project? It's simple:
We are communicative - our team is always ready to discuss your ideas, give advice and provide service that will greatly contribute to your project. With each project we are moving forward, gaining new experience and solving new problems. We never let our clients down - every dispute and inconsistency is solved as quickly as possible, and the project is always finished flawlessly.
We are experts - the numbers are speaking for themselves. Dozens of Stone Bathtubs, thousands of Stone Sinks, or tens of thousands of Pebble Tiles - this is what we produced in the period of just 3 years! All in the greatest achievable quality, thanks to our strict quality control. But quality control would require another article to exhaustively elaborate on...
We cater for all tastes - we encourage you to see our website www.Lux4home.com, where you will find out the diversity of our catalogue. And this is just our regular regular offer! Mind you, each year we produce dozens of customized products for the ones with special taste.
WE ARE WAITING FOR YOUR PROJECT
Take a moment to admire the beautiful project in Antigua. See the gallery and get amazed! We were truly blessed to handle this project, and we are looking forward to handling many more. Perhaps we would find more than a single paradise?
 East Spruce design / build
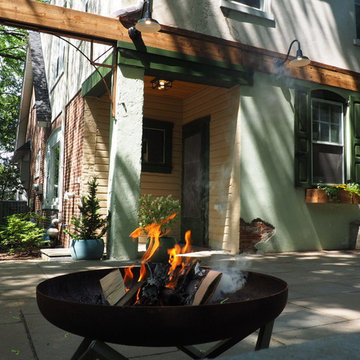
Our client asked for a more functional and visually pleasing backdrop to his outdoor patio space. The result incorporates lighting, fresh paint, and touches of aged wood trim, to give an old-world European feel. The feature of the design solves a problem our client did not realize he had. A broken and leaking downspout led to deterioration of the home’s stucco finish. To solve this problem and route the water away from the outdoor entertaining space, we constructed a large scupper which also serves as a gateway/arbor. Rainwater harvesting and use of thermally modified wood add points for sustainability.
 East Spruce design / build
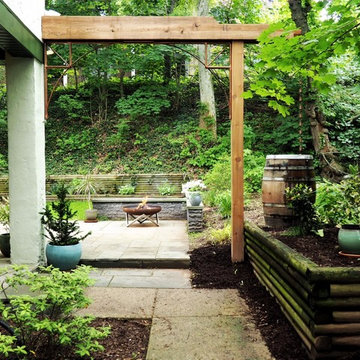
Our client asked for a more functional and visually pleasing backdrop to his outdoor patio space. The result incorporates lighting, fresh paint, and touches of aged wood trim, to give an old-world European feel. The feature of the design solves a problem our client did not realize he had. A broken and leaking downspout led to deterioration of the home’s stucco finish. To solve this problem and route the water away from the outdoor entertaining space, we constructed a large scupper which also serves as a gateway/arbor. Rainwater harvesting and use of thermally modified wood add points for sustainability.
 Fidelity General Contractors Inc.
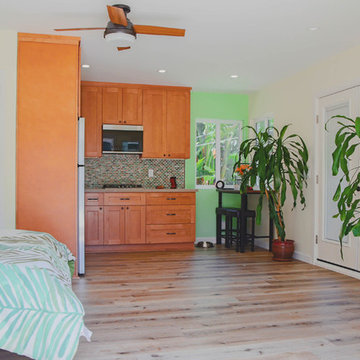
What is an ADU: Accessory Dwelling Units:
An accessory dwelling unit, usually just called an ADU, is a secondary housing unit on a single-family residential lot. The term “accessory dwelling unit” is a institutional-sounding name, but it’s the most commonly-used term across the country to describe this type of housing. While the full name is a mouthful, the shorthand “ADU” is better.
ADUs vary in their physical form quite a bit, as there are detached ADU, attached ADU, second story ADU (above garage or work shop), addition ADU, internal ADU.
IMPORTANT:
There’s simply too few permitted ADUs to make a real difference in the housing stock. But, even if they aren’t going to solve all a city’s problems, they may help homeowners solve some of their problems. The most common motivation for ADU development is rental income potential, followed by the prospect of flexible living space for multigenerational households.
We at FIDELITY GENERAL CONTRACTORS, providing a single point of contact to homeowners interested in this product, from conceptual stage including plans, city legwork, project managing of the construction stage including assistance with material purchase and other coordination, all the way to completion.
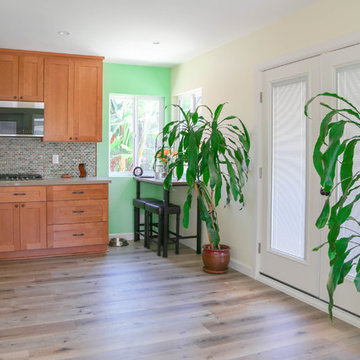
(this project showcases a detached ADU, 400 SQ.)
 East Spruce design / build
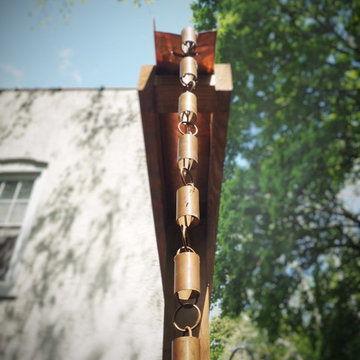
Our client asked for a more functional and visually pleasing backdrop to his outdoor patio space. The result incorporates lighting, fresh paint, and touches of aged wood trim, to give an old-world European feel. The feature of the design solves a problem our client did not realize he had. A broken and leaking downspout led to deterioration of the home’s stucco finish. To solve this problem and route the water away from the outdoor entertaining space, we constructed a large scupper which also serves as a gateway/arbor. Rainwater harvesting and use of thermally modified wood add points for sustainability.
 Hush House
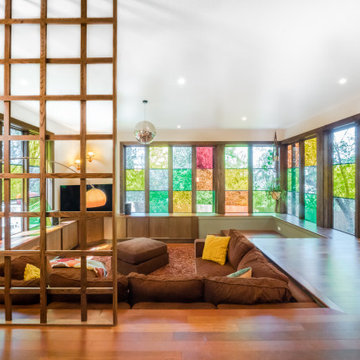
The addition was envisioned to go west-ward. Unfortunately that direction goes downhill. This sunken living area / conversation pit solves three problems at once:
1) The owners asked that the new space be only partially connected to the house’s main living area, so parties could feel a sense of separation, without disconnection.
2) Stylistically, the owner leaned into more groovy / 1970’s / anti-modern aesthetics for the addition.
3) The Grooving Room is our take on the conversation pit / sunken living room, designed specifically for this house. This groovy typology solves the three problems above, and gives us an opportunity to embed a spirit to the new home. The steps appear on the right, and wind gently inward into the space, along color-filled planes of light and plants. Once seated, and surrounded by three walls of nature and color, I feel inclined to just sit and watch the outdoor light pass the time. Far out, man.
 East Spruce design / build
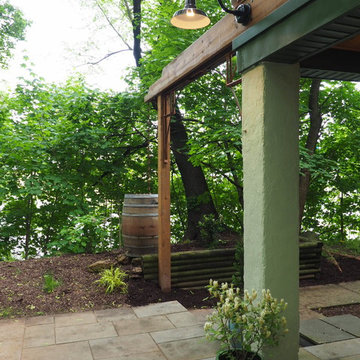
Our client asked for a more functional and visually pleasing backdrop to his outdoor patio space. The result incorporates lighting, fresh paint, and touches of aged wood trim, to give an old-world European feel. The feature of the design solves a problem our client did not realize he had. A broken and leaking downspout led to deterioration of the home’s stucco finish. To solve this problem and route the water away from the outdoor entertaining space, we constructed a large scupper which also serves as a gateway/arbor. Rainwater harvesting and use of thermally modified wood add points for sustainability.
 Murphy Bros. Design | Build | Remodel
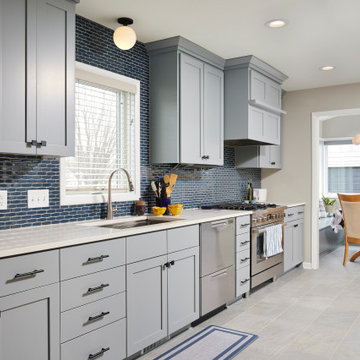
Most people remodel to gain much needed space or for long-ignored aesthetics. In the case of this family, the scope included those traditional pain points as well as the special mobility needs of an aging grandmother.
The core of the project involved tearing down an existing 3-season porch and adding a 10 x 22 4-season porch in its place. This new structure solved the dining area problem and gave them a much-needed mud room space to boot (no pun intended).
The homeowner’s aging parent had difficulty moving through the narrow doorways to and from the kitchen while using her walker. We solved that problem by enlarging those access points and eliminating any thresholds between rooms to make travel even safer for mom.
We also re-sided the home and finished up the project with new front and back doors.
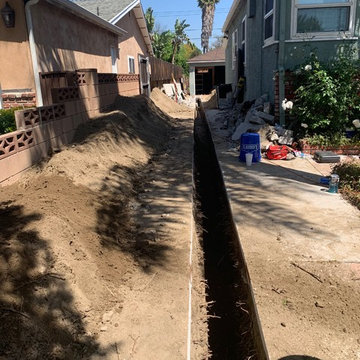 Fidelity General Contractors Inc.
What is an ADU: Accessory Dwelling Units:
An accessory dwelling unit, usually just called an ADU, is a secondary housing unit on a single-family residential lot. The term “accessory dwelling unit” is a institutional-sounding name, but it’s the most commonly-used term across the country to describe this type of housing. While the full name is a mouthful, the shorthand “ADU” is better.
ADUs vary in their physical form quite a bit, as there are detached ADU, attached ADU, second story ADU (above garage or work shop), addition ADU, internal ADU.
IMPORTANT:
There’s simply too few permitted ADUs to make a real difference in the housing stock. But, even if they aren’t going to solve all a city’s problems, they may help homeowners solve some of their problems. The most common motivation for ADU development is rental income potential, followed by the prospect of flexible living space for multigenerational households.
We at FIDELITY GENERAL CONTRACTORS, providing a single point of contact to homeowners interested in this product, from conceptual stage including plans, city legwork, project managing of the construction stage including assistance with material purchase and other coordination, all the way to completion.
(this project showcases a detached ADU, 400 SQ.)
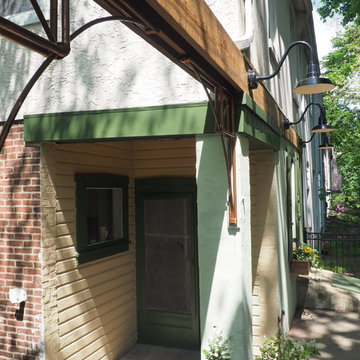 East Spruce design / build
Our client asked for a more functional and visually pleasing backdrop to his outdoor patio space. The result incorporates lighting, fresh paint, and touches of aged wood trim, to give an old-world European feel. The feature of the design solves a problem our client did not realize he had. A broken and leaking downspout led to deterioration of the home’s stucco finish. To solve this problem and route the water away from the outdoor entertaining space, we constructed a large scupper which also serves as a gateway/arbor. Rainwater harvesting and use of thermally modified wood add points for sustainability.
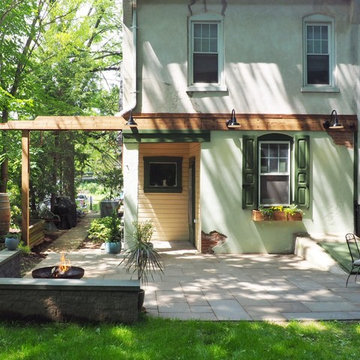 East Spruce design / build
Our client asked for a more functional and visually pleasing backdrop to his outdoor patio space. The result incorporates lighting, fresh paint, and touches of aged wood trim, to give an old-world European feel. The feature of the design solves a problem our client did not realize he had. A broken and leaking downspout led to deterioration of the home’s stucco finish. To solve this problem and route the water away from the outdoor entertaining space, we constructed a large scupper which also serves as a gateway/arbor. Rainwater harvesting and use of thermally modified wood add points for sustainability.
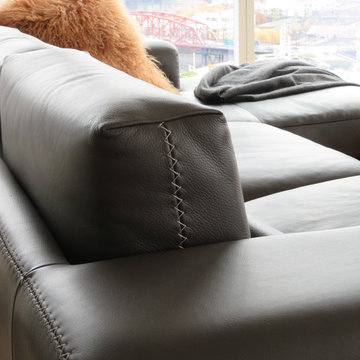
 User
UserThis customizable leather sofa chaise solved a lot of problems in their space. With windows for walls, they wanted to feature the view without sacrificing comfort. The headrest of this sofa raise and lower to solve that problem. They made it their own with custom colors and stitching.
 Fidelity General Contractors Inc.
What is an ADU: Accessory Dwelling Units:
An accessory dwelling unit, usually just called an ADU, is a secondary housing unit on a single-family residential lot. The term “accessory dwelling unit” is a institutional-sounding name, but it’s the most commonly-used term across the country to describe this type of housing. While the full name is a mouthful, the shorthand “ADU” is better.
ADUs vary in their physical form quite a bit, as there are detached ADU, attached ADU, second story ADU (above garage or work shop), addition ADU, internal ADU.
IMPORTANT:
There’s simply too few permitted ADUs to make a real difference in the housing stock. But, even if they aren’t going to solve all a city’s problems, they may help homeowners solve some of their problems. The most common motivation for ADU development is rental income potential, followed by the prospect of flexible living space for multigenerational households.
We at FIDELITY GENERAL CONTRACTORS, providing a single point of contact to homeowners interested in this product, from conceptual stage including plans, city legwork, project managing of the construction stage including assistance with material purchase and other coordination, all the way to completion.
(this project showcases a detached ADU, 400 SQ.)
 Kitchen Solvers of Fort Lauderdale
When we got to our client's house, she not only needed to remodel her kitchen but also to solve a serious problem of mold behind her walls due to an old water leak. We checked all the cabinets and determined that they were not affected by mold. We solved the mold problem by removing all the cabinets and drywall and replaced with new drywall. We then took the cabinets to our workshop and refaced all of them. The kitchen cabinets were done in a white gloss level acrylic door while the peninsula was done in a sapphire color. We also made some modifications to the layout by removing the cabinets above the cooktop and installing a hood and floating shelves on both sides. This gave the kitchen more space and a modern and light style. Next we installed a Calacatta quartz countertop and a tile backsplash. Lastly, we added a wine cooler, LED lights under the wall cabinets and in the toe kick and pendant lights over the island.
 Anthony J. Vallée
The client was excited to purchase a home in the beautiful resort of Sandestin, but was not pleased with the dark interiors, heavy mouldings, tile floors, dated fixtures and heavy feel of the interior of the home. We solved their problems by completely renovating the interiors. Ceilings were raised, floors were replaced, cabinetry and fixtures were replaced and a problem area in the living room was solved. They now have the open, clean, airy beach home of their dreams and I couldn't be more pleased with how this home turned out for them.
anthony vallee
 Fidelity General Contractors Inc.
What is an ADU: Accessory Dwelling Units:
An accessory dwelling unit, usually just called an ADU, is a secondary housing unit on a single-family residential lot. The term “accessory dwelling unit” is a institutional-sounding name, but it’s the most commonly-used term across the country to describe this type of housing. While the full name is a mouthful, the shorthand “ADU” is better.
ADUs vary in their physical form quite a bit, as there are detached ADU, attached ADU, second story ADU (above garage or work shop), addition ADU, internal ADU.
IMPORTANT:
There’s simply too few permitted ADUs to make a real difference in the housing stock. But, even if they aren’t going to solve all a city’s problems, they may help homeowners solve some of their problems. The most common motivation for ADU development is rental income potential, followed by the prospect of flexible living space for multigenerational households.
We at FIDELITY GENERAL CONTRACTORS, providing a single point of contact to homeowners interested in this product, from conceptual stage including plans, city legwork, project managing of the construction stage including assistance with material purchase and other coordination, all the way to completion.
(this project showcases a detached ADU, 400 SQ.)
12