
Search results for "Problem solving" in Home Design Ideas

 Lori Designs
"How do you solve a problem like Maria?" In the world of window fashions, sometimes we have a problem where we are faced with this same question. Tilton Library in Deerfield, MA presented us with one of those Maria moments. How to cover the arched portion of a Palladian window? More UV protection and temperature control where still needed. The available product solutions for shaped windows just wouldn't do. Working in collaboration with Jack Cennamo from JC Woodworking in Chesterfield, MA and Landmark Window Fashions in Holbrook, MA we were able to design a solution that works seamlessly with the existing roller shades. Customizing standard custom products is one of our specialties. Have a problem like Maria to solve? Contact us at Lori Designs for a creative design solution.

 Bluestar Landscape Designers
This putting green completely changes the side yard into a space just for play. The dry stream bed solves drainage problems.
This is an example of a contemporary side yard landscaping in Sacramento.
This is an example of a contemporary side yard landscaping in Sacramento.


Find the right local pro for your project

 East Spruce design / build
Our client asked for a more functional and visually pleasing backdrop to his outdoor patio space. The result incorporates lighting, fresh paint, and touches of aged wood trim, to give an old-world European feel. The feature of the design solves a problem our client did not realize he had. A broken and leaking downspout led to deterioration of the home’s stucco finish. To solve this problem and route the water away from the outdoor entertaining space, we constructed a large scupper which also serves as a gateway/arbor. Rainwater harvesting and use of thermally modified wood add points for sustainability.

 East Spruce design / build
Our client asked for a more functional and visually pleasing backdrop to his outdoor patio space. The result incorporates lighting, fresh paint, and touches of aged wood trim, to give an old-world European feel. The feature of the design solves a problem our client did not realize he had. A broken and leaking downspout led to deterioration of the home’s stucco finish. To solve this problem and route the water away from the outdoor entertaining space, we constructed a large scupper which also serves as a gateway/arbor. Rainwater harvesting and use of thermally modified wood add points for sustainability.
 East Spruce design / build
Our client asked for a more functional and visually pleasing backdrop to his outdoor patio space. The result incorporates lighting, fresh paint, and touches of aged wood trim, to give an old-world European feel. The feature of the design solves a problem our client did not realize he had. A broken and leaking downspout led to deterioration of the home’s stucco finish. To solve this problem and route the water away from the outdoor entertaining space, we constructed a large scupper which also serves as a gateway/arbor. Rainwater harvesting and use of thermally modified wood add points for sustainability.

 Sunhill Properties LLC
This room was a mess. We solved that problem, on a budget, with new carpet, paint and moldings. There were unsightly and dated closet sliders that were removed and replaced with a framed double 24" closet door.
 East Spruce design / build
Our client asked for a more functional and visually pleasing backdrop to his outdoor patio space. The result incorporates lighting, fresh paint, and touches of aged wood trim, to give an old-world European feel. The feature of the design solves a problem our client did not realize he had. A broken and leaking downspout led to deterioration of the home’s stucco finish. To solve this problem and route the water away from the outdoor entertaining space, we constructed a large scupper which also serves as a gateway/arbor. Rainwater harvesting and use of thermally modified wood add points for sustainability.
 Design Alternatives

Here is a storage solution I came up with for a client of mine. They had a door to their backyard, off their kitchen. Problem solved!

 Craig Allen Designs
Mid-sized transitional l-shaped dark wood floor and brown floor enclosed kitchen photo in New York with a farmhouse sink, shaker cabinets, white cabinets, marble countertops, white backsplash, subway tile backsplash, stainless steel appliances and an island
 Barbara Miller

Prior to COVID-19, this space was a bypass closet in a spare bedroom. After the pandemic started, the owner was working from home and needed an inexpensive home office. Problem solved. Added a desk height workspace, and some shelving. Electric for the computer and phone!
 East Spruce design / build
Our client asked for a more functional and visually pleasing backdrop to his outdoor patio space. The result incorporates lighting, fresh paint, and touches of aged wood trim, to give an old-world European feel. The feature of the design solves a problem our client did not realize he had. A broken and leaking downspout led to deterioration of the home’s stucco finish. To solve this problem and route the water away from the outdoor entertaining space, we constructed a large scupper which also serves as a gateway/arbor. Rainwater harvesting and use of thermally modified wood add points for sustainability.
 Barbara Miller
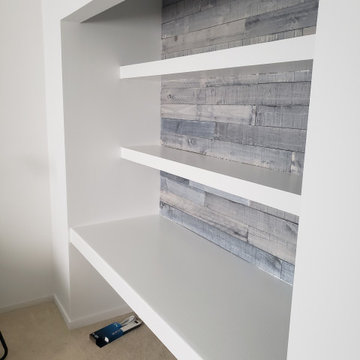
Prior to COVID-19, this space was a bypass closet in a spare bedroom. After the pandemic started, the owner was working from home and needed an inexpensive home office. Problem solved. Added a desk height workspace, and some shelving. Electric for the computer and phone!

 Lindus Construction/Midwest LeafGuard
Lack of gutters on this 18-year-old home was causing the wooden fascia to rot. To solve this problem, we installed LeafGuard® Brand Gutters. Roofing is GAF Glenwood Lifetime Designer Shingles in Weathered Wood.
 LIV Design Partners
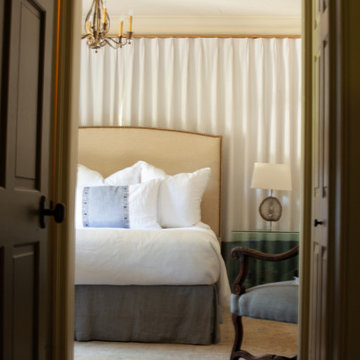
This bedroom has a window that is off center so we covered it with a wall of drapes. It not only solved our symmetry problem but also softens the room.

 Ko'olau Builders
Small transitional ceramic tile dedicated laundry room photo in Hawaii with white walls and a side-by-side washer/dryer
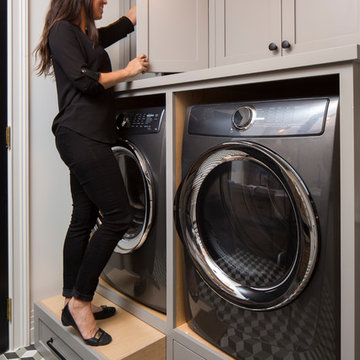
 Breeze Giannasio Interiors
Meghan Bob Photography
Example of a transitional home design design in Los Angeles
Example of a transitional home design design in Los Angeles

 Studio Dearborn
Designer Sarah Robertson of Studio Dearborn helped a neighbor and friend to update a “builder grade” kitchen into a personal, family space that feels luxurious and inviting.
The homeowner wanted to solve a number of storage and flow problems in the kitchen, including a wasted area dedicated to a desk, too-little pantry storage, and her wish for a kitchen bar. The all white builder kitchen lacked character, and the client wanted to inject color, texture and personality into the kitchen while keeping it classic.

 Deck King USA
A solar screen shade in Freedom PA. Exterior Solar Shades are solving the problem of sun glare and heat build up in the outside porch.
Concrete screened-in side porch idea with an awning
Concrete screened-in side porch idea with an awning
14