
Search results for "Problem solving" in Home Design Ideas
 East Spruce design / build
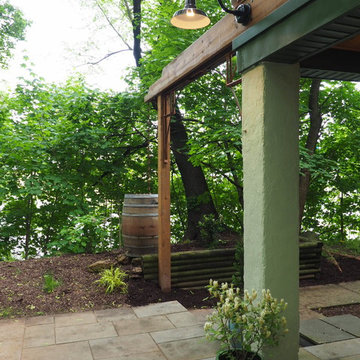
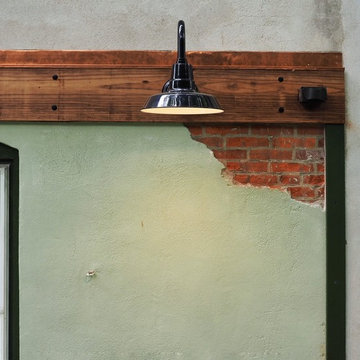
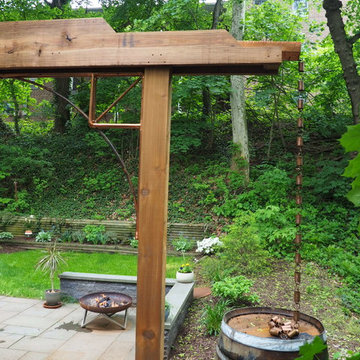
Our client asked for a more functional and visually pleasing backdrop to his outdoor patio space. The result incorporates lighting, fresh paint, and touches of aged wood trim, to give an old-world European feel. The feature of the design solves a problem our client did not realize he had. A broken and leaking downspout led to deterioration of the home’s stucco finish. To solve this problem and route the water away from the outdoor entertaining space, we constructed a large scupper which also serves as a gateway/arbor. Rainwater harvesting and use of thermally modified wood add points for sustainability.
 TreHus Architects+Interior Designers+Builders
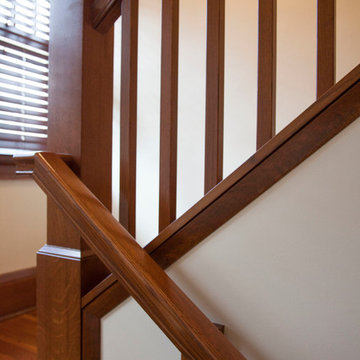
The existing stairway had two major issues: the large wall limited the size of furniture the clients could bring upstairs, and the ceiling height was too low for tall members of the family. Problems were solved by raising the ceiling and opening the wall to add a finely-crafted banister.
 Cavity Sliders USA Inc.
Job Name: Culver City Accessible Residence
Contractor: Glynn Design Build
Dealer: Taylor Brothers
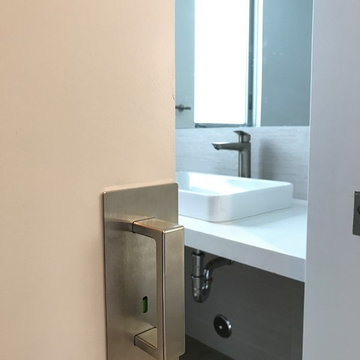
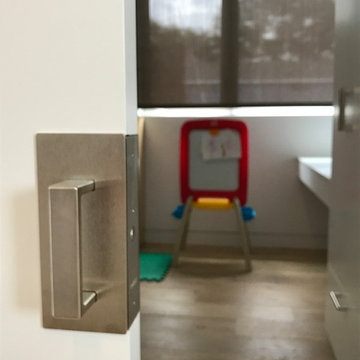
CS Products used: Cavity Sliders Full-Height Ceiling Mount tracks, M8 500lb carriage system, and CL400 ADA locks.
What was the problem we solved: Cavity Sliders pocket door track systems and ADA compliant door locks offer space saving options which provide easy wheel chair access and maneuverability.
Comments: Our Full-Height Ceiling Mount Track and new CL400 ADA locks with custom color indicators were used to achieve the sleek contemporary style desired by the home owner.
Find the right local pro for your project
 Murphy Bros. Design | Build | Remodel
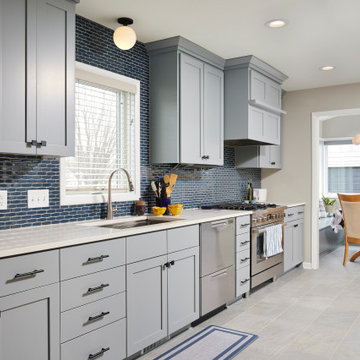
Most people remodel to gain much needed space or for long-ignored aesthetics. In the case of this family, the scope included those traditional pain points as well as the special mobility needs of an aging grandmother.
The core of the project involved tearing down an existing 3-season porch and adding a 10 x 22 4-season porch in its place. This new structure solved the dining area problem and gave them a much-needed mud room space to boot (no pun intended).
The homeowner’s aging parent had difficulty moving through the narrow doorways to and from the kitchen while using her walker. We solved that problem by enlarging those access points and eliminating any thresholds between rooms to make travel even safer for mom.
We also re-sided the home and finished up the project with new front and back doors.

 Renee's Custom Home Treatments
Bedspreads are making a come back as customers are hedging away from big bulky comforters. And isn't it funny - mattress depths have changed and varied yet sheet, comforter and bedspread sizes have not. Well, that problem is solved when you have a professional come to your home and custom make your bedding!
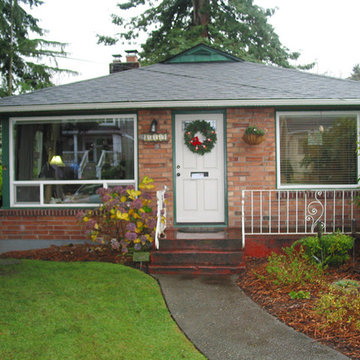
 Belltown Design LLC
This modest brick Rambler was dark in the Winter. What we thought was a lighting problem to solve, was really that of spacial arrangement and organization. The clutter with no place to store anything, made this interior seem so dark, and our interior design solution of custom built-ins made the space feel lighter and organized, along with adding a few extra lighting fixtures to the mix! North Seattle House - Compact Space Built-Ins. Belltown Design. Photography by Paula McHugh
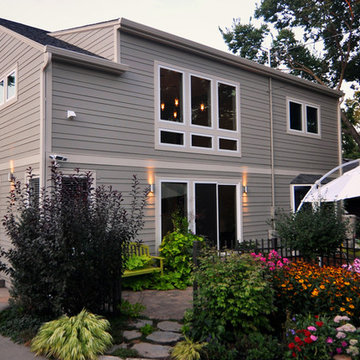
 Brownsmith Restoration
When we were first contacted about doing the addition, our client’s main objective was to add a master suite with sleek design and plenty of storage. Throughout the process the design was refined to include a dramatic two story vaulted great room that floods the home with natural light.This project is a great example of how to incorporate Contemporary Design in a traditional home. Many complex problems were solved, and the end result yielded a beautiful contemporary home that blends into its traditional neighborhood.
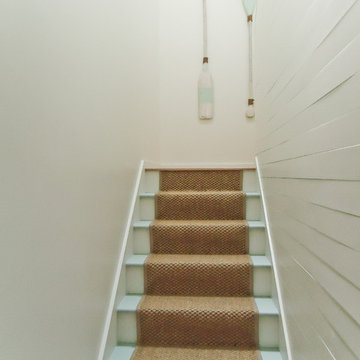
 Anthony J. Vallée
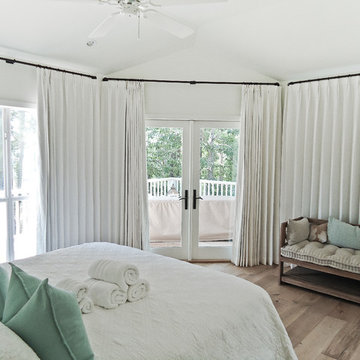
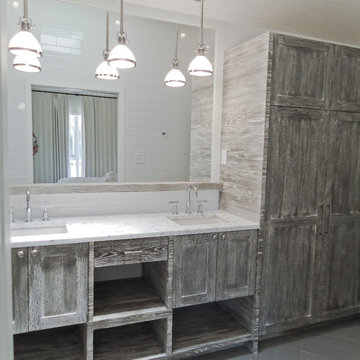
The client was excited to purchase a home in the beautiful resort of Sandestin, but was not pleased with the dark interiors, heavy mouldings, tile floors, dated fixtures and heavy feel of the interior of the home. We solved their problems by completely renovating the interiors. Ceilings were raised, floors were replaced, cabinetry and fixtures were replaced and a problem area in the living room was solved. They now have the open, clean, airy beach home of their dreams and I couldn't be more pleased with how this home turned out for them.
anthony vallee
 East Spruce design / build
Our client asked for a more functional and visually pleasing backdrop to his outdoor patio space. The result incorporates lighting, fresh paint, and touches of aged wood trim, to give an old-world European feel. The feature of the design solves a problem our client did not realize he had. A broken and leaking downspout led to deterioration of the home’s stucco finish. To solve this problem and route the water away from the outdoor entertaining space, we constructed a large scupper which also serves as a gateway/arbor. Rainwater harvesting and use of thermally modified wood add points for sustainability.
 Cavity Sliders USA Inc.
Job Name: Culver City Accessible Residence
Contractor: Glynn Design Build
Dealer: Taylor Brothers
CS Products used: Cavity Sliders Full-Height Ceiling Mount tracks, M8 500lb carriage system, and CL400 ADA locks.
What was the problem we solved: Cavity Sliders pocket door track systems and ADA compliant door locks offer space saving options which provide easy wheel chair access and maneuverability.
Comments: Our Full-Height Ceiling Mount Track and new CL400 ADA locks with custom color indicators were used to achieve the sleek contemporary style desired by the home owner.
 Anthony J. Vallée
The client was excited to purchase a home in the beautiful resort of Sandestin, but was not pleased with the dark interiors, heavy mouldings, tile floors, dated fixtures and heavy feel of the interior of the home. We solved their problems by completely renovating the interiors. Ceilings were raised, floors were replaced, cabinetry and fixtures were replaced and a problem area in the living room was solved. They now have the open, clean, airy beach home of their dreams and I couldn't be more pleased with how this home turned out for them.
anthony vallee
 Kitchen Solvers of Fort Lauderdale
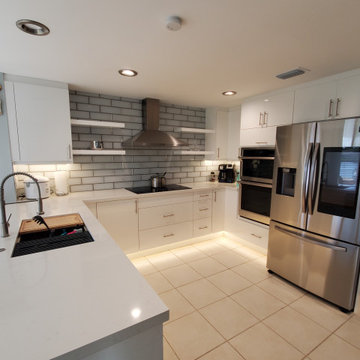
When we got to our client's house, she not only needed to remodel her kitchen but also to solve a serious problem of mold behind her walls due to an old water leak. We checked all the cabinets and determined that they were not affected by mold. We solved the mold problem by removing all the cabinets and drywall and replaced with new drywall. We then took the cabinets to our workshop and refaced all of them. The kitchen cabinets were done in a white gloss level acrylic door while the peninsula was done in a sapphire color. We also made some modifications to the layout by removing the cabinets above the cooktop and installing a hood and floating shelves on both sides. This gave the kitchen more space and a modern and light style. Next we installed a Calacatta quartz countertop and a tile backsplash. Lastly, we added a wine cooler, LED lights under the wall cabinets and in the toe kick and pendant lights over the island.
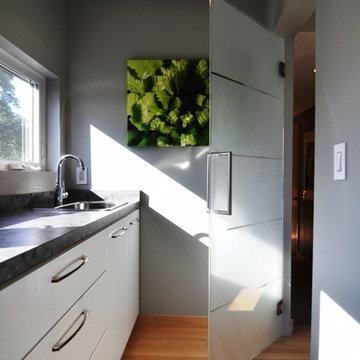 Brownsmith Restoration
When we were first contacted about doing the addition, our client’s main objective was to add a master suite with sleek design and plenty of storage. Throughout the process the design was refined to include a dramatic two story vaulted great room that floods the home with natural light.This project is a great example of how to incorporate Contemporary Design in a traditional home. Many complex problems were solved, and the end result yielded a beautiful contemporary home that blends into its traditional neighborhood.
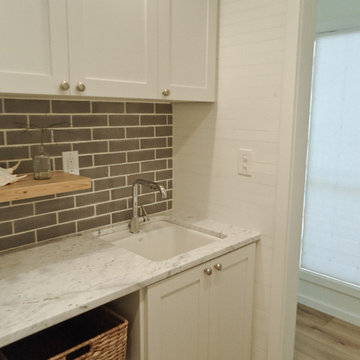 Anthony J. Vallée
The client was excited to purchase a home in the beautiful resort of Sandestin, but was not pleased with the dark interiors, heavy mouldings, tile floors, dated fixtures and heavy feel of the interior of the home. We solved their problems by completely renovating the interiors. Ceilings were raised, floors were replaced, cabinetry and fixtures were replaced and a problem area in the living room was solved. They now have the open, clean, airy beach home of their dreams and I couldn't be more pleased with how this home turned out for them.
anthony vallee
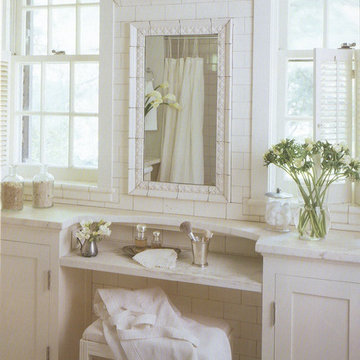
 Comfort Architecture
Imagine the Owners’ anguish when they came home one evening during the construction, only to discover that the over exuberant demolition contractor had broken out a large chunk of the marble countertop. Fortunately, the damage was inflicted onto an area beneath which was a void where a radiator had been removed. The problem was solved by having the damage cut out in a curving, symmetrical shape, and a new stone countertop installed a few inches below, creating a make-up area beneath the mirror, between the windows.
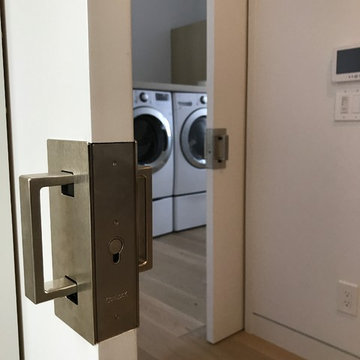 Cavity Sliders USA Inc.
Job Name: Culver City Accessible Residence
Contractor: Glynn Design Build
Dealer: Taylor Brothers
CS Products used: Cavity Sliders Full-Height Ceiling Mount tracks, M8 500lb carriage system, and CL400 ADA locks.
What was the problem we solved: Cavity Sliders pocket door track systems and ADA compliant door locks offer space saving options which provide easy wheel chair access and maneuverability.
Comments: Our Full-Height Ceiling Mount Track and new CL400 ADA locks with custom color indicators were used to achieve the sleek contemporary style desired by the home owner.
 East Spruce design / build
Our client asked for a more functional and visually pleasing backdrop to his outdoor patio space. The result incorporates lighting, fresh paint, and touches of aged wood trim, to give an old-world European feel. The feature of the design solves a problem our client did not realize he had. A broken and leaking downspout led to deterioration of the home’s stucco finish. To solve this problem and route the water away from the outdoor entertaining space, we constructed a large scupper which also serves as a gateway/arbor. Rainwater harvesting and use of thermally modified wood add points for sustainability.
 Anthony J. Vallée
The client was excited to purchase a home in the beautiful resort of Sandestin, but was not pleased with the dark interiors, heavy mouldings, tile floors, dated fixtures and heavy feel of the interior of the home. We solved their problems by completely renovating the interiors. Ceilings were raised, floors were replaced, cabinetry and fixtures were replaced and a problem area in the living room was solved. They now have the open, clean, airy beach home of their dreams and I couldn't be more pleased with how this home turned out for them.
anthony vallee
 Victor Lazzari Garden & Landscape Designs
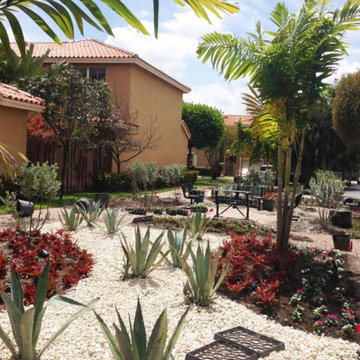
This condo community in Miami Lakes hired me to design a low-maintenance Mediterranean-inspired revision to their existing landscape. The finished concept is an asymmetrical, gardenesque landscape featuring lots of classic Mediterranean xeric plants such as agave, furcraea and society garlic, all of which are drought tolerant and also tolerate the varying shade & shadow conditions that exist in the entrance. I chose lots of whites, pale pinks, blues and silvers to evoke the essence of Mediterranean style gardens. Using fine-textured grasses and flowers to soften the bold architecture makes the entrance much more soft and inviting. Two seating areas near the main driveway were underused due to lack of shade and color; these problems were solved by installing silver buttonwood trees to give shade, and replacing high-maintenance turfgrass areas with lower maintenance beds of river rock and groundcover.
 Arcadea Architecture
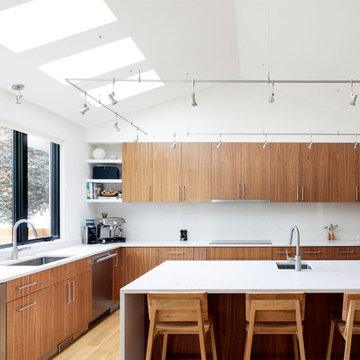
Our charge for this project was: “get rid of the 1980’s!” The existing home had very bulky proportions and badly weathered wood siding on the exterior and a lot of golden oak and carpet on the inside. For a home with a large floor area, some spaces were very tight. It had a very cramped kitchen and dining room and no coat closet in the entryway. These problems were solved by pushing out the entryway and the dining room and opening up the kitchen. The breakfast room was absorbed into the kitchen space, an island was added for casual eating and the entry from the garage now comes into the new entryway.
43