
Search results for "Problem" in Home Design Ideas

 DSLA Design
Nick Straabe (Dreamscapes Landscape Architecture)
Inspiration for a mid-sized rustic home design remodel in Orange County
Inspiration for a mid-sized rustic home design remodel in Orange County

 Trimlite
Auburn Exterior French Door
Example of a mid-sized classic front door design in Vancouver with a dark wood front door
Example of a mid-sized classic front door design in Vancouver with a dark wood front door

 Emily Kandel Design
Susan Fisher Photography
We used the Entry area to create a dry bar with pantry and dish storage. Ikea cabinets made it a very cost effective solution to the small New York apartment storage problem!
Find the right local pro for your project

 Archology, LLC
The oddly shaped screened porches are a concession to the zoning code, but still provide functional outdoor space with protection from the misquitos (a real problem during the season)

 Degnan Design-Build-Remodel
Moving the TV to the ideal viewing location from the furniture placed it off-center in the space. A creative design solution was required to solve this problem.
 Hoffman Construction, Inc.
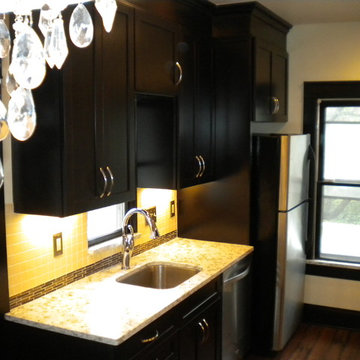
This is the sink wall. Delta Addison with a pull down faucet. Under cabinet lighting prevents the problem of blocking one's own light when working.
 Kerry Ferguson-Arnold Design
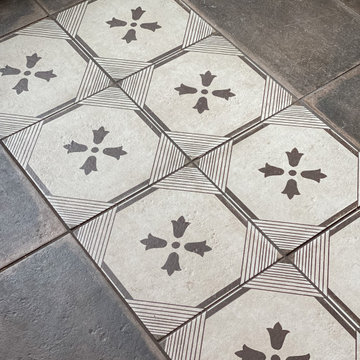
We had to steal tile from entry floor to patch an area where island was removed. The floor tile had been discontinued so we chose to add this rug look rectangle by the front door.

Corner shower - craftsman green tile and subway tile light wood floor corner shower idea in San Francisco with flat-panel cabinets, light wood cabinets, an undermount sink and a hinged shower door

 Angela Wells Interior Design
Trent Teigen
Inspiration for a huge contemporary backyard tile patio remodel in Los Angeles with a fire pit and a roof extension
Inspiration for a huge contemporary backyard tile patio remodel in Los Angeles with a fire pit and a roof extension


 HomeClick
Arteriors Reeves 1 Light Large Pendant
Example of a transitional l-shaped light wood floor eat-in kitchen design in New York with a farmhouse sink, flat-panel cabinets, black cabinets, wood countertops, metallic backsplash, paneled appliances and no island
Example of a transitional l-shaped light wood floor eat-in kitchen design in New York with a farmhouse sink, flat-panel cabinets, black cabinets, wood countertops, metallic backsplash, paneled appliances and no island


 Gerry Dunleavy Construction
Storage is not a problem in this home with many custom built in's located throughout.
Example of a huge classic light wood floor living room design in Boston
Example of a huge classic light wood floor living room design in Boston
 Archology, LLC
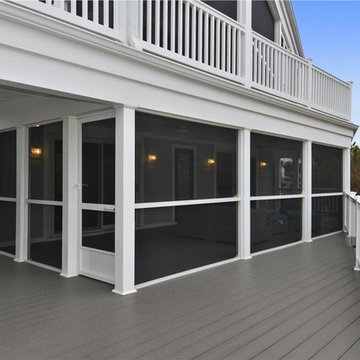
The oddly shaped screened porches are a concession to the zoning code, but still provide functional outdoor space with protection from the misquitos (a real problem during the season)

 Artisan Custom Closets
Small space? No problem. We can make a desk area anywhere for homework, bills, etc. Artisan Custom Closets can work with any size space.
Closet - traditional closet idea in Atlanta
Closet - traditional closet idea in Atlanta

 E. Wyse Nurseries, Inc.
This simple wall is not only decorative but also functional. It solves the problem of a grade change while providing a nice bed area for a specimen tree and plantings. The stone is NY Fieldstone.

 CH Architects
Split level modern entry
Mid-sized transitional blue split-level concrete fiberboard gable roof photo in Raleigh
Mid-sized transitional blue split-level concrete fiberboard gable roof photo in Raleigh

 Royal Forge, Inc.
Sliding barn door for hallway in track home. Solved problem of small laundry/mudroom. Swing door was removed and replaced with this modern-looking and compact sliding door.

 Covenant Woodworks
Laundry room in the entry way? No problem. Covenant Woodworks makes this a dramatic and beautiful corridor with sliding barn doors hiding a laundry storage closet. The washer and dryer are cleverly concealed across from the closet under a built in cabinet top.
139