
Search results for "Problem" in Home Design Ideas
 Elzo Landscape
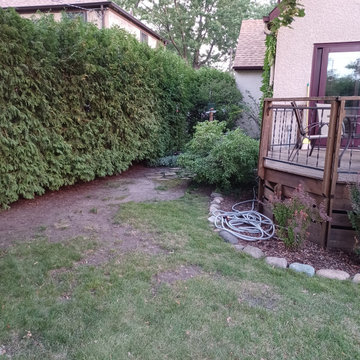
Before renovation: undefined circulation areas, compacted soil, and poor drainage contributed to patchy turf and underutilized space adjacent to the deck. The yard required regrading, structural bed definition, and improved water management to restore function.
 True Carpentry and Cabinetry
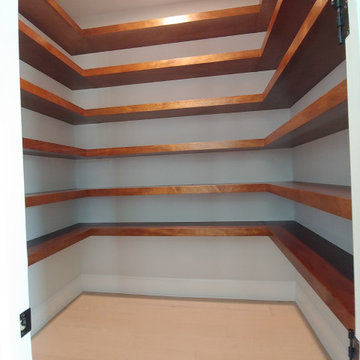
These were not easy to make. Let me start with that. Mahogany wood and plywood are not the problem; the precision required to make it all fit right was. They are stained. And I used an oil-based polyurethane for ultimate durability and a richer look (than water-based). Customer had lighting added. I will add pics of that when I receive them.

 unique creations
This beautiful home in Fairview (north of Dallas) has been updated by homeowner but got stuck in the kitchen when faced with what to do with the red brick. In order to blend with the contemporary update I was able to bring a new look to the brick to make it appear to belong and shine.
Find the right local pro for your project
 MADE IN THE SHADE BLINDS AND MORE DURHAM
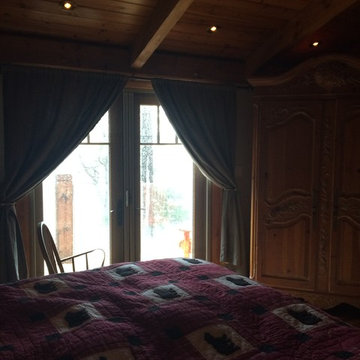
A different problem in the bedroom. The client wanted the drapes to be removed so they could access the French Doors leading to their cottage deck, However they needed new drapes, lined, that could create a black out effect to provide better sleep during the morning hours as they were light sensitive sleepers.

 Rosen+Co Design Studio
alex lukey photography
Example of a trendy dark wood floor and brown floor eat-in kitchen design in Toronto with an undermount sink, flat-panel cabinets, white cabinets, white backsplash, paneled appliances, an island and white countertops
Example of a trendy dark wood floor and brown floor eat-in kitchen design in Toronto with an undermount sink, flat-panel cabinets, white cabinets, white backsplash, paneled appliances, an island and white countertops

 Kingdom Landscaping
Inspiration for a large contemporary partial sun backyard mulch water fountain landscape in Baltimore.
 Kingdom Landscaping
Photo of a mid-sized contemporary partial sun backyard mulch water fountain landscape in Baltimore.

 Cabinet-S-Top
In this kitchen, we updated the existing cabinets with new Silestone Quartz 3cm countertops in the Pulsar color with a beveled edge. The old wood countertops were removed and custom wood countertops were made and installed. On the existing tile backsplash, the bottom of some of the tiles were chipped, so to repair this problem, the tiles were handpainted to match the existing tiles.

 First Option Design Build LLC
The Master Bath. I LOVE this natural old wood that I was allowed to use for the back splash! It is from China and is said to be "from old fishing boats" - all I know is that it is beautiful!
I used a floor tile for the window sill.
Setting the Vanity posed an unusual problem, as the room was an inch narrower than the vanity! We removed the drywall from both sides of the room, then restored it after we installed the vanity.
 Kingdom Landscaping
This is an example of a mid-sized contemporary partial sun backyard mulch water fountain landscape in Baltimore.
 Courtney & Company
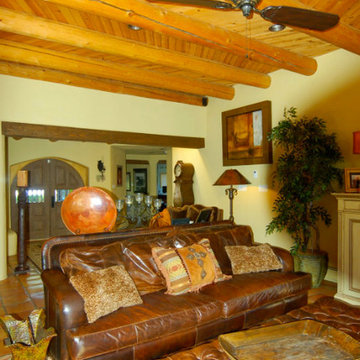
In the hills North of Santa Fe, New Mexico. A friend and client bought this wonderful older home with beautiful 360 degree views. The problem was the home was dark and outdated, especially the Kitchen, Entry and bathrooms. Our objective was to hold true to Santa Fe style while updating and brightening the home inside and out. The result was stunning.
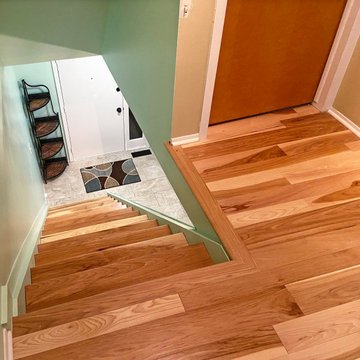
 Hardwood Lumber Company
"Stair treads and Risers were delivered sooner than expected. No problems with installation of them other than very time consuming cutting each tread and riser to fit each individual stair. The work was worth it though, they look great!!" Steven
 Kingdom Landscaping
Mid-sized trendy backyard concrete paver patio fountain photo in DC Metro with no cover
 Kingdom Landscaping
Photo of a large contemporary partial sun backyard mulch water fountain landscape in Baltimore.

 Degnan Design-Build-Remodel
A pergola for shade, refurbished decking, and a new cable railing became the answers to these problems. We began by removing the worn railings and sanding the deck. The clients chose the green and budget-friendly option of sanding the boards to like-new condition in place of expensive deck replacement. Once the decking was refurbished, we built the pergola and installed the cable railing.

 Phinney Ridge Painting
Dan Farmer- Seattle Home Tours
Example of a mid-sized arts and crafts blue three-story wood gable roof design in Seattle with a shingle roof
Example of a mid-sized arts and crafts blue three-story wood gable roof design in Seattle with a shingle roof

 Galaxy Homes
This is a 2-room luxury master bath designed and built by Galaxy Homes. The open and airy shower flows seamlessly from the vanity room with the help of a curb-less shower floor. The vanity is Ikea Godmorgon with custom reclaimed wood drawer fronts. A niche above the vanity solves the problem of needing extra counter space with vessel sinks.
 Kingdom Landscaping
Inspiration for a mid-sized contemporary partial sun backyard mulch water fountain landscape in Baltimore.
 Cabinet-S-Top
In this kitchen, we updated the existing cabinets with new Silestone Quartz 3cm countertops in the Pulsar color with a beveled edge. The old wood countertops were removed and custom wood countertops were made and installed. On the existing tile backsplash, the bottom of some of the tiles were chipped, so to repair this problem, the tiles were handpainted to match the existing tiles.

 Engledow Estates
Previously a bluestone patio, over the years water had caused many problems with this entire area. Our solution was to rebuild the patio with a permeable base and collect all the water in a sub-surface drainage system and pipe it away.
Don Distel Photography
170