
Search results for "Problem" in Home Design Ideas

 HomeSource Builders
The resident of this 1904 classic Montford home has owned it for more than 30 years. Behind the walls and under the floors of the kitchen and bathroom were a myriad problem areas that needed attention. Hanging new cabinets on walls and from ceilings that may have been plumb a hundred years ago is par for the course. Our project manager even fabricated a special switch plate from wood that was required for an awkward spot in the bathroom. LED can lights and hand-blown glass pendants brighten the kitchen. Intricate tile work and massive glass sliding shower doors bring the bathroom up to date.
 Closet Factory Gulf Coast
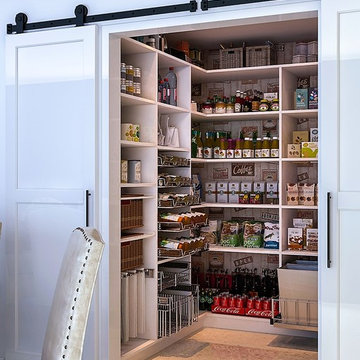
Scientific studies have shown that the pantry is the most underrated and least respected room in the home. Not really. But if you're the person in your family responsible for food preparation, wouldn't it be nice to have a neat, organized and pleasant pantry space? The possibilities are endless for lighting, baskets, pull-out trays, shelving and more. Collaborate with a Closet Factory Gulf Coast designer to create a pantry within a budget that works for you. We install all over the Gulf Coast; from 30A to Pensacola, Orange Beach to Fairhope, and Mobile to Biloxi. Let us solve your storage problems today!
https://www.facebook.com/closetfactorygulfcoast


Find the right local pro for your project


 Ambiance Design
The dinning room has two windows looking straight out to the street giving a lot of visibility into the room as well as light. We did Hunter Douglas Pirouette shades to cover the windows and help with all problem areas.

 SunCoast Iron Doors
Cold weather? Not a problem for SunCoast Iron Doors. All of our doors come available with thermal breaking, which means warm air stays in and cold air stays out. Visit suncoastirondoors.com for more details!

 Dawn Klauck at Collaborative
Dressing the windows in an open concept floor plan doesn't need to be challenging. The soft curves of the valance with panels in the great room, repeat the gentle swag shape of the mock roman valance treatment in the dinette. Let me help you with your design problem.

 Custom Surface Solutions
 (www.css-tile.com) - Owner Craig Thompson (512) 430-1215. This project shows a custom shower configuration with 6" x 12" Carrara marble wall tile on subway pattern, Custom cut and profiled 12" x 24" Carrara marble tile on vertical end walls and curb and Carrara marble mosaic shower floor.

 Simply Home Decorating
For Ryan's bedroom we took our usual approach to decorating kids rooms which is to develop a scheme that will grow with a child into adolescence. We are confident that Ryan will have no problem transitioning his bedroom into a cool teen hangout when he decides to trade stuffed animals for video games and sports equipment. We paired classic black furniture with grey walls and some key pieces like an industrial spring table lamp, polyhedron light fixture and metal side table to create a boy's bedroom with character. Interior Decorating by Lori Steeves of Simply Home Decorating. Photos by Tracey Ayton Photography

 The New York Botanical Garden
Tulipa ‘Little Beauty’ and Tulipa ‘Little Princess
Photo by Ivo M. Vermeulen

 Dorothy Greenlee Designs
Our client had a storage problem. How do you storage almost every game on the planet as well as have pool cue and ping pong table top storage, and additional seating? We designed this custom built in to accommodate it all. The ping pong table top is hidden in a secret compartment behind and accessed from the right side of the cabinet. This cabinet is painted Tango Orange with a light brown glaze.

 Closet Factory - Richmond, Virginia
Angled Ceilings are no problem for us! Our custom design and build makes most of your space and creates a beautiful sanctuary for dressing.
Example of a classic closet design in Richmond
Example of a classic closet design in Richmond

 Michael Hospelt Photography
Architect and Interior Design : Kurt Melander, Photo: Michael Hospelt
Inspiration for a victorian kitchen remodel in San Francisco
Inspiration for a victorian kitchen remodel in San Francisco

 Bridgewater
Craig Weber of Bridgewater Construction solved the problem by designing a unique custom staircase. He used the same building materials for both staircase and deck. But the stairs were both longer and wider than usual, making it easy for two or even three dogs to chase the same Frisbee at the same time. An unusual design objective, but it worked.

 Villa Decor
Ashley Avila
Kitchen - large traditional medium tone wood floor kitchen idea in Grand Rapids with white cabinets, marble countertops, white backsplash, marble backsplash, an island, an undermount sink, glass-front cabinets, stainless steel appliances and white countertops
Kitchen - large traditional medium tone wood floor kitchen idea in Grand Rapids with white cabinets, marble countertops, white backsplash, marble backsplash, an island, an undermount sink, glass-front cabinets, stainless steel appliances and white countertops

 Michael Nash Design, Build & Homes
2011 NARI CAPITAL COTY GRAND AWARD WINNER
Built in 1980, this single family home in Fairfax Station desperately needed remodeling. The homeowners cited lack of space, old appliances, dark cabinets and not enough natural light coming in as just a few of its problems.
Design solutions to their problems included adding space via a two-foot bump out behind the breakfast area to make room for a larger table and more seating, and moving a wall out 18” to create a wider kitchen. This second move allowed one wall to house the kitchen’s pantry, double oven and refrigerator. Stainless steel professional-grade appliances also include an electric cooktop and range hood.
The added space accommodated a center island which provides more storage, houses a built-in microwave and incorporates display cabinets for the owner’s prized china. Both the island and perimeter cabinets are topped with an exotic dark granite counter. A custom-made hutch matches the cabinetry perfectly.
The new open concept design lets guests move freely between kitchen, dining area and family room. A triple window in the dining area and double window over the sink area meet the owner’s requirement for bringing in more natural light.

 Ryan Associates Landscape Architecture & Planning
Hostas and evergreens form a lush green wall. The challenge of this site was to design functional living spaces while resolving a series of problems. Two entry courts offer suitable welcomes to the home: a formal granite court that is approached from above as one descends down a once blind driveway, and a more utilitarian play court off the garage. The rear yard, once disconnected from the house, is terraced and suitable for entertaining. A granite stair descends from the terrace to a new expanded lower lawn. A custom fire pit sits off the upper terrace and provides a more intimate gathering space.

 Offer in compromise IRS
Tax problems can pop up suddenly and cause your organization and you a lot of trouble. Browse this site https://losangeles-tax-attorneys.com/offer-in-compromise-settling-for-less/ for more information on IRS tax Attorney. IRS tax Attorney is an integral part of tax proceedings and tax planning. Whether you want to contest a tax liability, get sound advice or begin using a payment plan, you will be able to feel at ease when you use a tax professional.
Follow Us: https://taxattorneyslosangeles.wordpress.com/

 Magic Murals, LLC
Graffiti Bedroom
"This note is long, long overdue! Over a year ago, we decided to redecorate my sons bedroom. We purchased the graffiti mural to place over his bed. We love this mural! It really fits in with the whole look of the room. It was very easy to hang, and we've had no problems with it. It has been a pleasure doing business with Magic Murals, you have made our room complete!"
Jennifer G. - Freehold, NJ
Graffiti
http://www.magicmurals.com/catalogsearch/result/?q=graffiti
 John Stadelman - Landscape Designer
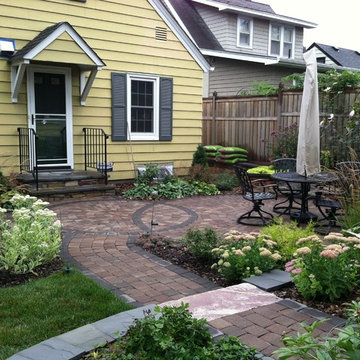
This project started with a water problem because everything drained toward the house. We reworked the entire yard and now all of the water flows out to the alley.
208