
Search results for "Problem" in Home Design Ideas
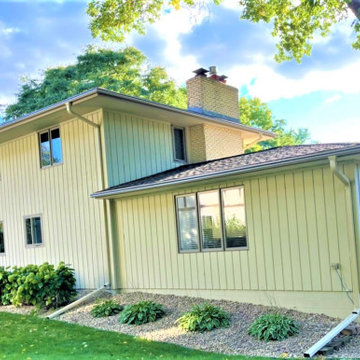
 Lindus Construction/Midwest LeafGuard
When it comes to rain gutters, size truly does matter. Gutters that are five inches or smaller are prone to clogging. Clogs are a problem because they cause water to spill over the sides of the gutter and near your foundation. This can result in landscape erosion and wet basements. In addition, gutters that are too small can overflow with rainwater. For our client Tim, the size of his 1960’s home’s rain gutters proved problematic because they were too small to correctly divert water away. That's why he made the switch to LeafGuard® Brand Gutters.
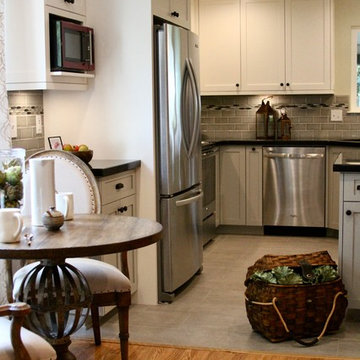
 Dwell Interiors
Jenny helped her new client transforming their recent house purchase into a home they love. Working with lots of textures and layering of materials, we opened up a dark and dysfunctional kitchen filled with problem areas to create a free-flowing, airy living space. The “new” home features a re-designed and updated kitchen to greet each guest.

 Simply Home Decorating
For Ryan's bedroom we took our usual approach to decorating kids rooms which is to develop a scheme that will grow with a child into adolescence. We are confident that Ryan will have no problem transitioning his bedroom into a cool teen hangout when he decides to trade stuffed animals for video games and sports equipment. We paired classic black furniture with grey walls and some key pieces like an industrial spring table lamp, polyhedron light fixture and metal side table to create a boy's bedroom with character. Interior Decorating by Lori Steeves of Simply Home Decorating. Photos by Tracey Ayton Photography
Find the right local pro for your project

 Olde Wood Ltd.
J. Albert Studios
Huge traditional brown two-story wood exterior home idea in Cleveland
Huge traditional brown two-story wood exterior home idea in Cleveland

 Lodi Tile Works, Inc
Traditional shower remodel with 12x24 marble look beige tiles, with a straight lay pattern. Also, included with a recessed niche tile with flat multicolor pebbles inside. -Lodi, CA

 Elizabeth Minish Design
This third bedroom was ostensibly a guest room but it also needed to function as a home office. With two low windows overlooking the front garden (which also made bed placement difficult) a custom mill work solution once again solved the problem. A horizontal surface runs across the entire front wall leaving room for two work areas. The wall hung drawers keep the look light but add much needed out-of-site storage for a few office supplies or for a guest to tuck a few things away.

 HomeSource Builders
The resident of this 1904 classic Montford home has owned it for more than 30 years. Behind the walls and under the floors of the kitchen and bathroom were a myriad problem areas that needed attention. Hanging new cabinets on walls and from ceilings that may have been plumb a hundred years ago is par for the course. Our project manager even fabricated a special switch plate from wood that was required for an awkward spot in the bathroom. LED can lights and hand-blown glass pendants brighten the kitchen. Intricate tile work and massive glass sliding shower doors bring the bathroom up to date.

 Nikolene Isely, M.A., Staging by Design
tour factory
Inspiration for a large contemporary l-shaped dark wood floor eat-in kitchen remodel in San Francisco with a farmhouse sink, shaker cabinets, white cabinets, marble countertops, brown backsplash, porcelain backsplash, stainless steel appliances and an island
Inspiration for a large contemporary l-shaped dark wood floor eat-in kitchen remodel in San Francisco with a farmhouse sink, shaker cabinets, white cabinets, marble countertops, brown backsplash, porcelain backsplash, stainless steel appliances and an island

 Howell Pathways
 solved the water issues at this pier and beam historic home. Drainage issues have been a problem for years. French drains were added with 3/8” pea gravel. The gravel was bound with Howell Pathways Patented Klingstone Path gravel binder. The water flows into the French drain but is hard.
This made it ADA compliant, safe for mowers and asthetically beautiful. Our process is approved by the Historical Society as we have installations at Cololnial Williamsburg, and the homes of Thomas Jefferson, James Madison and Booker T Washinton plus many more.
We are perfect for your historical site.
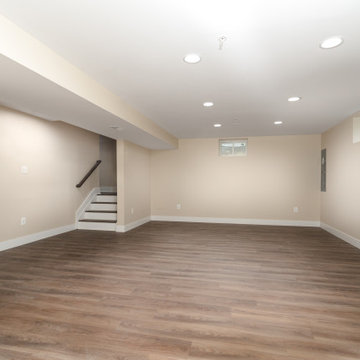
 The Homeowners Helper LLC
We transformed an unfinished basement into a functional oasis, our recent project encompassed the creation of a recreation room, bedroom, and a jack and jill bathroom with a tile look vinyl surround. We also completed the staircase, addressing plumbing issues that emerged during the process with expert problem-solving. Customizing the layout to work around structural beams, we optimized every inch of space, resulting in a harmonious and spacious living area.

 The Cabinet Store + Culina Design
Over the course of six weeks we took their home from slightly outdated to stylishly modern. We began our work in the kitchen. Their existing space included oak raised panel cabinets and laminate countertops. We identified two problems right off the bat. First, the kitchen was home to an unfortunately placed island that broke up the room and made for horrible traffic flow. Second, the family was “oaked out,” with obviously dated oak cabinets abounding. The homeowners also requested that their countertops be replaced with a durable and low-maintenance material.
To begin, we replaced the island and created a peninsula to open up the kitchen. We upgraded the cabinets with Showplace Wood cherry cabinets in a truffle finish that matched the home’s entertainment center in the adjacent living room. Next, we replaced the family’s door with a Showplace Wood Concord style for a more modern feel. Finally, we swapped the existing laminate counters with Cambria natural quartz countertops in the Canterbury finish for a beautiful, maintenance free work surface.
Moving into the laundry room, we installed matching cabinets in this space as well. Last but not least, we installed new Wilsonart HD countertops and a Swanstone sink. With the remodel complete, we checked in with our homeowners and are happy to report pleased customers all around!
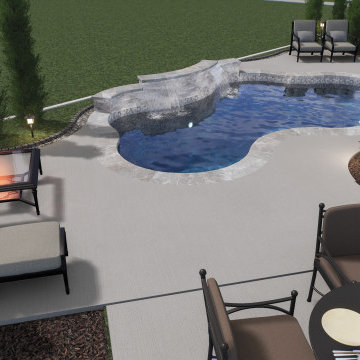
 Pool Surface Solutions, LLC
Is your backyard too small? No problem—we’ve got you covered. Presenting a charming project designed to make the most of every inch of your limited outdoor space. Dive into a small but stunning swimming pool, perfect for refreshing dips during the hot summer days in Georgia. Our professional team has meticulously crafted this project to maximize functionality and beauty, ensuring you have a delightful retreat right in your own backyard. Experience the blend of practicality and elegance with this expertly executed transformation.

 Christian Exteriors LLC
At Christian Exteriors, we use GAF, known for the manufacturing of exquisite roofing materials that ensure protection against weather extremes. Our roofing system keeps the roof deck dry and moisture-free so you don’t have to deal with problems like wall stains, wet insulation, or even rotting of the deck, thus preventing you from the loss of hundreds, and even thousands of dollars! GAF is the number one asphalt roofing shingle manufacturing company in all of North America.
 Dwell Interiors
Jenny helped her new client transforming their recent house purchase into a home they love. Working with lots of textures and layering of materials, we opened up a dark and dysfunctional kitchen filled with problem areas to create a free-flowing, airy living space. The “new” home features a re-designed and updated kitchen to greet each guest.

 ModlifeHome
The client brought me in to address an issue with the tiles in the kitchen. The blue tiles shown on the wall were also on the floor which were popping out and causing problems to step on. The challenge was to maintain the Di Giulio kitchen and not rip it off the walls or build a toe kick which would hide the elevated cabinets. The solution was to choose a gray slate porcelain tile called, Stainless Steel by Daltide and cut a border line to frame the floor under the islands. As a result the gray toned done the heavy swimming-pool blue tile that overwhelmed the kitchen.
 Deskins Group LLC
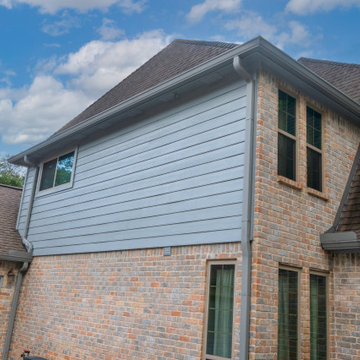
This project highlights one of the problems associated with only replacing some of your siding. My client replace 2 walls of siding on his home with Hardie Beaded Cedarmill lap siding because it most closely matched the existing siding. Once the rest of the siding deteriorated and needed to be replaced the siding he used was discontinued. We were able to get a similar product but it was in Hardie's Dream Collection and costs 3 times what the original siding cost. We then finished the siding we replaced with SW Latitude paint.

 J. Stewart Interiors
Main House: Dining room. Client had an assortment of candlesticks and lamps, as well as this beautiful carved chest. There was not an ideal spot to put the chest, so I used it in an arrangement on a built-in credenza in the dining room. Problem: chest is dark wood and this corner does not get much sun, so the chest faded into the background. Solution: I purchased the antique Chinese bowl to bring out the wood chest from the shadows and give it some definition. The blue also relates to the cobalt blue oil lantern.

 Himsben Design Studio, LLC
This traditional home Evanston needed a major update. Broken concrete slab in the back yard was a huge trip hazard, and ineffective as an entertainment space. Drainage issues, and sunken paver walkway created additional problems for the site. We partnered with Kreitinger Design to create and build an updated, yet traditional space appropriate for the architecture and space. The result is a tranquil space for BBQing and entertaining.
 Dwell Interiors
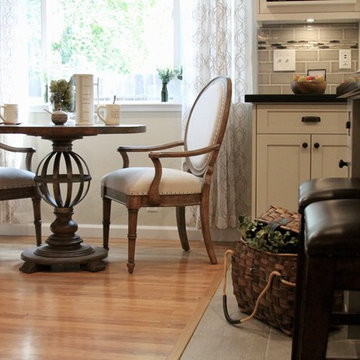
Jenny helped her new client transforming their recent house purchase into a home they love. Working with lots of textures and layering of materials, we opened up a dark and dysfunctional kitchen filled with problem areas to create a free-flowing, airy living space. The “new” home features a re-designed and updated kitchen to greet each guest.

 Faiz
Nwebkart gives you a Outstanding support system
Our 24/7 support system can help you to solve your queries at every level when you find difficulty at any step. Our customer support team is always there to receive your call and to find the best solution regarding your problem to make you satisfy instantly. We are always there to help you in rectifying your issues regarding your website and to make it run successfully.
210