
Search results for "Problem" in Home Design Ideas

 Frankel Design Build
This project, sitting on a little more than 3.5 acres on Rivercrest was completed in 3 years with a total square footage of more than 26,000 square feet.
Typically modern homes are smaller. At a certain size, usually around 4,000 square feet, the difficulty with modern or contemporary architecture becomes scale, and the minimalist idea gets lost. Whenever you get to this scale of house at over 26,000 square feet, this problem adds a layer of complexity.
Connie Anderson Photography

 Big Rock Landscaping
Flat space in your backyard is important, but in a sloped yard it can be difficult to find that space. Adding retaining walls can solve the problem of not enough flat space.

 Dallas Sight and Sound, Inc.
Vertical Draperies are a perfect way to remove that pesky stack-back problem you get with most curtains. [See next picture for action shot]
Photo by Lutron
Find the right local pro for your project
 soilsalive
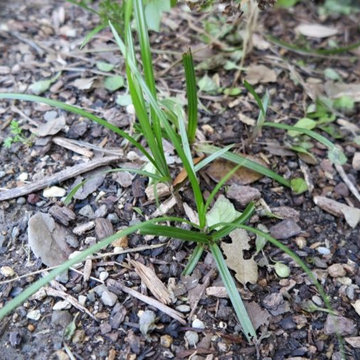
Nutsedge is one of the more prolific and persistant weeds we have here in North Texas. They thrive in compacted, poorly draining soils or beds that are overwatered or have irrigation leaks. If you've had an increasing problem with nutsedge then your soil is probably too compacted and may be staying too wet. For more info on nutsedge visit our ID Guide https://soilsalive.com/resources/identification-guide/nutsedge


 Westwood Interior Designs, Inc.
The flow of this Kitchen/Dining/Family Room area was dramatically changed by the redesign of three problematic areas. Originally the Kitchen had a oversized, angled peninsula that made traffic flow to the adjacent Dining And Family Rooms congested. The Dining Room was a dark, enclosed space with angled walls. And the Stairway to the Lower Level had a awkward door at the top of the stairs plus poor lighting making the stairway feel like a cramped tunnel.
To solve the problems, the Kitchen peninsula was redesigned with a new layout that didn't sacrifice seating. The Dining Room was opened up to the Kitchen and Family Room by removing a small angled wall and also the wall that divided the Dining and the Family Rooms - now the Family's Room fireplace is visible for enjoying upon entering the house and your view can even extend out the Family Room windows to the landscape of the backyard beyond. And finally, the staircase was updated by eliminating the door and opening up one of its side walls so that sightlines now flow through to the Kitchen and natural and accent lights flood the space. By reworking these spaces they now have an updated, open, expansive feeling with easy traffic flow and lots of light. Problems solved!


 Soundproof Cow
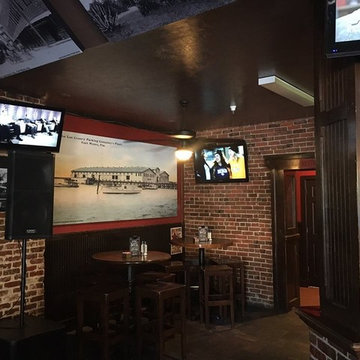
Noise is a very common problem in restaurants/bars when they have a lot of sound from voices, music, kitchen, bar, etc. in a space with hard surfaces and nothing to absorb the sound. The client wanted to cut down on the overall echo or reverberation of the space for a more enjoyable customer experience. The custom printed panels placed in the space help absorb the sound and prevent the sound from continuing to travel and bounce in the space.

 Building Designers Association of Australia
This is a great little house that has used back to basics construction methods that utilise ancient building techniques to help be a solution for the modern problem of climate change. The brief was a challenging one; build a beautiful, sustainable home for a family in a short period of time with a very small budget. The brief was fulfilled through the use of efficient design, second hand materials and the use of cob (earth) wall construction - which cost next to nothing but allowed for sculptural beauty. An amazing effort from a determined client then turned that into reality.

 The Cultural Landscape Foundation
Saturday, August 22, 9:30am to 5:30pm | Vancouver, Canada | Metamorphous by Vikas Tanwar of Paul Sangha Landscape Architecture
Paul Sangha Landscape Architecture’s Metamorphous, a 200-foot-long Corten steel seawall sculpture along Kitsilano’s public waterfront provides a unique solution to erosion problems.
Photo by Tim Swanky, courtesy of Paul Sangha Landscape Architecture

 Hillcrest Carpentry
The original window was a wood frame that became a big problem for the owners. The sash of the window was completely rotted and water along with cold air were pouring into the house. This window drove up the heating bill and cause interior damage. The replacement window is a custom pvc that will never rot and has energy star glass for better insulation.


 Pay less Kitchens
The perfect colours your design not in the cabinet colours offered? No problem, with a custom paint shop. Benjamin Moore's Simply White and Old Navy were used in this kitchen. So many little details make this kitchen as a whole spectacular!

 PlushGrass Custom Synthetic Turf
PlushGrass installs personal putting greens of all shapes, sizes, and skill levels. We will bring your design to life or simulate a particular green that has been giving you problems over the years. We also install water hazards/water features and sand traps. PlushGrass Putting Greens are constructed with chipping practice in mind, they accept shots like a natural grass putting green. Improve your short game by practicing anytime you like with a custom artificial putting green by PlushGrass.

 Live Beautifully, LLC
In this remodeled laundry room, we eliminated the awkward gap behind the washer & dryer and created an attractive, functional shelf.
Simple solution to awkward problem.
photography by Miro Dvorscak

 User
We installed this garden a few years after the major installation. There were small pieces of the evil plant Equisetum in the soil mix, that over time became a pest. We shut off the water and put in a desert garden instead. Problem solved.Caitlin Atkinson
 Marc McCollom Architect
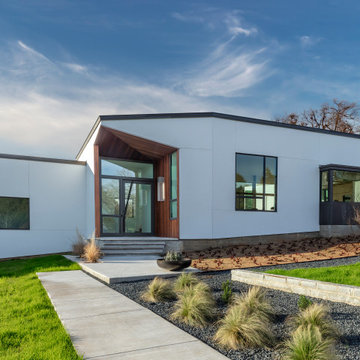
A new house on 2 acres of former pasture land north of Fort Worth. The overriding design problem was the 16ft of slope across the site and how that should affect the massing of the house. Originally conceived as three separate volumes stepping down the slope, these forms were brought together in the final design to form an open courtyard with a level grass terrace. As much as possible, the site’s natural slope and landscape were unchanged.

 Trombley Painting Company
The gourmet kitchen, walls with vaulted ceilings, and multi-surfaces were no problem for Trombley Painting Company. The best house painting contractors like Trombley Painting Company can help home sellers decide on colors to compliment wood trims like the cedar beams in the ceiling and cherrywood cabinets. They also know that when it comes to selling a home, neutral colors and earth-tones show best.

 Thompson Roofing and Construction
Hail damage was the problem. The solution is Thompson Roofing and Construction LLC using GAF Timberline HD Charcoal shingles. Another Satisfied customer!


184