
Search results for "Problem" in Home Design Ideas

 Staprans Design
Lucas Fladzinski Photography
Example of a small trendy master gray tile and cement tile bathroom design in San Francisco
Example of a small trendy master gray tile and cement tile bathroom design in San Francisco

 D.M. Tile, LLC
Example of a transitional white tile and mosaic tile alcove shower design in Baltimore with white walls
 Shoshi Designs
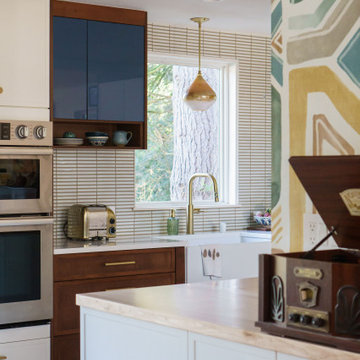
How a Load-Bearing Wall Became the Star of the Show ?
We had a feeling this wall was up to something… and surprise! It was load-bearing. Instead of letting it cramp our style (or our budget), we leaned in—wrapping it with cabinetry on both sides and turning it into a functional design feature. The real win is an excuse to drench it in the most joyful wallpaper, tying the kitchen and dining together in the best way. Sometimes, the “problems” end up being the best part?
Find the right local pro for your project
 Shoshi Designs
How a Load-Bearing Wall Became the Star of the Show ?
We had a feeling this wall was up to something… and surprise! It was load-bearing. Instead of letting it cramp our style (or our budget), we leaned in—wrapping it with cabinetry on both sides and turning it into a functional design feature. The real win is an excuse to drench it in the most joyful wallpaper, tying the kitchen and dining together in the best way. Sometimes, the “problems” end up being the best part?
 Endless Pools
NEW POOL CONSTRUCTION
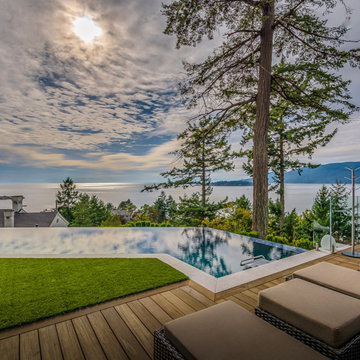
For a seamless appearance, your pool builder can embed the Wall-Mount Fastlane Pro model directly into your pool wall. New pool builds give you the most attractive and versatile installation options.
EXISTING POOLS
Have a traditional pool already? No problem! The Deck-Mount Fastlane Pro model easily attaches to almost any existing pool deck. With fast installation, you can reinvigorate your backyard pool in just a few hours!



 closetsdotcom
Designed by Greg Cetera of Closet Works
The sloped ceiling in this room creates a cozy atmosphere perfect for a child’s nursery. The problem was that the room originally had no closet. One of the angled walls, however, contained an alcove for accessing the radiant heat system pipes and controls. Adding a closet to a room with a sloped ceiling and walls can present difficulties under the best circumstances. Adding access to the radiant heating system might make some designers throw in the towel, but Closet Works professionals are equal to any challenge.

 Monical Design
Oversized and underused was how our Client described their old furniture for this space. We were brought in to come up with a furniture plan and accessorizing details that would make the space livable and loveable again!

 Artistic Impressions
Love at First Sight…Not Always ;)
Imagine walking into the bathroom of your newly purchased home, only to find a pair of silver-coated shower doors, front and center, to greet you. This homeowner was less than thrilled with the visual nightmare(as she called it), so we transformed the space by adding two doors framed by moulding to conceal this problem area. The inspiration for the mural came from the client’s love of topiaries and French chateaus, and the walls and mouldings were washed with layers of glazes - all provided by Artistic Impressions.
 Shoshi Designs
How a Load-Bearing Wall Became the Star of the Show ?
We had a feeling this wall was up to something… and surprise! It was load-bearing. Instead of letting it cramp our style (or our budget), we leaned in—wrapping it with cabinetry on both sides and turning it into a functional design feature. The real win is an excuse to drench it in the most joyful wallpaper, tying the kitchen and dining together in the best way. Sometimes, the “problems” end up being the best part?

 Sample Properties Inc
Use tile patterns to add design depth to your home.
Inspiration for a bathroom remodel in Tampa with gray walls
Inspiration for a bathroom remodel in Tampa with gray walls

 Florida Design Works
While the lighting of this bathroom is a bit aggressive in the photo, this Atlas Concorde Dune White 3D wave tiles gives a calming feeling while you enjoy your shower!

 Carhart Kitchen & Bath
Onyx Shower Base
Color: Driftwood
Inspiration for a mid-sized 3/4 black tile and ceramic tile bathroom remodel with beaded inset cabinets
Inspiration for a mid-sized 3/4 black tile and ceramic tile bathroom remodel with beaded inset cabinets






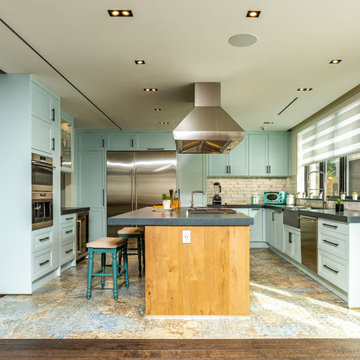
 Leicht Queens
Example of a large classic l-shaped eat-in kitchen design in New York with an undermount sink, shaker cabinets, blue cabinets, concrete countertops, white backsplash, ceramic backsplash, stainless steel appliances, an island and black countertops



 Avanti Home Entertainment
Customer did not want to see the TV on this project when not in use. Solution ? Hide the TV behind a painting ! Notice the painting below the TV, that was hanging above the fireplace. We duplicated the painting to use in our custom Art Screen. Turn on the system and the painting rolls up into the frame, problem solved !
238