
Search results for "Problemas" in Home Design Ideas
 Burgin Design • Remodel
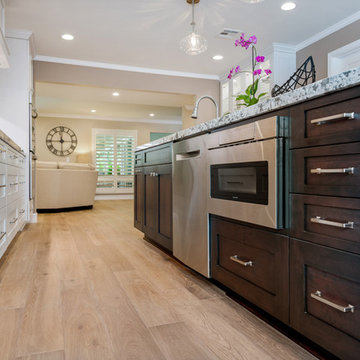
The Evanow Family longed for an open Kitchen and Dining space that provided plenty of space to move and gather around, prepare meals, and enjoy the heart of their home. There was just one major problem…a single load-bearing post.
The post was surrounded by cabinets and provided a very open pass-through to the kitchen from the small breakfast nook, but it all took up lots of room and made the space feel cramped and disconnected. It was time for a drastic change, so the family contacted Burgin Construction to see what could be done.
After taking a look with designer, Tamara Stratton, we suggested removing the load-bearing post, adding new elements to ensure that the structure was adequately supported, opening up the kitchen to accommodate a larger island, larger workstation and even a buffet area. Brand new painted finish Dewils Cabinets with contrasting stained island cabinetry turned this ho-hum kitchen into a family space filled with natural light and love for years to come.


Find the right local pro for your project


 Jan Neiges, CMKBD with NKBA
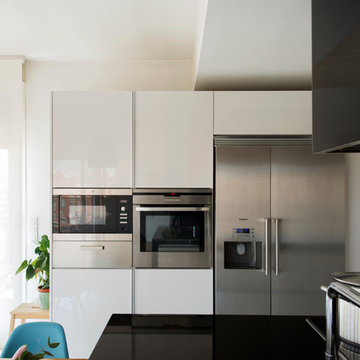
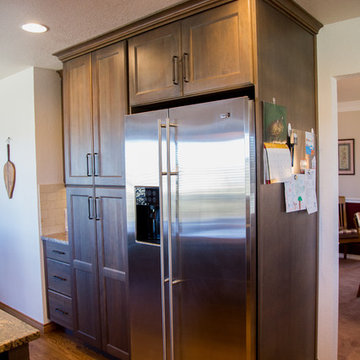
By taking out the pantry closet and removing the desk area we gained a lot of room for the fridge and a pantry cabinet with roll out trays plus counter top area for "clutter" pure lee photography
 SpotOnDesign
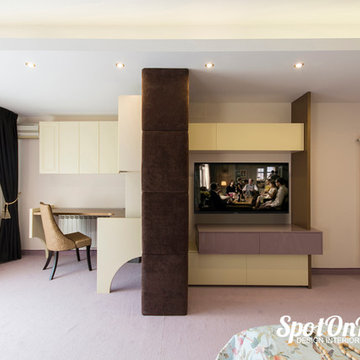
La fel ca si in living, spatiul amplu din dormitor a pus problema distribuirii zonelor si a separarii vizuale. In aceasta incapere avem un pat imens, o zona dedicata tv-ului cu depozitare pentru maruntisuri, un birou si chiar si o zona de machiaj.
Photo by SpotOnDesign
 SpotOnDesign
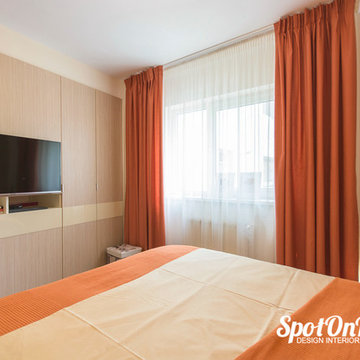
Singura problema din dormitorul matrimonial a fost alegerea dintre draperii sau jaluzele roll up. In ambele variante arata lafel de bine.
Photo by SpotOnDesign

2