
Search results for "Problemshas actuallybecomea" in Home Design Ideas


 Jennifer Ryan Design
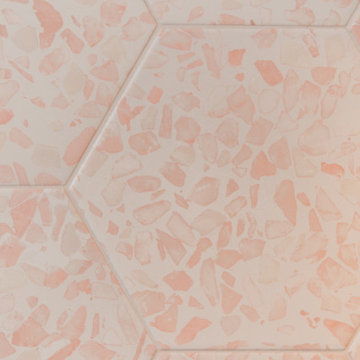
Hall bath redesigned to include a curbless shower and stunning gold accents. Complete with a wallpaper feature wall, floating vanity, large format floor tile, pink hexagon shower tiles and a lighted niche.


Find the right local pro for your project
 Overtime Paint and Restoration

We painted this accent wall that overlooks the staircase/balcony area in the upstairs hallway. Client chose a rustic look throughout the house but we also painted the rails in the room.
 North Jersey Remodelers LLC.
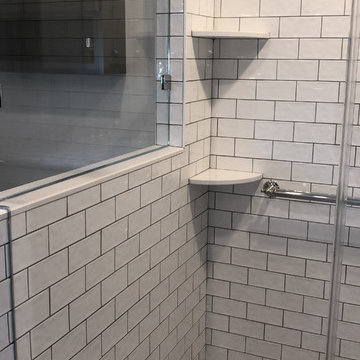
There are 4 of these pie shaped soap dishes.
Walk-in shower - mid-sized modern master white tile and subway tile porcelain tile and gray floor walk-in shower idea in New York with shaker cabinets, dark wood cabinets, a one-piece toilet, gray walls, an undermount sink, quartzite countertops, a hinged shower door and white countertops
Walk-in shower - mid-sized modern master white tile and subway tile porcelain tile and gray floor walk-in shower idea in New York with shaker cabinets, dark wood cabinets, a one-piece toilet, gray walls, an undermount sink, quartzite countertops, a hinged shower door and white countertops


 Lennox Pave-All
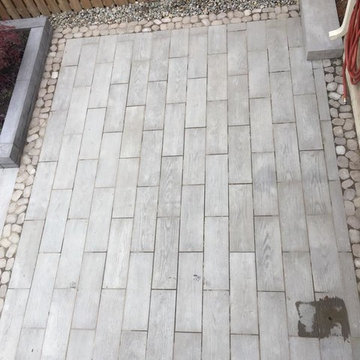
Example of a mid-sized trendy backyard stone patio design in Toronto with a fire pit and no cover
 Stimmel Consulting Group

Inspiration for a huge modern master black tile and pebble tile ceramic tile and gray floor freestanding bathtub remodel in Philadelphia with flat-panel cabinets, medium tone wood cabinets, a one-piece toilet, white walls, an undermount sink and granite countertops

 House of Kartheiser
Mark Kartheiser
Inspiration for a small gender-neutral carpeted walk-in closet remodel in Chicago with flat-panel cabinets and dark wood cabinets
Inspiration for a small gender-neutral carpeted walk-in closet remodel in Chicago with flat-panel cabinets and dark wood cabinets

 AGM Home Store, LLC
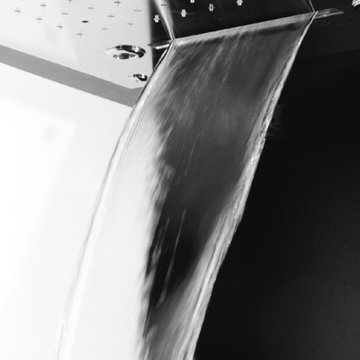
Sleek in design, and highly functional shower heads, these shower heads were meant for people who want one thing: an amazing and relaxing shower experience without unnecessary frills. Luxury, quality, and beautiful design, all come together with our Rain Therapy Collection.

 Green Oxen Design
Green Oxen's Aluria Cove Lighting System for offices.
The Aluria Cove Lighting System from Green Oxen is a powerful and simple-to-install solution for energy-saving lighting in offices, homes, businesses and hotels. The design creates a hidden aesthetic that is modern and casts a sophisticated reflective light that is soft, intimate, yet ubiquitous. Each fixture is custom built to fit any wall in any room. The industrial aluminum construction ensures a sturdy, seamless mount that disappears behind any room’s accents.
 Round Rock Restoration
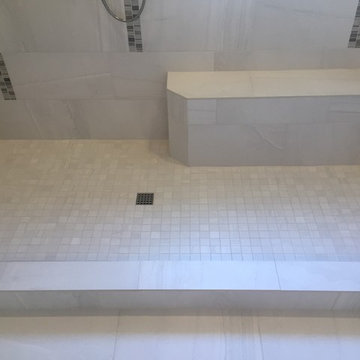
Closeup of custom porcelain-tile shower floor, custom shower bench, and decorative stone/glass tile work.
Doorless shower - mid-sized transitional master gray tile and porcelain tile porcelain tile doorless shower idea in Austin with an undermount sink
Doorless shower - mid-sized transitional master gray tile and porcelain tile porcelain tile doorless shower idea in Austin with an undermount sink



 United Porte Inc
SOLID CORE
Crafted from laminated wood and reinforced with a honeycomb core for the strength and feel of solid wood, while remaining lightweight and stable.
SMOOTH SURFACE
Exceptional film coating perfectly applied over laminated wood with a honeycomb and wood core.
NO FORMALDEHYDE
We are committed to sustainability, using only the latest eco-friendly and non-toxic materials. Our company prioritizes safety—for both people and the planet. At Sarto Doors, we care deeply about your well-being and that of your loved ones, which is why our products are ideal for sensitive environments such as hospitals and childcare centers.
>
SOUND ATTENUATION
Door's 40mm thick solid wood with honeycomb construction yields 30% noise reduction over standard doors.
CONSTRUCTION
The door is engineered from a solid, seamless wood structure with a durable honeycomb core, ensuring long-lasting performance and minimal maintenance for generations to come.

 User
Usera three slot bottle rack makes use of a small space at the end of the cupboards.
photos by Applesteam Limited

 JRW Construction LLC
A mid-century modern kitchen typically features clean lines, sleek surfaces, and a minimalist approach to design. The color scheme is often muted, focusing on natural materials such as wood, stone, and metal. Cabinets are usually flat-panel and made of wood or laminate, with simple hardware. Countertops are often made of quartz, granite, or marble; flooring is typically hardwood or tile. Large windows are also standard in mid-century modern kitchens, allowing plenty of natural light to flood the space. Overall, the design is functional, understated, and timeless.
 KB Lueck Building Consultants, LLC.
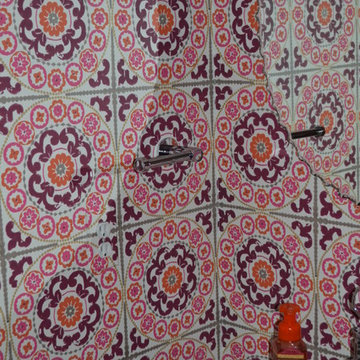
Inspiration for a modern dark wood floor powder room remodel in Baltimore with furniture-like cabinets, white cabinets, a two-piece toilet, multicolored walls, an undermount sink and granite countertops


21