
Search results for "Procedure moving" in Home Design Ideas
 Anna Paula Azevedo Interior Design Studio
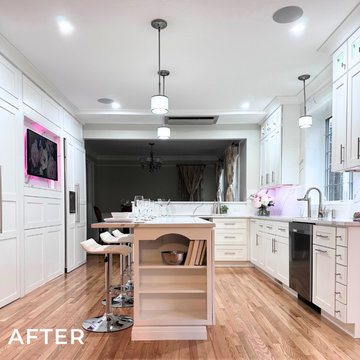
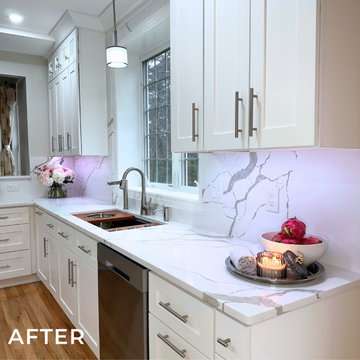
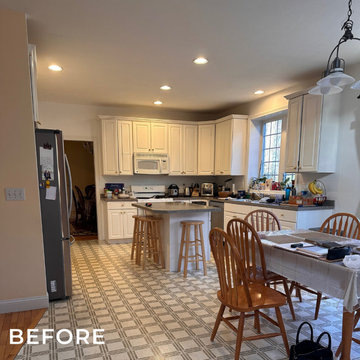
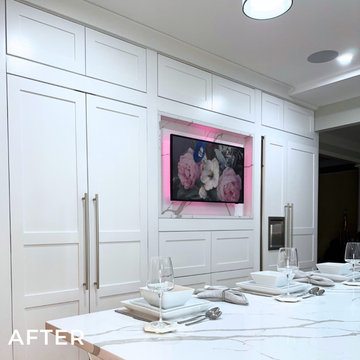
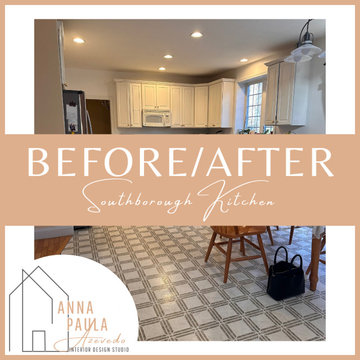
This was a wonderful project for a great family. We needed to make more space for entertainment, that is why we created a larger island. Along with that, we were able to create a walk-in pantry by moving the fridge to the other side, which work much better because it is closer to the cook top. Layout and everyday procedures should always come first when designing.
 Anna Paula Azevedo Interior Design Studio
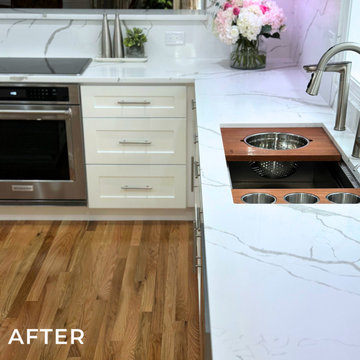
This was a wonderful project for a great family. We needed to make more space for entertainment, that is why we created a larger island. Along with that, we were able to create a walk-in pantry by moving the fridge to the other side, which work much better because it is closer to the cook top. Layout and everyday procedures should always come first when designing.
 Anna Paula Azevedo Interior Design Studio
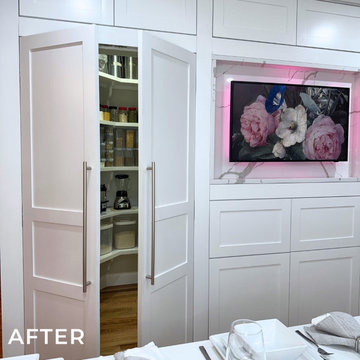
This was a wonderful project for a great family. We needed to make more space for entertainment, that is why we created a larger island. Along with that, we were able to create a walk-in pantry by moving the fridge to the other side, which work much better because it is closer to the cook top. Layout and everyday procedures should always come first when designing.
Find the right local pro for your project
 Anna Paula Azevedo Interior Design Studio
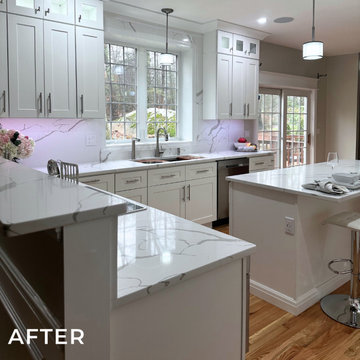
This was a wonderful project for a great family. We needed to make more space for entertainment, that is why we created a larger island. Along with that, we were able to create a walk-in pantry by moving the fridge to the other side, which work much better because it is closer to the cook top. Layout and everyday procedures should always come first when designing.
 Anna Paula Azevedo Interior Design Studio
This was a wonderful project for a great family. We needed to make more space for entertainment, that is why we created a larger island. Along with that, we were able to create a walk-in pantry by moving the fridge to the other side, which work much better because it is closer to the cook top. Layout and everyday procedures should always come first when designing.
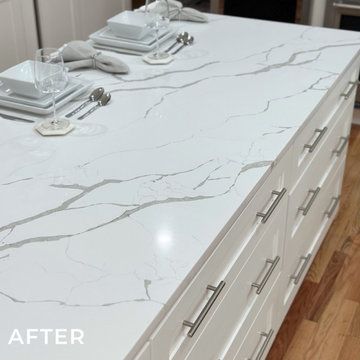 Anna Paula Azevedo Interior Design Studio
This was a wonderful project for a great family. We needed to make more space for entertainment, that is why we created a larger island. Along with that, we were able to create a walk-in pantry by moving the fridge to the other side, which work much better because it is closer to the cook top. Layout and everyday procedures should always come first when designing.
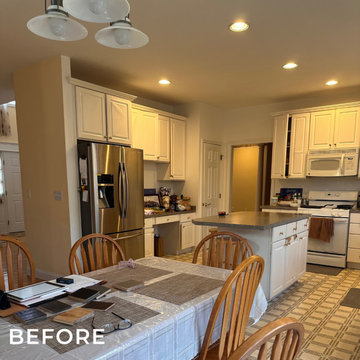 Anna Paula Azevedo Interior Design Studio
This was a wonderful project for a great family. We needed to make more space for entertainment, that is why we created a larger island. Along with that, we were able to create a walk-in pantry by moving the fridge to the other side, which work much better because it is closer to the cook top. Layout and everyday procedures should always come first when designing.


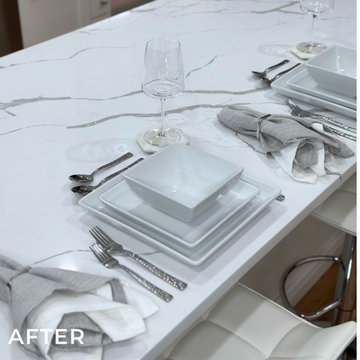 Anna Paula Azevedo Interior Design Studio
This was a wonderful project for a great family. We needed to make more space for entertainment, that is why we created a larger island. Along with that, we were able to create a walk-in pantry by moving the fridge to the other side, which work much better because it is closer to the cook top. Layout and everyday procedures should always come first when designing.
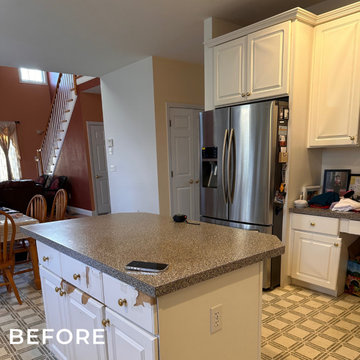 Anna Paula Azevedo Interior Design Studio
This was a wonderful project for a great family. We needed to make more space for entertainment, that is why we created a larger island. Along with that, we were able to create a walk-in pantry by moving the fridge to the other side, which work much better because it is closer to the cook top. Layout and everyday procedures should always come first when designing.
 Anna Paula Azevedo Interior Design Studio
This was a wonderful project for a great family. We needed to make more space for entertainment, that is why we created a larger island. Along with that, we were able to create a walk-in pantry by moving the fridge to the other side, which work much better because it is closer to the cook top. Layout and everyday procedures should always come first when designing.
 Anna Paula Azevedo Interior Design Studio
This was a wonderful project for a great family. We needed to make more space for entertainment, that is why we created a larger island. Along with that, we were able to create a walk-in pantry by moving the fridge to the other side, which work much better because it is closer to the cook top. Layout and everyday procedures should always come first when designing.
 Anna Paula Azevedo Interior Design Studio
This was a wonderful project for a great family. We needed to make more space for entertainment, that is why we created a larger island. Along with that, we were able to create a walk-in pantry by moving the fridge to the other side, which work much better because it is closer to the cook top. Layout and everyday procedures should always come first when designing.
 Anna Paula Azevedo Interior Design Studio
This was a wonderful project for a great family. We needed to make more space for entertainment, that is why we created a larger island. Along with that, we were able to create a walk-in pantry by moving the fridge to the other side, which work much better because it is closer to the cook top. Layout and everyday procedures should always come first when designing.


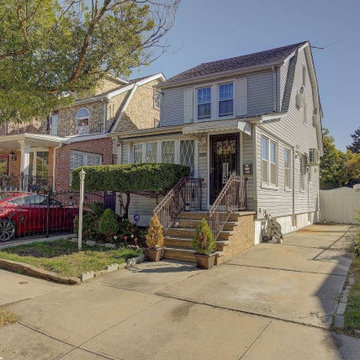
 Shameer Fazal Real Estate Team at KW Realty
Colonial single family home located in lovely Wakefield / South Ozone Park. The first floor has an open concept layout with a large living and formal dining rooms that leads into a beautiful kitchen completely updated with maple wood cabinets, granite counter top, Porcelain tiled floors, subway tiled backsplash, stainless steel appliances, center island with recessed lighting, and an updated 1/2 bath. The first floor also features new hardwood floors and split AC cooling system. New stairs to second floor with two bedrooms and a new full bath plus Walk up stairs to attic with a third bedroom and additional storage. The finished basement has a large recreation space with a bath, laundry, and utility rooms. New furnace and hot water heater ( changed in 2020). This home also has a private fenced in yard great for entertaining and kids play area with an open rear porch and pergola. Additional updates include new plumbing, electric, windows, roof, and siding. Move in ready home!!!
SHAMEER FAZAL, Real Estate Broker
Mobile: 917-836-3283 | Office: 347-846-1050
www.sellwithshameer.com
.
.
NYS HOUSING AND ANTI-DISCRIMINATION NOTICE: https://dos.ny.gov/.../docu.../2021/08/fairhousingnotice.pdf
STANDARDIZED OPERATING PROCEDURE FOR PURCHASERS OF REAL ESTATE: https://www.kwlandmarkii.com/standardized-operations
Reasonable Modifications for Persons with Disabilities
https://drive.google.com/.../1-FBntubQ3JU.../view


 Zelaya Properties LLC
We used: Custom cherry cabinetry in Arts & Crafts Shaker style by Kabinart in Boulder and Espresso stains. Liberty Hardware Venetian bronze 1-1/2" cabinet knobs. KitchenAid Architect II Series 22 CF counter-depth French door refrigerator. KitchenAid Architect Series II 27" convection single wall oven. KitchenAid 36" 6-burner dual fuel freestanding commercial-style range. KitchenAid Architect II Series 24" dishwasher. Sharp Insight Pro Series 24" built-in microwave drawer (Model #KB6524PS). Crystorama Solaris 12" wide pendant lights in English bronze. Granite countertops in Brown Fantasy. 3"x6" polished marble backsplash.
Paint colors:
Walls: Glidden Silver Cloud 30YY 63/024
Ceilings/Trims/Doors: Glidden Swan White GLC23
Robert B. Narod Photography

 Floor Coverings International of East Lake
Example of a large classic hallway design in Tampa with yellow walls

 Bay Ridge Carpet and Linoleum
Inspiration for a mid-sized transitional wooden u-shaped staircase remodel in New York with painted risers

 Victor Mulbauer
New Installation of Red Oak Wood, 3 1/4 in width. White-washed Bona Stain was used, Bona Finish, as well as Bona Traffic HD. Dustless sanding.
Living room - contemporary living room idea in Detroit
Living room - contemporary living room idea in Detroit
1