
Search results for "Procedure" in Home Design Ideas
 Design Arc Interiors Bangalore
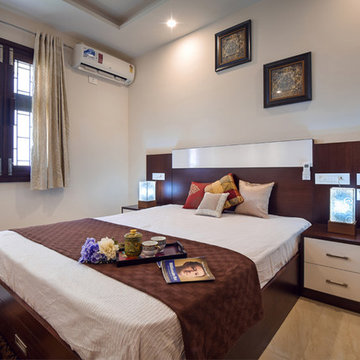
Have you ever asked why inside creators and decorators appear to deal with planning and enlivening homes so natural? It is just in light of the fact that they have a procedure to take after. They are sorted out with their arrangements that they consolidate the components of outlines in a convenient way.
 Anna Paula Azevedo Interior Design Studio
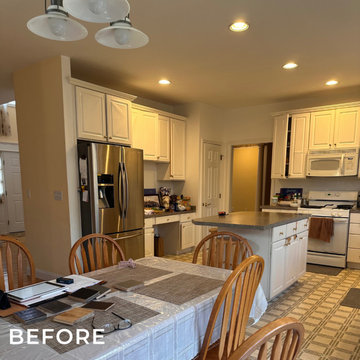
This was a wonderful project for a great family. We needed to make more space for entertainment, that is why we created a larger island. Along with that, we were able to create a walk-in pantry by moving the fridge to the other side, which work much better because it is closer to the cook top. Layout and everyday procedures should always come first when designing.
 Anna Paula Azevedo Interior Design Studio
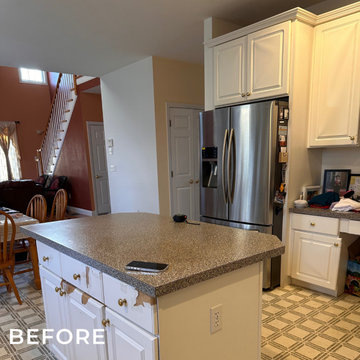
This was a wonderful project for a great family. We needed to make more space for entertainment, that is why we created a larger island. Along with that, we were able to create a walk-in pantry by moving the fridge to the other side, which work much better because it is closer to the cook top. Layout and everyday procedures should always come first when designing.
Find the right local pro for your project
 Anna Paula Azevedo Interior Design Studio
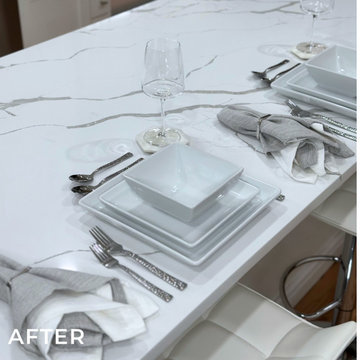
This was a wonderful project for a great family. We needed to make more space for entertainment, that is why we created a larger island. Along with that, we were able to create a walk-in pantry by moving the fridge to the other side, which work much better because it is closer to the cook top. Layout and everyday procedures should always come first when designing.
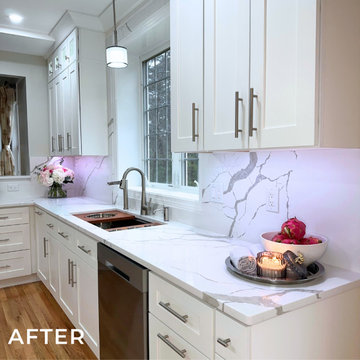 Anna Paula Azevedo Interior Design Studio
This was a wonderful project for a great family. We needed to make more space for entertainment, that is why we created a larger island. Along with that, we were able to create a walk-in pantry by moving the fridge to the other side, which work much better because it is closer to the cook top. Layout and everyday procedures should always come first when designing.
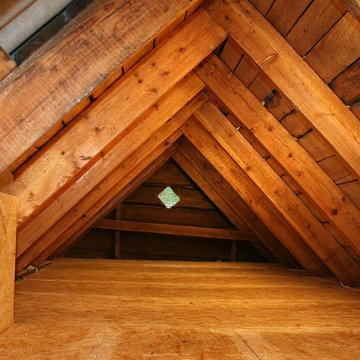
 Attic Chief
We have performed thousands of rodent and pest control procedures; with the proper treatment, you will never have to worry about rodents in your attic again. With our expertise as professional attic cleaning experts in Downey, rodents and pests will never worry you. And not to worry about the cost, we provide highly affordable rates that will suit your budget too.
Attic Cleaning in Downey, CA - http://www.atticchief.com/

 Lindus Construction/Midwest LeafGuard
After a hailstorm damaged his shingles, Ken opted for the installation of GAF Timberline® AS II Shingles.
GAF Timberline® AS II Shingles are aesthetically pleasing, largely in part because of their unique shadow bands that are applied using a high-tech computer controlled “feathering” procedure.
This gives the shingles a stunning combination of depth & dimension. In addition to their beauty, the shingles have achieved a Class 4 impact resistance rating, offering the ultimate peace of mind.
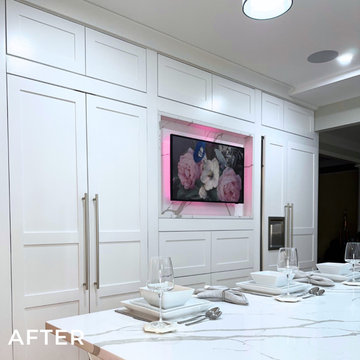 Anna Paula Azevedo Interior Design Studio
This was a wonderful project for a great family. We needed to make more space for entertainment, that is why we created a larger island. Along with that, we were able to create a walk-in pantry by moving the fridge to the other side, which work much better because it is closer to the cook top. Layout and everyday procedures should always come first when designing.
 User
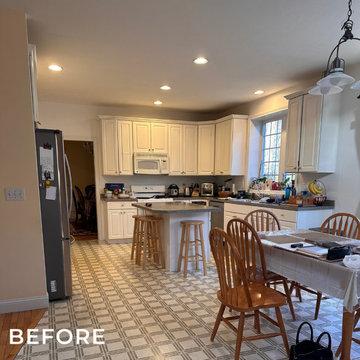
UserFor all your kitchen remodeling queries, get in touch with us. You can choose any trending theme to decorate your kitchen, the best kitchen remodeling service company in Los Angeles will aid you in every way possible. We always maintain complete transparency in our work procedure and no hidden costs are levied anywhere.
Kitchen Remodeling Company in Los Angeles, CA - https://www.mullerremodeling.com/
 Anna Paula Azevedo Interior Design Studio

This was a wonderful project for a great family. We needed to make more space for entertainment, that is why we created a larger island. Along with that, we were able to create a walk-in pantry by moving the fridge to the other side, which work much better because it is closer to the cook top. Layout and everyday procedures should always come first when designing.
 Design Arc Interiors Bangalore
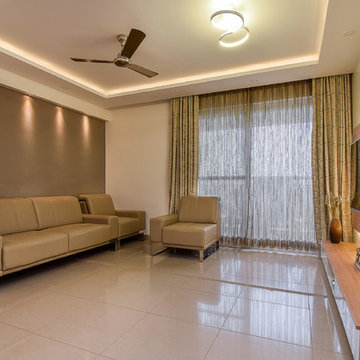
Have you ever asked why inside creators and decorators appear to deal with planning and enlivening homes so natural? It is just in light of the fact that they have a procedure to take after. They are sorted out with their arrangements that they consolidate the components of outlines in a convenient way.
 Lindus Construction/Midwest LeafGuard

For the roofing portion of her project, Patricia opted for GAF Timberline® AS II Shingles. They are aesthetically pleasing, largely in part because of their unique shadow bands that are applied using a high-tech computer controlled “feathering” procedure. In addition to their beauty, the shingles have achieved a Class 4 impact resistance rating, offering the ultimate peace of mind. LeafGuard® Brand Gutters rounded out the project. They’re patented, seamless, and have earned the Good Housekeeping Institute’s Seal of approval.
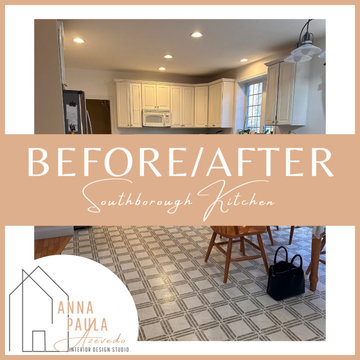 Anna Paula Azevedo Interior Design Studio
This was a wonderful project for a great family. We needed to make more space for entertainment, that is why we created a larger island. Along with that, we were able to create a walk-in pantry by moving the fridge to the other side, which work much better because it is closer to the cook top. Layout and everyday procedures should always come first when designing.

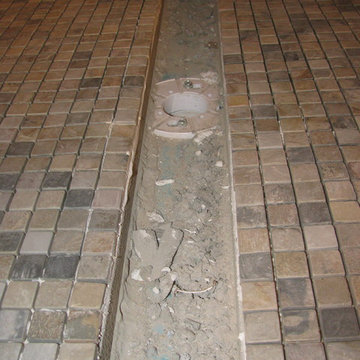
 LUXE Linear Drains Inc
Another in-process installation of LUXE Tile Insert Linear Drain. Replacing the strainer in most standard 2" flanged floor drains, all LUXE drains are designed for ease of installation. Installed independent of any and all waterproofing materials and procedures.
 Lindus Construction/Midwest LeafGuard
For the roofing portion of her project, Patricia opted for GAF Timberline® AS II Shingles. They are aesthetically pleasing, largely in part because of their unique shadow bands that are applied using a high-tech computer controlled “feathering” procedure. In addition to their beauty, the shingles have achieved a Class 4 impact resistance rating, offering the ultimate peace of mind. LeafGuard® Brand Gutters rounded out the project. They’re patented, seamless, and have earned the Good Housekeeping Institute’s Seal of approval.
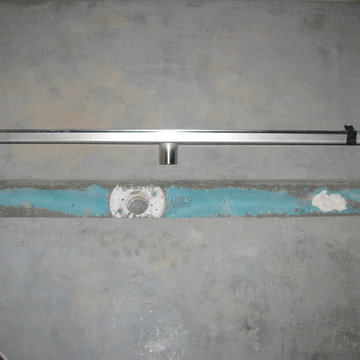 LUXE Linear Drains Inc
In-process installation view of a LUXE Tile Insert Linear Drain. Designed for ease of installation all LUXE linear drains replace the strainer in most standard 2" flanged floor drains and are installed independent of any and all waterproofing materials and procedures.

 ODS Architecture
Atherton has many large substantial homes - our clients purchased an existing home on a one acre flag-shaped lot and asked us to design a new dream home for them. The result is a new 7,000 square foot four-building complex consisting of the main house, six-car garage with two car lifts, pool house with a full one bedroom residence inside, and a separate home office /work out gym studio building. A fifty-foot swimming pool was also created with fully landscaped yards.
Given the rectangular shape of the lot, it was decided to angle the house to incoming visitors slightly so as to more dramatically present itself. The house became a classic u-shaped home but Feng Shui design principals were employed directing the placement of the pool house to better contain the energy flow on the site. The main house entry door is then aligned with a special Japanese red maple at the end of a long visual axis at the rear of the site. These angles and alignments set up everything else about the house design and layout, and views from various rooms allow you to see into virtually every space tracking movements of others in the home.
The residence is simply divided into two wings of public use, kitchen and family room, and the other wing of bedrooms, connected by the living and dining great room. Function drove the exterior form of windows and solid walls with a line of clerestory windows which bring light into the middle of the large home. Extensive sun shadow studies with 3D tree modeling led to the unorthodox placement of the pool to the north of the home, but tree shadow tracking showed this to be the sunniest area during the entire year.
Sustainable measures included a full 7.1kW solar photovoltaic array technically making the house off the grid, and arranged so that no panels are visible from the property. A large 16,000 gallon rainwater catchment system consisting of tanks buried below grade was installed. The home is California GreenPoint rated and also features sealed roof soffits and a sealed crawlspace without the usual venting. A whole house computer automation system with server room was installed as well. Heating and cooling utilize hot water radiant heated concrete and wood floors supplemented by heat pump generated heating and cooling.
A compound of buildings created to form balanced relationships between each other, this home is about circulation, light and a balance of form and function. Photo by Philip Liang Photography.

Inspiration for a large rustic two-story and backyard concrete brown patio container garden remodel in Sacramento with no cover
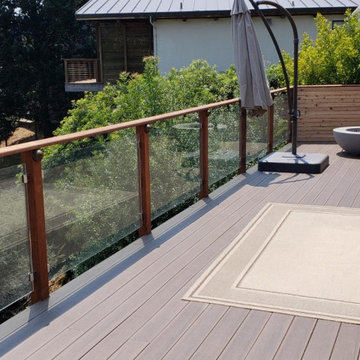
 PK Construction Inc.
PK Construction fully demolished and rebuilt this family’s 3 story deck. The team safely removed the existing deck, lowering it 3 stories and hauling the debis away. New 20 foot posts and peers were installed using strict safety procedures. A stunning glass railing was installed to maximize the beautiful hillside view of Mill Valley.
3