
Search results for "Process data" in Home Design Ideas



 Crete-Rite LLC
Example of a mid-sized classic formal and open concept concrete floor living room design in Chicago with white walls
Find the right local pro for your project

 CLAUDIA MOORE
Guest bathroom
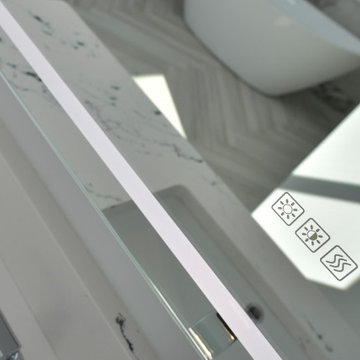
Mid-sized minimalist 3/4 black and white tile and ceramic tile ceramic tile and white floor alcove shower photo in Denver with flat-panel cabinets, white cabinets, a two-piece toilet, white walls, an integrated sink, solid surface countertops and a hinged shower door
Mid-sized minimalist 3/4 black and white tile and ceramic tile ceramic tile and white floor alcove shower photo in Denver with flat-panel cabinets, white cabinets, a two-piece toilet, white walls, an integrated sink, solid surface countertops and a hinged shower door



 North Jersey Pro Builders
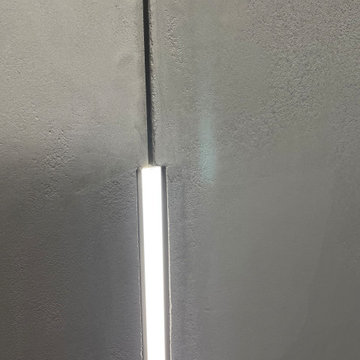
New stairway to second story addition.
North Jersey Pro Builders
Example of a mid-sized minimalist wooden straight light wood floor staircase design in New York with gray walls and wooden risers
Example of a mid-sized minimalist wooden straight light wood floor staircase design in New York with gray walls and wooden risers
 The Muir Showrooms

Skilled fabricators blended the shower niche into the Azul Flower granite wall so that it nearly disappears. The Moen Arris grab bar matches the other fixtures and accessories in the room.


 Blue Horse Building & Design
Blue Horse Building + Design // JFH
Inspiration for a contemporary bathroom remodel in Austin
Inspiration for a contemporary bathroom remodel in Austin

 Natalie Fuglestveit Interior Design
A spa bathroom renovation by Calgary Interior Designer, Natalie Fuglestveit Interior Design. Photography by Lindsay Nichols Photography. Includes walnut cabinets, undercount vanity sink, free standing tub, and white marble mosaic tile.


 Designer Builders Inc.
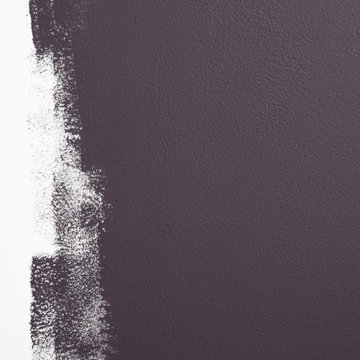
Detail shot of the frameless glass panel adjoining the tile wall surface.
Jason Hall Photography
Example of a mid-sized trendy master gray tile and glass tile marble floor and white floor corner shower design in Louisville with furniture-like cabinets, gray cabinets, a two-piece toilet, gray walls, an undermount sink, marble countertops and a hinged shower door
Example of a mid-sized trendy master gray tile and glass tile marble floor and white floor corner shower design in Louisville with furniture-like cabinets, gray cabinets, a two-piece toilet, gray walls, an undermount sink, marble countertops and a hinged shower door

 The Nielsen Collection
Photography by Christi Nielsen
Family room - mid-sized contemporary open concept ceramic tile family room idea in Dallas with a bar, gray walls, no fireplace and a wall-mounted tv
Family room - mid-sized contemporary open concept ceramic tile family room idea in Dallas with a bar, gray walls, no fireplace and a wall-mounted tv
 Nanne Springer Photography
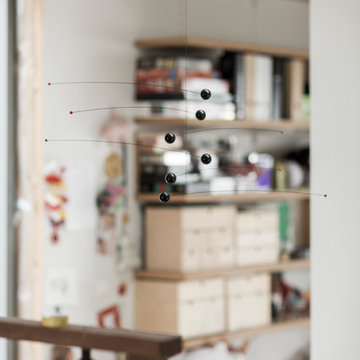
Interior and Exterior Architecture Photography.
Ísafjörður, Iceland
Architect: Kjartan Árnason | Gláma Kím
http://www.glamakim.is
Photographer: Nanne Springer
http://www.nannespringer.com


 Bennett Contracting, Inc.
This Loudonville couple started by getting a quote to finish their attic space, but then changed gears and decided the kitchen was more important at this time. Estimator Anthony and designer Justina from Bennett Contracting went to work on a new design. The home is an older colonial with classic features, and the existing kitchen was a poorly laid out 90’s nightmare. With children in the home the island cooktop alone was a constant danger. By adding a window and removing the wall from the dining room, the new kitchen is much brighter and connected to the rest of the home. Bennett removed the old vinyl tile and continued the wood flooring into the new kitchen space. Justina admits it was so much fun working on this project because the owners were open to all sorts of design features. Roll-outs in most cabinets, hidden bread boards, hutch coffee bar, brass chicken wire, and the very cool antique foot rail. Then there are the custom cabinet colors. RD Henry Cabinets matched Glidden paint colors to get the exact color the client desired. They even sent three cabinet samples to get it right. These classic features combined with the modern design brings new life to the space.



33