
Search results for "Process specific options" in Home Design Ideas
 Mastercraft Design Inc.
Refined Everyday Living
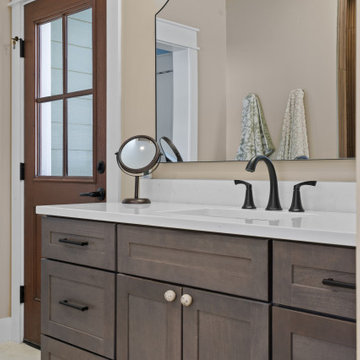
Cabinetry design doesn’t stop at the kitchen.
In this Nokesville home, we collaborated with the homeowners to create four thoughtfully designed bathroom vanities — each tailored to its specific space while maintaining a cohesive feel throughout the home.
For the guest bath and two master baths, we selected Mantra Cabinetry in solid wood with the Omni door style, finished in Beachwood stain. The warmth of the stain brings softness and approachability to everyday routines, while the clean-lined door profile keeps the look timeless and uncluttered.
In the Jack and Jill bath, we introduced contrast with the Omni door style in the Admiral paint option — adding depth and character while still maintaining design continuity.
By repeating the same door style across all four spaces, we ensured visual harmony. By varying finish selections, we allowed each bathroom to feel intentional and appropriately scaled to its function.
Refinement isn’t about excess.
It’s about thoughtful decisions that elevate everyday living.
 LIVDEN Designs
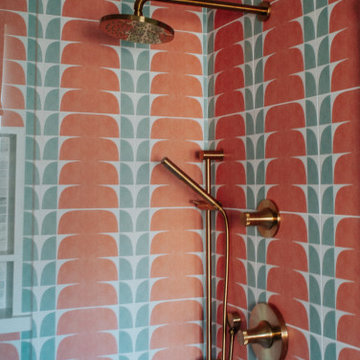
Claire Thomas, interior designer + creative director, approached LIVDEN for an exciting opportunity to supply patterned tile for lifelong friend and talented actress, Bryce Dallas Howard's guest bathroom remodel. Howard and her husband recently purchased a new build in Los Angeles but wanted to transform it into a brightly colored space with "organic glamour" that suited their personal style. In the Architectural Digest home tour, Bryce discusses why she specifically chose the MARIGOLD tile to put in her retro-inspired guest bathroom. What initially drew her attention to the tile was how the Creamsicle color option matched the peachy color palette throughout the rest of the home.
 Smart Remodeling LLC
Scope of Work:
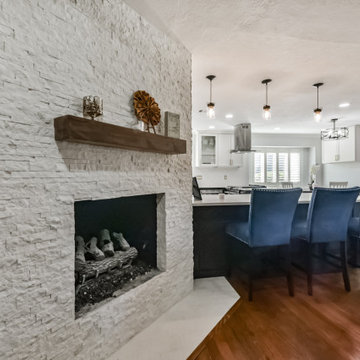
Cabinetry: Custom-designed cabinets featuring glass-front options near the stove and sink area, tailored to the client's specifications.
Countertops: Quartz countertops sourced from Vicostone, selected for their durability and sleek finish.
Flooring: High-quality porcelain tiles (24x24) installed throughout the kitchen, chosen for their elegance and ease of maintenance.
Backsplash: A stylish tile backsplash added to complement the overall design scheme.
Structural Renovations: Partial demolition of a wall adjoining the fireplace to create a more open-concept layout.
Additional Features: Repairs and upgrades to plumbing, electrical outlets, baseboards, and other minor details to ensure a flawless final result.
Find the right local pro for your project
 LIVDEN Designs
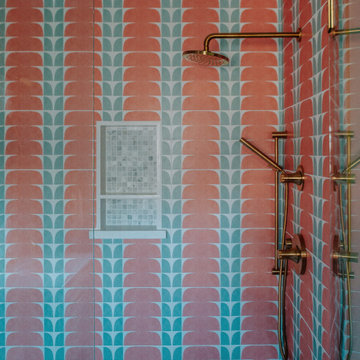
Claire Thomas, interior designer + creative director, approached LIVDEN for an exciting opportunity to supply patterned tile for lifelong friend and talented actress, Bryce Dallas Howard's guest bathroom remodel. Howard and her husband recently purchased a new build in Los Angeles but wanted to transform it into a brightly colored space with "organic glamour" that suited their personal style. In the Architectural Digest home tour, Bryce discusses why she specifically chose the MARIGOLD tile to put in her retro-inspired guest bathroom. What initially drew her attention to the tile was how the Creamsicle color option matched the peachy color palette throughout the rest of the home.

 Design Connection, Inc.
Our clients had thought very hard about remodeling or moving. Their family was at a point where they needed to move or remodel. They loved their neighborhood. In researching their options they found Design Connection, Inc, on Houzz website.
After much thought they decided to remodel their entire first floor of their home to make the space more family friendly.
Our design team at Design Connection, Inc. came up with a plan to remodel the kitchen space and update all the fixtures, flooring, fireplaces. Space plans allowed the client to see where all the new furnishing were going to be placed, as well as choices for carpet, countertops, plumbing, a new island, lighting, tile furniture and accessories. An approval was given and everything was ordered. The client stated “The process was simple and went smoothly.”
The construction process from start to finish took a mere two months and finished on time and on budget. The furniture was delivered at one time and the pictures hung by our professional installer. The accessories were the final element to complete this beautiful project. The client’s left for a few hours with an empty house and came back to their dream home. They were thrilled!
Design Connection, Inc. provided space plans, cabinets, countertops, tile, painting, furniture, area rugs accessories, hard wood floors and installation of all materials and project management.
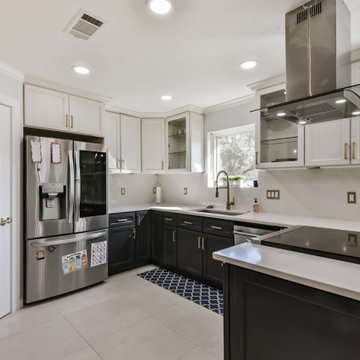 Smart Remodeling LLC
Scope of Work:
Cabinetry: Custom-designed cabinets featuring glass-front options near the stove and sink area, tailored to the client's specifications.
Countertops: Quartz countertops sourced from Vicostone, selected for their durability and sleek finish.
Flooring: High-quality porcelain tiles (24x24) installed throughout the kitchen, chosen for their elegance and ease of maintenance.
Backsplash: A stylish tile backsplash added to complement the overall design scheme.
Structural Renovations: Partial demolition of a wall adjoining the fireplace to create a more open-concept layout.
Additional Features: Repairs and upgrades to plumbing, electrical outlets, baseboards, and other minor details to ensure a flawless final result.

 Thompson Remodeling
For 39 years, the owners of this four bedroom home lived with a cramped bathroom that hardly deserved to be called a master bath. Its limited space allowed only one user at a time, lacked counterspace, and was severely outdated.
The homeowners had specific needs and a very clear vision for their remodeled bath, which included:
- Enlarging the existing space to make it suitable for two to use
- A claw foot tub for daily baths
- A spa shower
- Plenty of counterspace and storage
- A modern European aesthetic
- “Bling factor”
The new design is the ultimate marriage of function and style. To start, the space from a seldom used spare bedroom was captured. A custom floating vanity provides much needed counterspace and storage. Multiple light sources provide task, ambient light and natural light.
A claw foot tub serves as the focal point and inspiration for the rest of the finishes. A crystal chandelier and wall sconces add an elegant “bling factor”. The curves of the vessel sinks balance nicely with the straight lines of the vanity. A spa shower provides a soothing option for days when the owner opts for a faster bathing option.



 Flavin Architects
 was chosen for the renovation due to their expertise with Mid-Century-Modern and specifically Henry Hoover renovations. Respect for the integrity of the original home while accommodating a modern family’s needs is key. Practical updates like roof insulation, new roofing, and radiant floor heat were combined with sleek finishes and modern conveniences. Photo by: Nat Rea Photography
 LIVDEN Designs
Claire Thomas, interior designer + creative director, approached LIVDEN for an exciting opportunity to supply patterned tile for lifelong friend and talented actress, Bryce Dallas Howard's guest bathroom remodel. Howard and her husband recently purchased a new build in Los Angeles but wanted to transform it into a brightly colored space with "organic glamour" that suited their personal style. In the Architectural Digest home tour, Bryce discusses why she specifically chose the MARIGOLD tile to put in her retro-inspired guest bathroom. What initially drew her attention to the tile was how the Creamsicle color option matched the peachy color palette throughout the rest of the home.
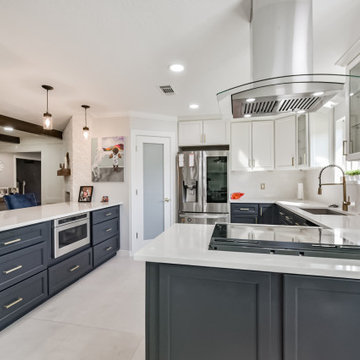 Smart Remodeling LLC
Scope of Work:
Cabinetry: Custom-designed cabinets featuring glass-front options near the stove and sink area, tailored to the client's specifications.
Countertops: Quartz countertops sourced from Vicostone, selected for their durability and sleek finish.
Flooring: High-quality porcelain tiles (24x24) installed throughout the kitchen, chosen for their elegance and ease of maintenance.
Backsplash: A stylish tile backsplash added to complement the overall design scheme.
Structural Renovations: Partial demolition of a wall adjoining the fireplace to create a more open-concept layout.
Additional Features: Repairs and upgrades to plumbing, electrical outlets, baseboards, and other minor details to ensure a flawless final result.
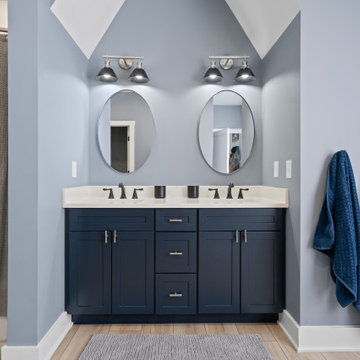 Mastercraft Design Inc.
Refined Everyday Living
Cabinetry design doesn’t stop at the kitchen.
In this Nokesville home, we collaborated with the homeowners to create four thoughtfully designed bathroom vanities — each tailored to its specific space while maintaining a cohesive feel throughout the home.
For the guest bath and two master baths, we selected Mantra Cabinetry in solid wood with the Omni door style, finished in Beachwood stain. The warmth of the stain brings softness and approachability to everyday routines, while the clean-lined door profile keeps the look timeless and uncluttered.
In the Jack and Jill bath, we introduced contrast with the Omni door style in the Admiral paint option — adding depth and character while still maintaining design continuity.
By repeating the same door style across all four spaces, we ensured visual harmony. By varying finish selections, we allowed each bathroom to feel intentional and appropriately scaled to its function.
Refinement isn’t about excess.
It’s about thoughtful decisions that elevate everyday living.

 JRP Design & Remodel
This home had a kitchen that wasn’t meeting the family’s needs, nor did it fit with the coastal Mediterranean theme throughout the rest of the house. The goals for this remodel were to create more storage space and add natural light. The biggest item on the wish list was a larger kitchen island that could fit a family of four. They also wished for the backyard to transform from an unsightly mess that the clients rarely used to a beautiful oasis with function and style.
One design challenge was incorporating the client’s desire for a white kitchen with the warm tones of the travertine flooring. The rich walnut tone in the island cabinetry helped to tie in the tile flooring. This added contrast, warmth, and cohesiveness to the overall design and complemented the transitional coastal theme in the adjacent spaces. Rooms alight with sunshine, sheathed in soft, watery hues are indicative of coastal decorating. A few essential style elements will conjure the coastal look with its casual beach attitude and renewing seaside energy, even if the shoreline is only in your mind's eye.
By adding two new windows, all-white cabinets, and light quartzite countertops, the kitchen is now open and bright. Brass accents on the hood, cabinet hardware and pendant lighting added warmth to the design. Blue accent rugs and chairs complete the vision, complementing the subtle grey ceramic backsplash and coastal blues in the living and dining rooms. Finally, the added sliding doors lead to the best part of the home: the dreamy outdoor oasis!
Every day is a vacation in this Mediterranean-style backyard paradise. The outdoor living space emphasizes the natural beauty of the surrounding area while offering all of the advantages and comfort of indoor amenities.
The swimming pool received a significant makeover that turned this backyard space into one that the whole family will enjoy. JRP changed out the stones and tiles, bringing a new life to it. The overall look of the backyard went from hazardous to harmonious. After finishing the pool, a custom gazebo was built for the perfect spot to relax day or night.
It’s an entertainer’s dream to have a gorgeous pool and an outdoor kitchen. This kitchen includes stainless-steel appliances, a custom beverage fridge, and a wood-burning fireplace. Whether you want to entertain or relax with a good book, this coastal Mediterranean-style outdoor living remodel has you covered.
Photographer: Andrew - OpenHouse VC
 Thompson Remodeling
For 39 years, the owners of this four bedroom home lived with a cramped bathroom that hardly deserved to be called a master bath. Its limited space allowed only one user at a time, lacked counterspace, and was severely outdated.
The homeowners had specific needs and a very clear vision for their remodeled bath, which included:
- Enlarging the existing space to make it suitable for two to use
- A claw foot tub for daily baths
- A spa shower
- Plenty of counterspace and storage
- A modern European aesthetic
- “Bling factor”
The new design is the ultimate marriage of function and style. To start, the space from a seldom used spare bedroom was captured. A custom floating vanity provides much needed counterspace and storage. Multiple light sources provide task, ambient light and natural light.
A claw foot tub serves as the focal point and inspiration for the rest of the finishes. A crystal chandelier and wall sconces add an elegant “bling factor”. The curves of the vessel sinks balance nicely with the straight lines of the vanity. A spa shower provides a soothing option for days when the owner opts for a faster bathing option.

Sponsored
Westerville, OH

Custom Home Works
Franklin County's Award-Winning Design, Build and Remodeling Expert
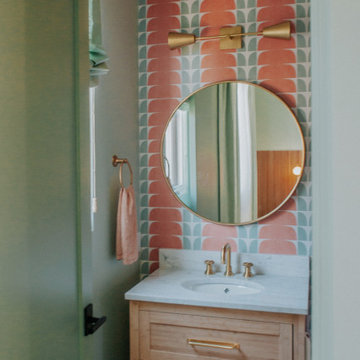 LIVDEN Designs
Claire Thomas, interior designer + creative director, approached LIVDEN for an exciting opportunity to supply patterned tile for lifelong friend and talented actress, Bryce Dallas Howard's guest bathroom remodel. Howard and her husband recently purchased a new build in Los Angeles but wanted to transform it into a brightly colored space with "organic glamour" that suited their personal style. In the Architectural Digest home tour, Bryce discusses why she specifically chose the MARIGOLD tile to put in her retro-inspired guest bathroom. What initially drew her attention to the tile was how the Creamsicle color option matched the peachy color palette throughout the rest of the home.
 Smart Remodeling LLC
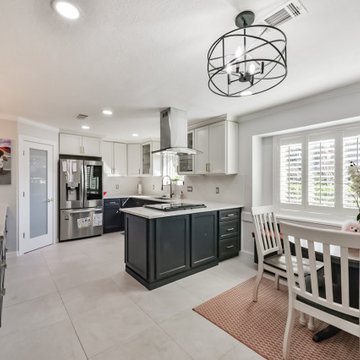
Scope of Work:
Cabinetry: Custom-designed cabinets featuring glass-front options near the stove and sink area, tailored to the client's specifications.
Countertops: Quartz countertops sourced from Vicostone, selected for their durability and sleek finish.
Flooring: High-quality porcelain tiles (24x24) installed throughout the kitchen, chosen for their elegance and ease of maintenance.
Backsplash: A stylish tile backsplash added to complement the overall design scheme.
Structural Renovations: Partial demolition of a wall adjoining the fireplace to create a more open-concept layout.
Additional Features: Repairs and upgrades to plumbing, electrical outlets, baseboards, and other minor details to ensure a flawless final result.
 Royal Windows Manufacturing Corporation
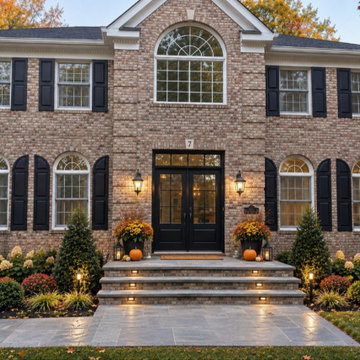
Check out this breathtaking Dix Hills, NY home featuring a stunning custom entry door by Royal Windows and Doors! While the rest of this beautiful brick estate is already a showstopper, our sleek black double doors perfectly tie the whole look together, adding unmatched security and incredible curb appeal just in time for the fall season.
Whether you live in a classic estate in Manhasset, a cozy neighborhood in Commack, or anywhere across Long Island, a premium entryway transformation can completely elevate your home's aesthetic.
From modern designs to timeless classics, we manufacture and install the finest custom doors and windows tailored specifically to your home.Ready to elevate your home's style
Visit one of our beautiful local showrooms today to explore your options: Bay Shore Factory & Showroom: 1769 5th Ave, Bay Shore, NY
Commack Showroom: 5074 Jericho Tpke, Commack, NY
Call us today: 631-435-8888
Learn more: royalwindowsanddoors.com
 Smart Remodeling LLC
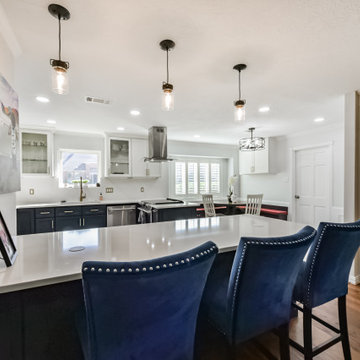
Scope of Work:
Cabinetry: Custom-designed cabinets featuring glass-front options near the stove and sink area, tailored to the client's specifications.
Countertops: Quartz countertops sourced from Vicostone, selected for their durability and sleek finish.
Flooring: High-quality porcelain tiles (24x24) installed throughout the kitchen, chosen for their elegance and ease of maintenance.
Backsplash: A stylish tile backsplash added to complement the overall design scheme.
Structural Renovations: Partial demolition of a wall adjoining the fireplace to create a more open-concept layout.
Additional Features: Repairs and upgrades to plumbing, electrical outlets, baseboards, and other minor details to ensure a flawless final result.

Sponsored
Columbus, OH

Hope Restoration & General Contracting
Columbus Design-Build, Kitchen & Bath Remodeling, Historic Renovations
 East Bay Artificial Lawn
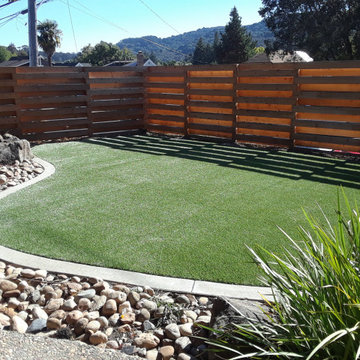
Pacific Olive has been specifically crafted to replicate natural Southwestern sod. The 2” pile height and unique mini–C Blade provides a slim blade that looks and feels soft like natural grass but is also exceptionally durable for all levels of activity.
The unique mini-C blade provides unmatched resilience against heavy foot traffic and environmental elements, ensuring your lawn maintains its beautiful appearance for years to come. This blade has the ability to bounce back and maintain its structure after being compressed.
This lush pomelo olive green blend is perfect for front and back yards, and compliments both shady and sunny areas. It would also look great installed on a rooftop or a kid-friendly play zone. The options are endless with the Pacific Olive.
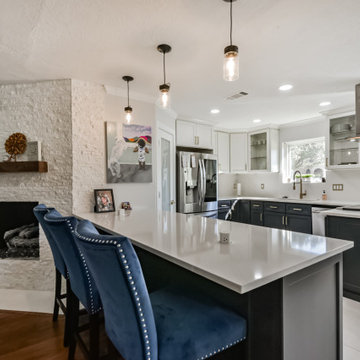 Smart Remodeling LLC
Scope of Work:
Cabinetry: Custom-designed cabinets featuring glass-front options near the stove and sink area, tailored to the client's specifications.
Countertops: Quartz countertops sourced from Vicostone, selected for their durability and sleek finish.
Flooring: High-quality porcelain tiles (24x24) installed throughout the kitchen, chosen for their elegance and ease of maintenance.
Backsplash: A stylish tile backsplash added to complement the overall design scheme.
Structural Renovations: Partial demolition of a wall adjoining the fireplace to create a more open-concept layout.
Additional Features: Repairs and upgrades to plumbing, electrical outlets, baseboards, and other minor details to ensure a flawless final result.


177