
Search results for "Process" in Home Design Ideas

 Willard and Palmer Design
Bergeson & Campbell conference room
Huge trendy freestanding desk carpeted dining room photo in DC Metro with beige walls
Huge trendy freestanding desk carpeted dining room photo in DC Metro with beige walls
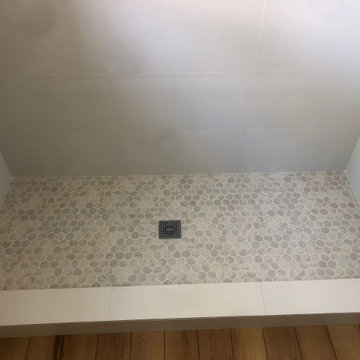

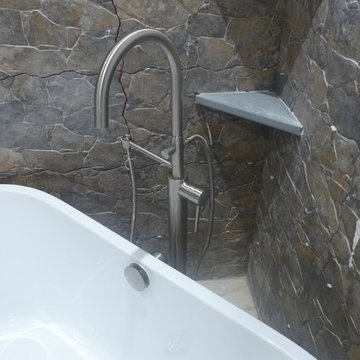
 Gordon Kayhart - Custom Design & Installations
Master Bath Shower in process - bluestone corner shelving & tub filler
Bathroom - rustic bathroom idea in San Francisco
Bathroom - rustic bathroom idea in San Francisco
Find the right local pro for your project

 Modern Mosaic Arts LLC
Hand cut glass mosaic for a kitchen backsplash inspired by a Gustav Klimt painting. Close up of tile border shown here. Functional art!
Photo Cathleen Newsham


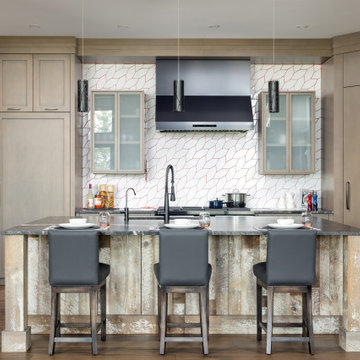

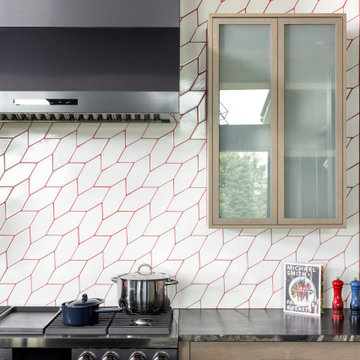
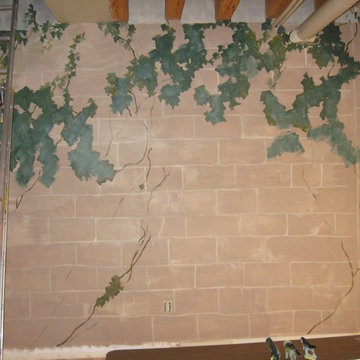
 Olivia Atherton Decorative Painting & Design
A mural in progress/process. OA
Home design - contemporary home design idea in Portland Maine
Home design - contemporary home design idea in Portland Maine
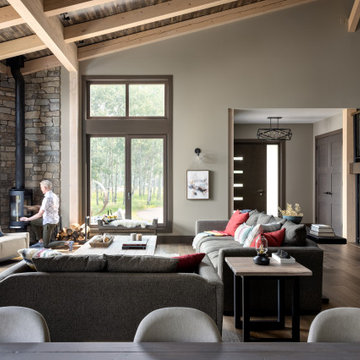

 Steve Lopes, Custom Metalwork Design & Fabrication
Asian/dragon fly inspired railing with Matisse art in the back round
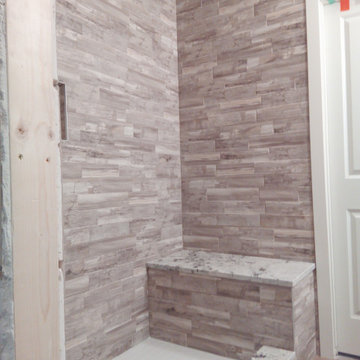


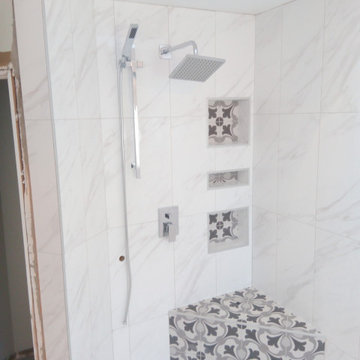

 renobyowner
Sneak peak - in process - 3rd floor bedroom/playroom. Bamboo flooring, insulated ceilings, new lighting/drywall and baseboards.
Inspiration for a large transitional bedroom remodel in Denver
Inspiration for a large transitional bedroom remodel in Denver


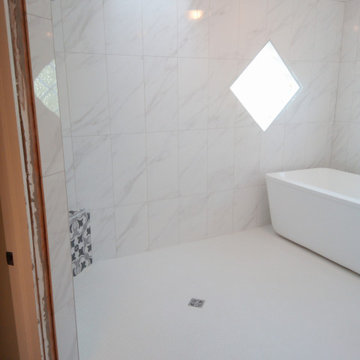
 LaFauci Tile and Marble
Clean and simple 1" penny round tile with a contrasting grey grout. Looks Great and easy to clean
Example of a mid-sized classic ceramic tile home design design in Boston
Example of a mid-sized classic ceramic tile home design design in Boston

 Kohn Shnier architects
This single family home sits on a tight, sloped site. Within a modest budget, the goal was to provide direct access to grade at both the front and back of the house.
The solution is a multi-split-level home with unconventional relationships between floor levels. Between the entrance level and the lower level of the family room, the kitchen and dining room are located on an interstitial level. Within the stair space “floats” a small bathroom.
The generous stair is celebrated with a back-painted red glass wall which treats users to changing refractive ambient light throughout the house.
Black brick, grey-tinted glass and mirrors contribute to the reasonably compact massing of the home. A cantilevered upper volume shades south facing windows and the home’s limited material palette meant a more efficient construction process. Cautious landscaping retains water run-off on the sloping site and home offices reduce the client’s use of their vehicle.
The house achieves its vision within a modest footprint and with a design restraint that will ensure it becomes a long-lasting asset in the community.
Photo by Tom Arban

 Aaron G. Edwards Landscape Architect
The cottage style garden features a long procession of blooms from late winter through autumn.
Inspiration for a craftsman landscaping in New York.
Inspiration for a craftsman landscaping in New York.


147