
Search results for "Process" in Home Design Ideas

 Hester Painting & Decorating
 hand finished this Starburst style wall in the kitchen of a Downtown Chicago Condo.
Small urban kitchen photo in Chicago
Small urban kitchen photo in Chicago
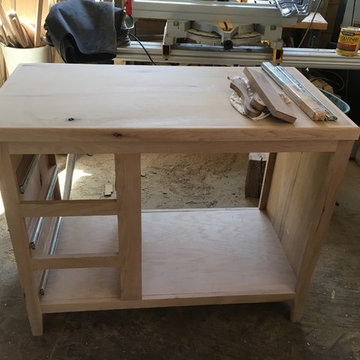

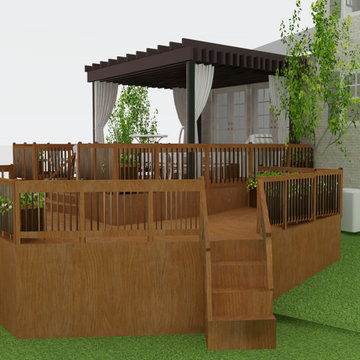

Find the right local pro for your project
 Kathy Hanson & Assoc
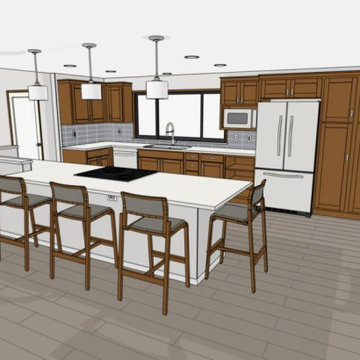
These are the renderings produced during the design process.
Example of a galley vinyl floor and brown floor kitchen design with flat-panel cabinets, brown cabinets, quartz countertops, blue backsplash, porcelain backsplash, an island and white countertops
Example of a galley vinyl floor and brown floor kitchen design with flat-panel cabinets, brown cabinets, quartz countertops, blue backsplash, porcelain backsplash, an island and white countertops

 DSLD Land Management Company, Inc.
The membrane used in this pool is the light grey. This is a snapshot of the welding process.
Inspiration for a large backyard concrete and rectangular pool landscaping remodel in Birmingham
Inspiration for a large backyard concrete and rectangular pool landscaping remodel in Birmingham


 Momentum Homes
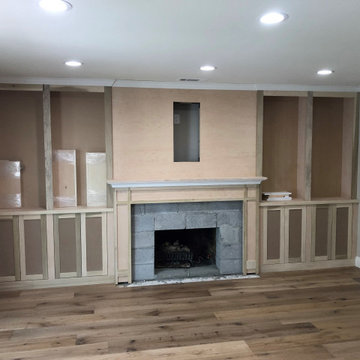
This custom home was built on 1+ acres.
The site developed nicely throughout the building process.

 Greenview Designs, LLC
Greenview Designs has extensive knowledge of working around pools as we work very closely with the nation’s largest and number one rated pool builder. Blue Haven Pools and Greenview Designs provide you with a seem less and headache free process so you can enjoy your backyard paradise before, during and after the build process. You’re working directly with the owners of both companies and we will provide the custom service and install you deserve. Our team work with our two companies, suppliers, architects and engineers will be enjoyable for you throughout the process and we know our knowledge and professionalism will be evident.

 PORTEUSA
Wrought Iron Single Door - Fleur de Lis by Porte, Color Black, Flemish Glass
Small elegant concrete floor front door photo in Austin with a metal front door and beige walls
Small elegant concrete floor front door photo in Austin with a metal front door and beige walls

 Paula McDonald Design Build & Interiors
Besides space constraints, there were budget concerns to consider in this NYC apartment kitchen renovation. Design choices were made throughout the rest of the apartment remodel to come in under budget, and of course, on time! We included absolutely everything to make this a dream kitchen from top of the line appliances from Bertazzoni, Liebherr and Miele to signature space saving touches and custom storage solutions nestled in bespoke contemporary shaker cabinets - - like a sink tilt out, garbage roll outs, and spice cabinets - - which make this space feel and function like a much bigger kitchen.
We also know that a small space doesn't need to be short on style! We decided this kitchen deserved a custom crown. This is my signature design to incorporate the plaster cove crowns throughout the apartment, only in the millwork version. This contemporary take on a prewar crown was just what was needed! Finally, we needed some pizzazz and added the Firenzecolor Swahili silver architectural coated wall which is front and center from the outside looking in to the kitchen. We achieved our goal: to create an elegant, eye catching center of attention in this tiny kitchen.
This small kitchen is now a contemporary pièce de résistance in a timeless prewar building and it's wonderful to know that in the process of creating a modern, warm urban dream kitchen for this lovely client, we also changed her life! She’s absolutely thrilled... and so are we!!
Photo by Mark Boswell


 russell and russell design studios
Stunning walnut floating staircase with glass handrails
Staircase - large contemporary wooden curved open and glass railing staircase idea in Calgary
Staircase - large contemporary wooden curved open and glass railing staircase idea in Calgary

 Kathy Hanson & Assoc
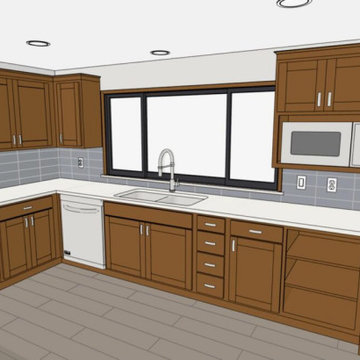
These are the renderings produced during the design process.
Galley kitchen photo with an island
Galley kitchen photo with an island
 Sally Foxley Mustarde
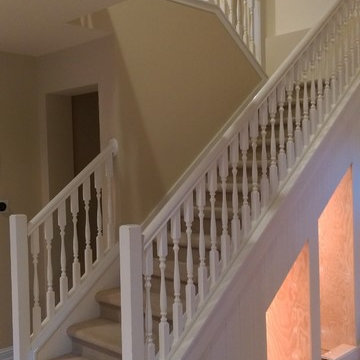
My husband clad the entire underside of the stairs in 5" wide bead board. This photograph shows the understairs storage in process and the stairs prior to renovation
 Cabinet by Design
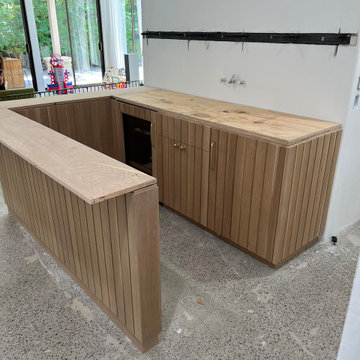
Custom bar fabrication process
Inspiration for a small country u-shaped wet bar remodel in Los Angeles with floating shelves and light wood cabinets
Inspiration for a small country u-shaped wet bar remodel in Los Angeles with floating shelves and light wood cabinets

 Sound to Summit Construction
Framing process of custom cabin build. Contemporary coastal style.
Small transitional three-story house exterior photo in Seattle with a shed roof
Small transitional three-story house exterior photo in Seattle with a shed roof
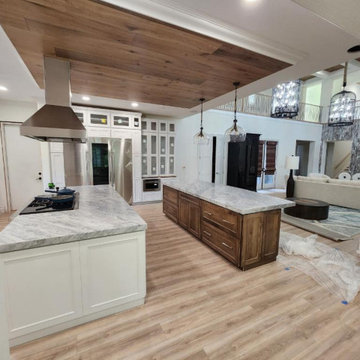
 Tajo-One, Inc.
Sidw view in process of final punch list items. Labels on cabinets, detail work on island toe kick, new lighting over seating area island
Trendy kitchen photo in Las Vegas
Trendy kitchen photo in Las Vegas

 Architectural Craftsmen
Matt Kocourek Photography
Transitional u-shaped dark wood floor and brown floor kitchen photo in Kansas City with an undermount sink, recessed-panel cabinets, gray cabinets, stainless steel appliances, an island and white countertops
Transitional u-shaped dark wood floor and brown floor kitchen photo in Kansas City with an undermount sink, recessed-panel cabinets, gray cabinets, stainless steel appliances, an island and white countertops

 Gordon Meggison/ Free Hand Studios Inc.
Inspiration for a small eclectic bathroom remodel in Jacksonville
176