
Search results for "Process" in Home Design Ideas

 Organizational Logistics LLC.
Lots of the items were donated, which made the process easy. These homeowners just needed to be guided through the organization process. This project was completed in one day.
 DLT Interiors-Debbie Travin
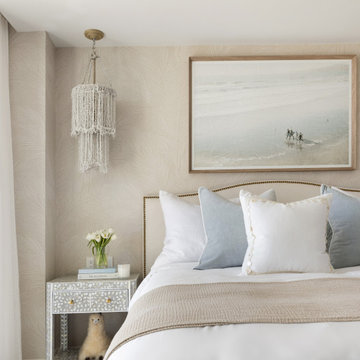
Two Sisters. Two Homes. Two Distinct Visions. We designed two full gut renovations for two sisters, creating vacation homes that uniquely reflect their individual lifestyles and personal style. From architectural details and custom millwork to kitchens, baths, furnishings, lighting, and finishes, every detail was thoughtfully curated from the ground up. While they traveled the world, we seamlessly managed the entire process, allowing them to return home to a beautifully transformed sanctuary designed just for them.

 Elkay
Elkay Quartz Luxe sinks are exceptionally tough and silky smooth to the touch. They come in striking colors that make a statement. These sinks are constructed through a proprietary manufacturing process that combines natural quartz with high-performance UV-stable acrylic resins. Sink: ELXHU3322RJB0
Find the right local pro for your project



 COSENTINO ARCHITECTURE, INC.
Cosentino Architecture, Inc.
Example of a mid-sized trendy kids' gray tile and glass tile marble floor home design design in Miami with an undermount sink, recessed-panel cabinets, white cabinets, marble countertops, an undermount tub, a one-piece toilet and gray walls
Example of a mid-sized trendy kids' gray tile and glass tile marble floor home design design in Miami with an undermount sink, recessed-panel cabinets, white cabinets, marble countertops, an undermount tub, a one-piece toilet and gray walls

 Supreme Pools
Added a spa to this old pool then completed the pool and spa with an all tile interior. Spa is extra long to accomodate swim jets to be an endless pool for swimming in place. Color LED lights enhance the beauty. New travertine deck was added and a beautiful pizza oven and BBQ unit

 Arteriors Designer Finishes
Painted Wall Mural of White Flowers on a High Gloss Background Dramatize this Glamorous Master Bath. Inspired by Floral Paintings of 17th and 18th century Dutch Masters, Arteriors created a lush Jacuzzi Alcove.
 CLOSET FURNISHINGS & CABINETRY
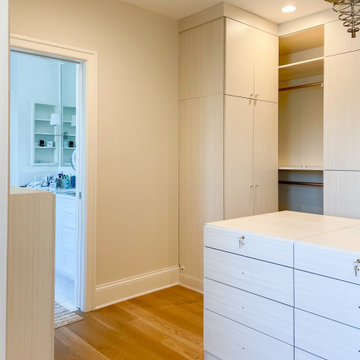
Walk-in closet in White Chocolate material, crystal knobs (some still in the process of being installed) locked jewelry drawers.
Example of a large minimalist gender-neutral walk-in closet design in Chicago with flat-panel cabinets and light wood cabinets
Example of a large minimalist gender-neutral walk-in closet design in Chicago with flat-panel cabinets and light wood cabinets
 Alan Sheppard Constructions
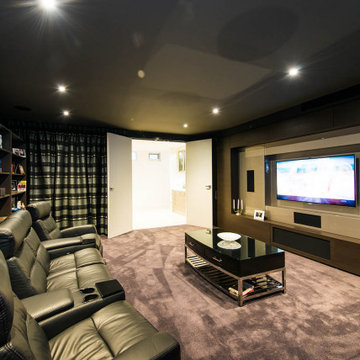
Varying ceiling heights, materials, window types and intricate joinery designs combine with the central lap pool to mark a highly individualised design showcasing the flexibility of our consultative construction process.
 Farzana Amini
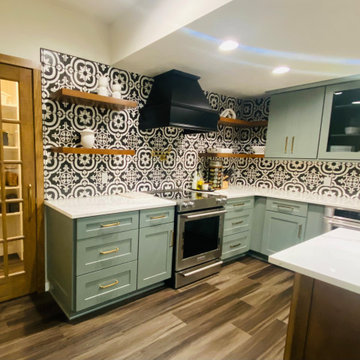
This transformation is hug! It took lots of sweat and tears to get it to this point, but at the end it was all worth it. I will be sharing the process of this renovation and my experience with it in a different blog!
Stay tuned:)

 User
We are committed to giving our clients a wide range of modern, traditional, and classic kitchen, bathroom or basement, remodeling options and making the process of building your dream kitchen, bathroom, and closets as hassle-free as possible.

 Woody's Custom Landscaping, Inc.
During the process of construction
Photo of a large traditional landscaping in Portland.
Photo of a large traditional landscaping in Portland.

 Jobe Corral Architects
Photo by Casey Woods
Shed - farmhouse concrete floor and gray floor shed idea in Austin with brown walls and a metal front door
Shed - farmhouse concrete floor and gray floor shed idea in Austin with brown walls and a metal front door

 Tell Projects
This beautiful kitchen remodel was literally a dream brought to life. From the dark wood flooring to the stainless steel appliances, no detail was over looked to create a seamless, elegant kitchen!


 User
We are committed to giving our clients a wide range of modern, traditional, and classic kitchen, bathroom or basement, remodeling options and making the process of building your dream kitchen, bathroom, and closets as hassle-free as possible.

 Done Rite Handyman & Remodeling Service
During the installation process
Carport - small attached carport idea in Detroit
Carport - small attached carport idea in Detroit


 Calla Lily Designs LLC
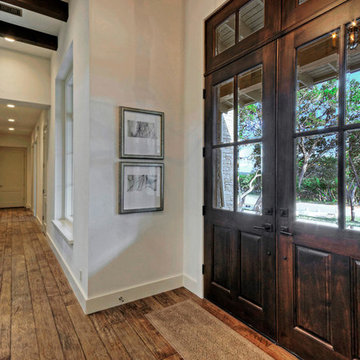
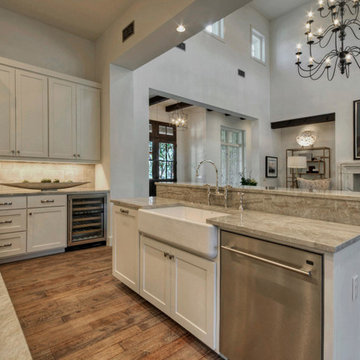
This residence was a vintage craftsman reproduction. The client requested color, eclectic and functional style and a purpose for every space in the house. This home is occupied by a young and vibrant family and our goal was to let there personality shine through. The client likes to decorate so we worked around some of her finds through the process.
193