
Search results for "Process" in Home Design Ideas





Find the right local pro for your project

 Mercury Mosaics and Tile
Inspiration for a small scandinavian master green tile and ceramic tile ceramic tile and black floor doorless shower remodel in Minneapolis with beaded inset cabinets, medium tone wood cabinets, white walls, a drop-in sink, onyx countertops, a hinged shower door and white countertops

 Shuler Architecture
In the summer of 2012 we embarked on a remodel of our 1912 Craftsman. We wanted to redo the kitchen and the upper floor which contained the master bedroom, bathroom, guest room and office. We interviewed approximately 5 other architects prior to finding Mark. We knew right away he was the right person for the job. He was patient, thorough and we could tell he truly loved our home and wanted to work with us to make it even better. His vast experience showed through during the interview process which validated his portfolio.
Mark truly became a trusted advisor who would guide us through this remodel process from beginning to end. His planning was precise and he came by many times to re-measure to get every detail accounted for. He was patient and helpful as we made decisions and then changed our minds! He was with us every week of the 10 weeks of the remodel. He attended each weekly meeting with the General Contractor and was at the house numerous other times guiding and really looking out for our best interests. I came to trust him enough to ask his opinion on almost everything from layout to colors and decorating tips! He consistently threw out ideas....many of which we took.
Additionally Mark was a tremendous help in referring us to contractors, designers, and retailers to help us along the way. I am ecstatic over the results of the remodel. The kitchen and bath are truly beautiful and full of modern conveniences while maintaining the integrity of the 1912 structure. We were right about our decision to hire Mark and we wholehearted recommend him as an outstanding architect, and more!!
 MD+C
NOT ALL WORKS SHOWN ARE CONSTRUCTED BY MD+C. THESE ARE SAMPLE IMAGES TO SHOW POSSIBILITIES AND INSPIRE!

 Tilt Gallery
Because you are unique, you should wear a unique piece of jewelry that is one-of-a-kind and not mass-produced. This wearable art, which can also be added to your collection, is a photograph that has been taken by a 19th century process.
Fun fact: Wet plate collodion was a process in which photographers had to carry their portable darkrooms with themselves. Not so much user-friendly, right?
 Tilt Gallery
Because you are unique, you should wear a unique piece of jewelry that is one-of-a-kind and not mass-produced. This wearable art, which can also be added to your collection, is a photograph that has been taken by a 19th century process.
Fun fact: Wet plate collodion was a process in which photographers had to carry their portable darkrooms with themselves. Not so much user-friendly, right?

 Wakely and Company Limited
Final Touch outfitted this custom wine cellar using reclaimed fir with precise bottle and crate storage. The dark finish on the reclaimed wood is achieved by using a natural ebonizing process. Using steel wool and vinegar on the reclaimed fir, turns the patina and sap dark in colour. This process was referred to as "Poor man's ebony" in days gone by. Photo by Split Second Photography
 Domo Dojo
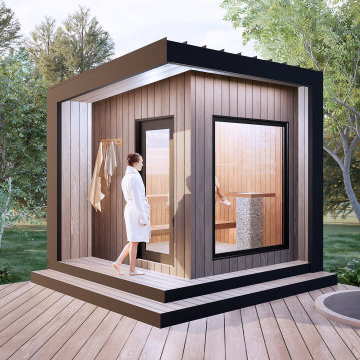
Custom sauna project developed through careful research, thoughtful planning, and detailed architectural drawings, translated into a fully built structure, showcasing precision, craftsmanship, and a clear design process from concept to construction, resulting in a warm, functional, and purpose driven space.
 MD+C
NOT ALL WORKS SHOWN ARE CONSTRUCTED BY MD+C. THESE ARE SAMPLE IMAGES TO SHOW POSSIBILITIES AND INSPIRE!


 Lindsay Yenni
Our kitchen! We just finished building our home but are still in the process or organizing and decorating.
Eat-in kitchen - large traditional medium tone wood floor eat-in kitchen idea in New Orleans with a single-bowl sink, shaker cabinets, white cabinets, granite countertops, stainless steel appliances and an island
Eat-in kitchen - large traditional medium tone wood floor eat-in kitchen idea in New Orleans with a single-bowl sink, shaker cabinets, white cabinets, granite countertops, stainless steel appliances and an island

 Art Turquoise LLC
Inspiration for a mid-sized mediterranean backyard patio remodel in Miami with a roof extension

 Nu Wavz Homes
ListerPros
Example of a mid-sized classic u-shaped light wood floor open concept kitchen design in Phoenix with recessed-panel cabinets, medium tone wood cabinets, granite countertops, beige backsplash, ceramic backsplash, stainless steel appliances, an island and an undermount sink
Example of a mid-sized classic u-shaped light wood floor open concept kitchen design in Phoenix with recessed-panel cabinets, medium tone wood cabinets, granite countertops, beige backsplash, ceramic backsplash, stainless steel appliances, an island and an undermount sink

 Renew Design + Build
Grant Mott Photography
Inspiration for a small rustic detached shed remodel in Portland
Inspiration for a small rustic detached shed remodel in Portland

 CT Woodwork
This color stain was custom made using the General Finishes RTM system. Those columns on each end were hand turned in my shop to fit in those spaces. The applied moulding was hand made in the shop doing a 3 step process.

 Maggy Costandy Interiors
We are a full service interior design firm, and have been operating since 1979. We treat the design process as a collaborative effort, we listen to you and your wishes, and strive to create beautiful, as well as functional solutions for your environment.

 FRONTGATE
A multistep process used by renowned fashion houses gives our Nikos Bedding Collection the relaxed softness and effortless elegance of your favorite weekend uniform. A reactive application affixes color to the linen fibers, while a soft-wash treatment infuses the paisley design with lived-in ease.

211