
Search results for "Process" in Home Design Ideas

 A2T studio Milano
Detail of the marble floor with this beautiful colours tha remind the sea colours.
Home design - large contemporary home design idea in Nice
Home design - large contemporary home design idea in Nice

 Spectrum Design Group
Example of a mid-sized minimalist 3/4 stone slab dark wood floor doorless shower design in Chicago with flat-panel cabinets, dark wood cabinets, a one-piece toilet, beige walls, a drop-in sink and solid surface countertops
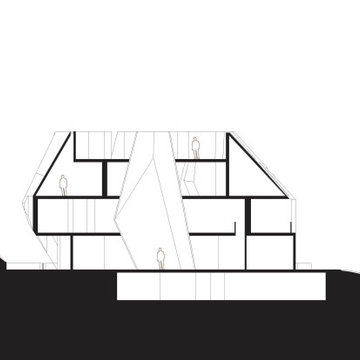
 Architecture Office
The Potrero Residence is the archetype for Architecture Office’s iterative process. Nestled in the Santa Monica mountains and surrounded by avocado farms, our client asked us to design a monumental hilltop home with views facing every direction and an underground ten car garage. We developed three concepts, choosing one developed by modelling a floorplate and populating it with cube forms. Using modelling software, we “sliced” the cubes at different points and rotated them across the plate. Via the interplay of these segmented cubes, this process created unique trapezoidal forms on each floorplate.
Each floor in the Potrero residence functions as a unique relationship of forms and voids. In this building, each exterior-facing void—the spaces between the rotated cubes—is either walled with glass to create a floor to ceiling window, or subtracted to create a balcony. These punctures provide each exterior facing room in the house with a panoramic view over a different area of the property. The balconies give this home a variety of lighting conditions throughout the day, sometimes dark and sometimes light, reminiscent of cave dwellings.
This design process creates a unique exterior wall across every face of the building. The driveway-facing facade is sculpted to resemble a traditional gable roofed house. Working around the house reveals a much more complex and digitally derived form. In the center of the house, a gem-shaped courtyard offers light within the relatively deep floor plates.
Following the form building process, we developed a material solution using cast-in-place, board formed concrete—giving the house a weighty appearance and reinforcing its cave-like volumes. The rotated cube forms create diverse atmospheres within the interior, and singular aesthetic relationships to the exterior environment. Though grand in scale, our design process creates a fundamentally simple form, while the interior’s spatial conditions evoke the comforts of home.
Find the right local pro for your project

 attriniti
In the process of plant placement and installation. A mix of grasses, California natives, roses, and daffodils enhance a charming, Craftsman cottage. Kristan Browne

 SLABlite, Inc.
We are always asked if the SLABlite will support the weight of the slab. The slab rests right on top of the SLABlite.. TylerCo, Inc.
Trendy home bar photo in Orange County
Trendy home bar photo in Orange County



 Walker Zanger
Porcelain
Inspired by the dusky patina of handmade terracotta, Acustico captures the essence of the variation in color and surface that comes from the hand crafted process. Acustico tiles are available in large format and five beautiful, nature inspired colors.
Usage:
Residential: All interior surfaces, exterior walls and pool lines. Commercial: All interior surfaces, including heavy pedestrian traffic flooring. Exterior walls and water features. See Tools | Usage Guide for more details.
For more information on this tile, please visit http://walkerzanger.com/collections/products.php?view=mat&mat=New&coll=Acustico
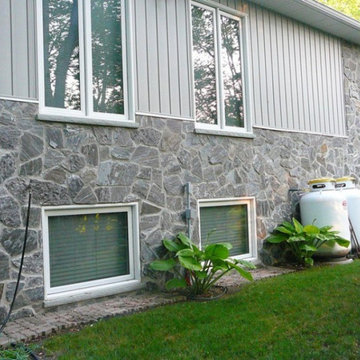
 Quarry Mill
This beautiful exterior wainscoting and accent wall showcase the Quarry Mill's Concord mosaic-style natural granite thin stone veneer. Concord is a mosaic-style natural granite thin stone veneer. The individual pieces of stone showcase irregular and random shapes characteristic of the mosaic style. The colors are a beautiful mix of blues, greys, and blacks. Concord shows both the split face and bedface of the natural stone slabs but the pieces have not been processed by our machines. The veneer is cut from the pieces of stone that fracture as a result of the quarrying process. The irregular shaped pieces that are suitable for the saw are collected and cut into thin veneer. The reduced processing is reflected in the price point making Concord one of our most affordable premium natural stone veneer options.

 PORTEUSA
Wrought Iron Single Door - May Full Arch by Porte, Color Dark Bronze, Clear Glass.
Example of a small classic concrete floor front door design in Austin with brown walls and a metal front door
Example of a small classic concrete floor front door design in Austin with brown walls and a metal front door

 AGM Home Store, LLC
Sleek in design, and highly functional shower heads, these shower heads were meant for people who want one thing: an amazing and relaxing shower experience without unnecessary frills. Luxury, quality, and beautiful design, all come together with our Rain Therapy Collection.
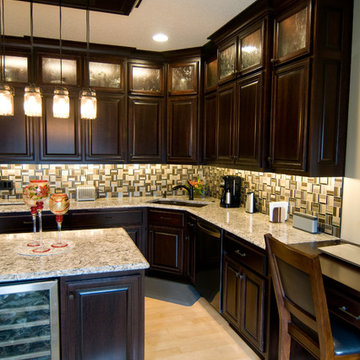


 Brennan Contracting, LLC
refinish older cabinets using our proven prep process and water based high solid coating from Renner, an Italian industrial wood coating company
Enclosed kitchen - mid-sized traditional l-shaped enclosed kitchen idea in Philadelphia with raised-panel cabinets, white cabinets and an island
Enclosed kitchen - mid-sized traditional l-shaped enclosed kitchen idea in Philadelphia with raised-panel cabinets, white cabinets and an island
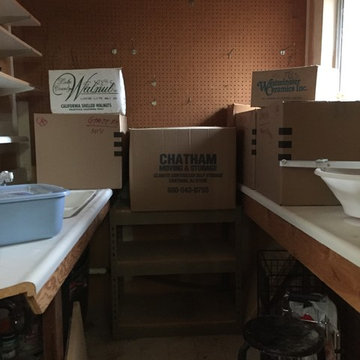
 Organizing by Kari
A Potter moving to a new town, prompted a major downsizing of her workshop and supplies.
View of her studio (garage) still packing in process.
Example of a mid-sized mountain style attached home design design in San Francisco
Example of a mid-sized mountain style attached home design design in San Francisco

 CBB Design Firm
Local artists and mdoern art in the process of creating the ambience
Huge medium tone wood floor and beige floor enclosed dining room photo in Charlotte with red walls
Huge medium tone wood floor and beige floor enclosed dining room photo in Charlotte with red walls
 Next Gen Restoration AZ
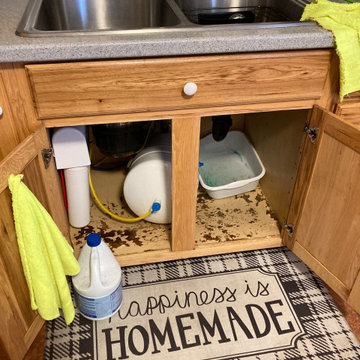
Emergency Service response to address a leaking RO system failure . Arrived within 45 minutes to assist with the restoration process.
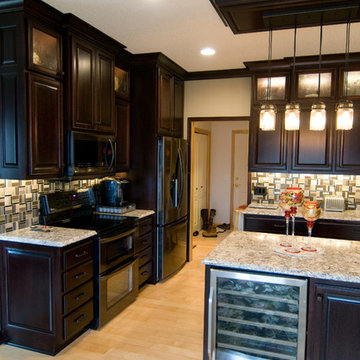
Eat-in kitchen - small traditional single-wall eat-in kitchen idea in Phoenix with flat-panel cabinets, brown cabinets, laminate countertops, gray backsplash, an island and gray countertops
Eat-in kitchen - small traditional single-wall eat-in kitchen idea in Phoenix with flat-panel cabinets, brown cabinets, laminate countertops, gray backsplash, an island and gray countertops

 3 Peaks Renovations
NEVER let anyone apply Cetol 23 clearcoat over Cetol 1.
We had to sand the doors back to bare wood & restart the process.
Garage - rustic stone garage idea
Garage - rustic stone garage idea



 Monte Cristo Ironworks
Dillon Chilcoat, Dustin Chilcoat, David Chilcoat, Jessica Herbert
Inspiration for a mid-sized timeless concrete floor front door remodel in Oklahoma City with beige walls and a metal front door
Inspiration for a mid-sized timeless concrete floor front door remodel in Oklahoma City with beige walls and a metal front door

 Packard Cabinetry of Sea Cliff
PHOTOS SHOW IN PROCESS. this upper west side apartment had water damage forcing a renovation. small space yet loaded with 48" range, 36 refrigerator, dishwasher, washer and dryer, and beverage center. floor to celing cabinetry. photos shown are kitchen in process. every drawer and door as interior Hafele automatic lighting.
207