
Search results for "Processed" in Home Design Ideas
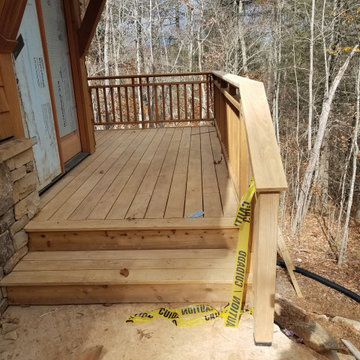


 Aquarium Marketing Corp
Beautiful reef aquarium in process of installation at Pinecrest
Inspiration for a modern entryway remodel in Miami
Inspiration for a modern entryway remodel in Miami
 Milton's Home & Garden Inc. / MHG Services Inc.
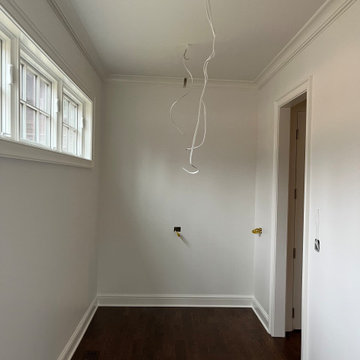
In process (repainted walls, ceiling and trims
Hallway - hallway idea in New York
Hallway - hallway idea in New York
Find the right local pro for your project
 Renovating Regina
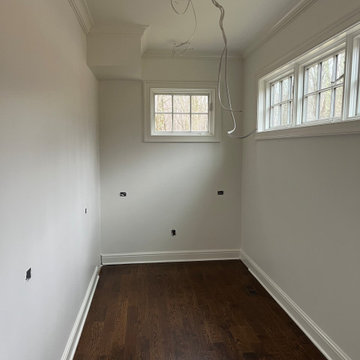
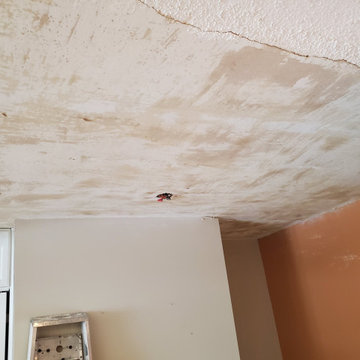
During the process of removing popcorn ceiling and adding pot lights.
Home design - modern home design idea
Home design - modern home design idea

 Mingo Mountain Woodworking Inc
The owner/builders of this timber framed home chose cabinetry made of hand selected rift sawn white oak, with inset raise panel doors and a painstaking finish process to complement their home’s gently aged, classical design.
 Mingo Mountain Woodworking Inc
The owner/builders of this timber framed home chose cabinetry made of hand selected rift sawn white oak, with inset raise panel doors and a painstaking finish process to complement their home’s gently aged, classical design.

 One SEED Architecture + Interiors
Architecture: One SEED Architecture + Interiors (www.oneseed.ca)
Photo: Martin Knowles Photo Media
Builder: Vertical Grain Projects
Multigenerational Vancouver Special Reno
#MGvancouverspecial
Vancouver, BC
Previous Project Next Project
2 780 SF
Interior and Exterior Renovation
We are very excited about the conversion of this Vancouver Special in East Van’s Renfrew-Collingwood area, zoned RS-1, into a contemporary multigenerational home. It will incorporate two generations immediately, with separate suites for the home owners and their parents, and will be flexible enough to accommodate the next generation as well, when the owners have children of their own. During the design process we addressed the needs of each group and took special care that each suite was designed with lots of light, high ceilings, and large rooms.
 T And J All In Remodeling
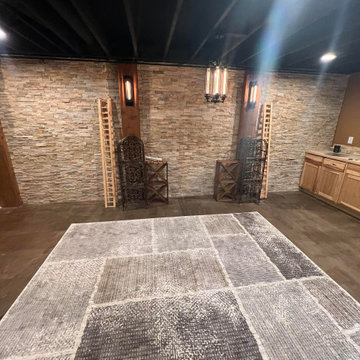
TandJ All in Remodeling team actively transforming a Waukesha home's basement, highlighting the process of creating a functional and stylish space.

 Art & Smart Inc
Solid wood with its natural warmth
is processed according to traditional cabinet making techniques for an original blend of traditional workmanship and structural technology. Combined with stone,
it provides a feeling of sturdiness firmly rooted in tradition, producing the finest sensations from natural elements.

 Gotham Kitchen & Bath
Contemporary bathroom remodel featuring frameless shower doors, shower bench, black and white tile design, and compact vanity
Inspiration for a small contemporary 3/4 white tile and ceramic tile porcelain tile, black floor and single-sink alcove shower remodel in New York with flat-panel cabinets, dark wood cabinets, a one-piece toilet, white walls, a vessel sink, quartz countertops, white countertops and a freestanding vanity
Inspiration for a small contemporary 3/4 white tile and ceramic tile porcelain tile, black floor and single-sink alcove shower remodel in New York with flat-panel cabinets, dark wood cabinets, a one-piece toilet, white walls, a vessel sink, quartz countertops, white countertops and a freestanding vanity

 Cook Construction
Building a home for this dynamic family was a true joy! Cook Construction was brought on to fix the mistakes of two previous GC’s and get them out of the extremely frustrating situation they found themselves in. Although a delicate and daunting task to take on the homeowner alone made the entire process worth it.
This full scale, four-story, re-build home boasts it all; bold, contemporary, interior design from San Francisco’s finest, radiant heat throughout, high lacquer paint finishes, custom iron railings spanning all floors of the open staircase and a finished attic with 360 views to create the ultimate getaway/workspace.

 Margaret Wright Photography
Photo: Margaret Wright © 2017 Houzz
Example of a mid-century modern living room design in Charleston
Example of a mid-century modern living room design in Charleston
 Accent Wall Studio
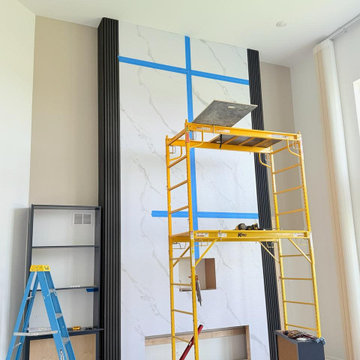
Construction-stage view of the media wall showing marble-look panels, black vertical accent sections, and prepared openings for the television and linear fireplace. The scaffolding and protective floor covering illustrate the installation process required for the tall feature wall.

 ershworks
Image of bluestone paver pathway, dwarf mondo grass and moundy grass plantings surrounded by decomposed granite gravel. ipe landing at base of ipe staircase.
photo credit: ashley thorner
 Aquarium Marketing Corp
Beautiful reef aquarium in process of installation at Pinecrest
Inspiration for a modern entryway remodel in Miami
Inspiration for a modern entryway remodel in Miami

 Baldwin Kitchen & Bath Center
Designer, Lyndsey Bosold guided her clients through the entire design process. She acted as a project manager to see completion of the job.
Design: Lyndsey Bosold
Photography: Lyndsey Bosold

 Jada Windows
Custom thermally broken steel windows and doors for every environment. Experience the evolution! #JadaSteelWindows
Patio - large modern patio idea in Sacramento
Patio - large modern patio idea in Sacramento

 Jensen Design
Megelaine Images
Example of a small 1960s white tile and ceramic tile marble floor drop-in bathtub design in Indianapolis with a pedestal sink, flat-panel cabinets and white cabinets
Example of a small 1960s white tile and ceramic tile marble floor drop-in bathtub design in Indianapolis with a pedestal sink, flat-panel cabinets and white cabinets

205