
Search results for "Processed" in Home Design Ideas

 Bohemian Stoneworks
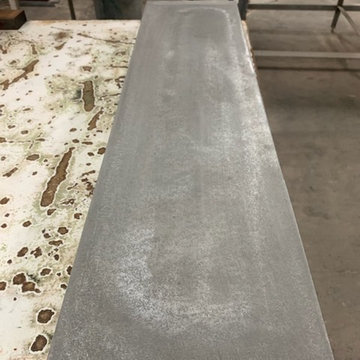
Custom concrete counter tops with stainless steel in process
Large minimalist home design photo in San Francisco
Large minimalist home design photo in San Francisco
 The Beautiful Painting Co.
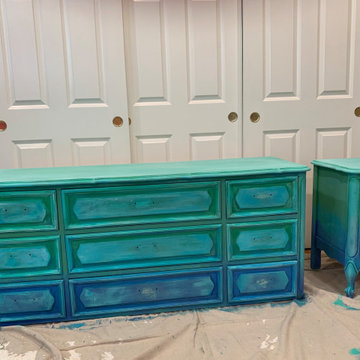
Low Chest and nightstand in process.
Inspiration for a french country home design remodel in Los Angeles
Inspiration for a french country home design remodel in Los Angeles
Find the right local pro for your project

 Russell Landscape Construction
Construction process - front landscape design
Inspiration for a large rustic front yard stone retaining wall landscape.
Inspiration for a large rustic front yard stone retaining wall landscape.

 Tuscan Stone Mantels
 uses a centuries old process to produce fine architectural stonework. By using this process, our stone is completely formed and finished by hand reflecting the beauty of natural quarried stone. By employing modern gypsums and techniques, we are able to offer products of strength and durability for numerous architectural applications such as mantels & over-mantels, entertainment centers, cladding, niches, shelving, corbels/brackets, molding, kitchen hoods, columns, pediments, and more.
Tuscan Stone Mantels provides architects, builders, designers and homeowners with hand crafted stone products of exceptional beauty and durability.

 BONE Structure
High-Performance Design Process
Each BONE Structure home is optimized for energy efficiency using our high-performance process. Learn more about this unique approach.
 Regan Baker Design Inc.
Stylish brewery owners with airline miles that match George Clooney’s decided to hire Regan Baker Design to transform their beloved Duboce Park second home into an organic modern oasis reflecting their modern aesthetic and sustainable, green conscience lifestyle. From hops to floors, we worked extensively with our design savvy clients to provide a new footprint for their kitchen, dining and living room area, redesigned three bathrooms, reconfigured and designed the master suite, and replaced an existing spiral staircase with a new modern, steel staircase. We collaborated with an architect to expedite the permit process, as well as hired a structural engineer to help with the new loads from removing the stairs and load bearing walls in the kitchen and Master bedroom. We also used LED light fixtures, FSC certified cabinetry and low VOC paint finishes.
Regan Baker Design was responsible for the overall schematics, design development, construction documentation, construction administration, as well as the selection and procurement of all fixtures, cabinets, equipment, furniture,and accessories.
Key Contributors: Green Home Construction; Photography: Sarah Hebenstreit / Modern Kids Co.
In this photo:
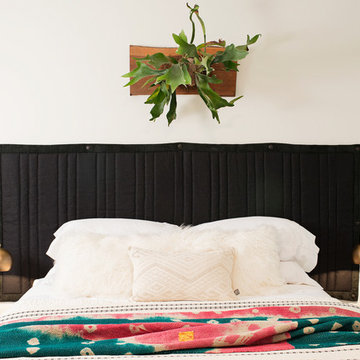
A canvas-like linen was used as a headboard in the guest bedroom. It has a leather trim and is hung with oversized iron nails. And a spiffy hanging plant about the faux headboard completes the look.

 Bona US
Set the stage right with the hardwood floors in your home. Bona's specially-designed Swedish finishes are the most durable polyurethane finishes available today. They highlight the true beauty and elegance of wood and won't fade, amber or change color over time. GREENGUARD Indoor Air Quality Certified, so there is no need to vacate your home during the finish process.
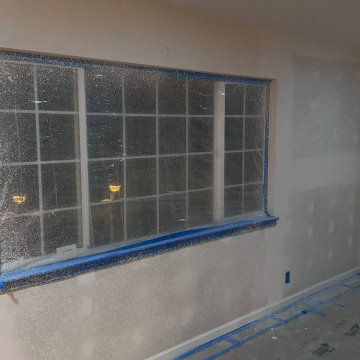
 ProBay Remodel
The process of creating a new fireplace area
Example of a small trendy loft-style plywood floor living room design in San Francisco with multicolored walls, a standard fireplace and a wall-mounted tv
Example of a small trendy loft-style plywood floor living room design in San Francisco with multicolored walls, a standard fireplace and a wall-mounted tv


 MLB Design Group
Rounded baseboards, inlaid hardwood floors, rich wood finishes -- these are some of the beautiful features of this 80-year old home we wanted to reintroduce to the kitchen space. Adding modern functionality while honoring the home's great bones was always a priority during our design process.

 Fresh Coat Painters of Knoxville
Fireplace Whitewash - In Process
Living room - traditional living room idea with a standard fireplace
Living room - traditional living room idea with a standard fireplace

 Noble Garden Design
During the process of installing the porcelain patio. Before grading and softscape installation.
Inspiration for a small modern partial sun backyard concrete paver formal garden in Boston for summer.
Inspiration for a small modern partial sun backyard concrete paver formal garden in Boston for summer.
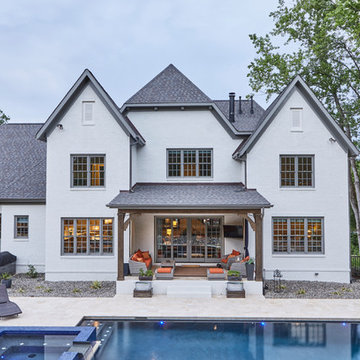


 BONE Structure
High-Performance Design Process
Each BONE Structure home is optimized for energy efficiency using our high-performance process. Learn more about this unique approach.
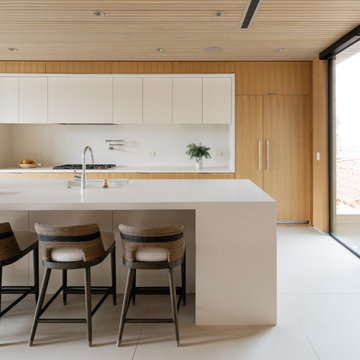
 Laney LA, Inc.
This home is dedicated to the idea that beauty can be found in the artistic expression of hand-made processes. The project included rigorous material research and close partnership with local craftspeople in order to realize the final architecture. The timeless quality of this collaboration is most visible in the ribbon stair and the raked stucco walls on the exterior facade. Working hand in hand with local artisans, layers of wood and plaster were stapled, raked, sanded, bent, and laminated in order to realize the curve of the stair and the precise lines of the facade.
In contrast to the manipulation of materials, a garden courtyard and spa add an intimate experience of nature within the heart of the home. The concealed space is a case study in contrast from the lush vegetation against the stark steel, to the shallow hot plunge and six-foot deep cold plunge. The result is a home that elevates the integrity of local craft and the refreshment of nature’s touch to augment a lifestyle dedicated to health, artistry, and authenticity.
150