
Search results for "Processed" in Home Design Ideas

 Relativity Textiles
Taking a quick break for a few snuggles with her youngest.
Inspiration for an eclectic living room remodel in Chicago
Inspiration for an eclectic living room remodel in Chicago

 Manomin Resawn Timbers
Reclaimed wood box beams bring warmth and antique character to the ceiling of this contemporary wine cellar, their naturally weathered tones softening the sleek lines of a modern wine room lined floor to ceiling with bottle storage. It is an unexpected application that works beautifully, the aged patina and honest grain of these antique timbers adding a sense of depth and history to a space designed around some of the finest things in life. Sourced from 19th and early 20th century structures, these box beams carry more than a century of natural character that no manufactured material can replicate. Through our process of denailing, kiln drying, and precision milling, Manomin Resawn Timbers prepares these antique timbers for any application, expected or not.
Whether you are a homebuilder, a home remodeling contractor, or a homeowner looking to add reclaimed wood box beams to a wine cellar or specialty room, Manomin Resawn Timbers has been helping people discover the antique charm of reclaimed wood since 2002. We ship nationwide and are happy to help you find the right pieces from anywhere in the country. Visit our showroom in Hugo, MN or reach out to us with a call or a message to get started.

 BONE Structure
High-Performance Design Process
Each BONE Structure home is optimized for energy efficiency using our high-performance process. Learn more about this unique approach.
Find the right local pro for your project

 Tuscan Stone Mantels
 uses a centuries old process to produce fine architectural stonework. By using this process, our stone is completely formed and finished by hand reflecting the beauty of natural quarried stone. By employing modern gypsums and techniques, we are able to offer products of strength and durability for numerous architectural applications such as mantels & over-mantels, entertainment centers, cladding, niches, shelving, corbels/brackets, molding, kitchen hoods, columns, pediments, and more.
Tuscan Stone Mantels provides architects, builders, designers and homeowners with hand crafted stone products of exceptional beauty and durability.
 Dupont Pro
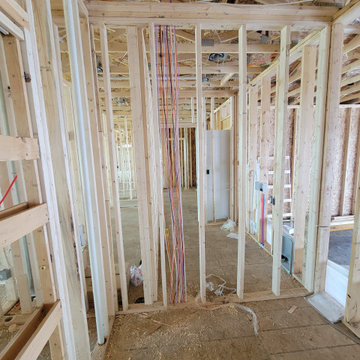
As part of the prewire process our structured wires are ran within the walls, attics, and floor joists to designated accessible equipment shelfs or racks.

 Modern Gardens Landscaping
Irrigation lines being laid in newly planted (in process) garden area.
Photo of a contemporary drought-tolerant front yard landscaping in San Francisco.
Photo of a contemporary drought-tolerant front yard landscaping in San Francisco.

 GROUNDS KEEPER
Pond installed from a DIY kit. We walked her through the process, made recommendations and now maintain it.
Photo of a mid-sized rustic backyard stone water fountain landscape in New York for summer.
Photo of a mid-sized rustic backyard stone water fountain landscape in New York for summer.

 Ketti Kupper Conscious Life Design
Transformation is Progressive Plaque. A reminder to not expect instant change and see life as always in process. Photo by Ketti Kupper
Inspiration for a small contemporary full sun courtyard landscaping in Los Angeles.
Inspiration for a small contemporary full sun courtyard landscaping in Los Angeles.


 Sophisticated Storage Solutions Custom Closets
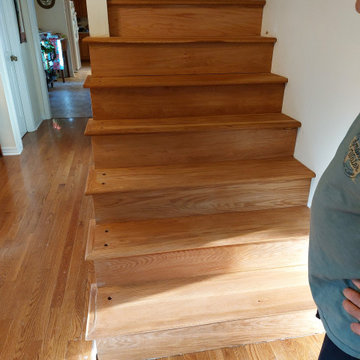
This is the 3-D design installed in real life.
Closet - traditional closet idea in New York
Closet - traditional closet idea in New York

 FurnishMySpace.com
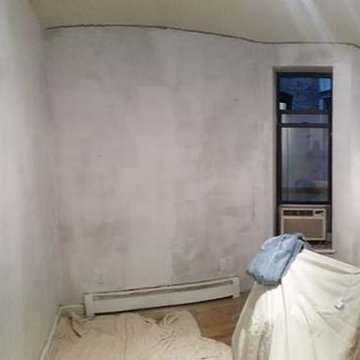
BEFORE Picture (during the paint/priming process)
Photo by Eric Rhea
Mid-sized minimalist home design photo in New York
Mid-sized minimalist home design photo in New York
 Escala Construction & Remodeling Corp
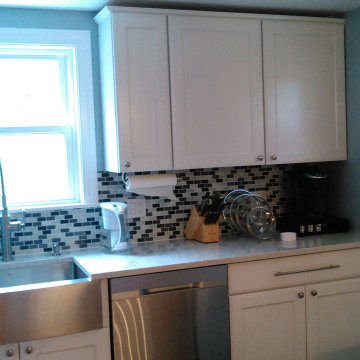
Escala Construction tailors to the needs and vision of each client. We are happy to help you in the planning process every step of the way.

 Greenview Designs, LLC
Greenview Designs has extensive knowledge of working around pools as we work very closely with the nation’s largest and number one rated pool builder. Blue Haven Pools and Greenview Designs provide you with a seem less and headache free process so you can enjoy your backyard paradise before, during and after the build process. You’re working directly with the owners of both companies and we will provide the custom service and install you deserve. Our team work with our two companies, suppliers, architects and engineers will be enjoyable for you throughout the process and we know our knowledge and professionalism will be evident.

 Cinergy Construction
This was a detached building from the main house just for the theater. The interior of the room was designed to look like an old lodge with reclaimed barn wood on the interior walls and old rustic beams in the ceiling. In the process of remodeling the room we had to find old barn wood that matched the existing barn wood and weave in the old with the new so you could not see the difference when complete. We also had to hide speakers in the walls by Faux painting the fabric speaker grills to match the grain of the barn wood on all sides of it so the speakers were completely hidden.
We also had a very short timeline to complete the project so the client could screen a movie premiere in the theater. To complete the project in a very short time frame we worked 10-15 hour days with multiple crew shifts to get the project done on time.
The ceiling of the theater was over 30’ high and all of the new fabric, barn wood, speakers, and lighting required high scaffolding work.

 Kenstruction, Inc.
This is the unfinished process to getting it ready for some beautiful stain. We have some of the best painters in town!
Staircase - large traditional wooden curved wood railing staircase idea in Los Angeles with wooden risers
Staircase - large traditional wooden curved wood railing staircase idea in Los Angeles with wooden risers
 Alicia Torosian Design
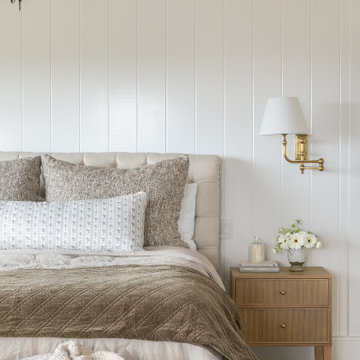
Windover project is a coastal traditional home located in Corona del Mar, California. The design process involved significant transformations, including moving walls and opening up the downstairs space. We turned what was the dining room into a Butler's pantry and office and took the formal living room and made in the new formal dining space. This home was such a special project to work on and we're so happy our clients love it as much as we do!
 User
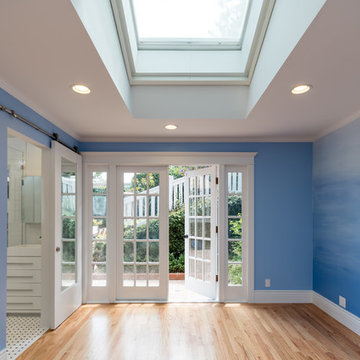
Your whole-house remodel is just like buying a brand new home with all of your specific custom designs, to fit your lifestyle in every way.
However, all the steps can make it quite a complicated process. Kanler technology, project management, and service will help make the process pleasant, and stress-free.
 Michael & Son Remodeling
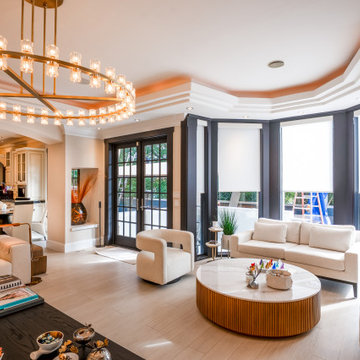
Our home addition McLean process is fairly simple. So, with an easy four-step process, your desired McLean home addition can be a reality in no time. Plus, if you reside in DC, MD, or NOVA, our home additions services are available for you.
 Zawadski Homes Inc.
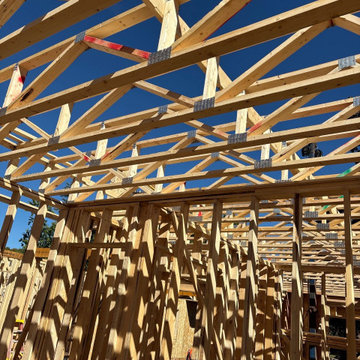
Here are some process images showing the installation of pre-fabricated trusses and wall frame panels at this new urban lake home in White Bear Lake. Building them in the factory means the framing process can be completed in just a few days vs. a few weeks.
160