
Search results for "Processed" in Home Design Ideas

 Shaw Coates
Example of a trendy living room design in San Diego with white walls and a corner fireplace


 ARQUITECTURA MEXICANA
Process photo, grey and white
Inspiration for a mid-sized modern porcelain tile and gray floor eat-in kitchen remodel with a double-bowl sink, flat-panel cabinets, gray cabinets, granite countertops, gray backsplash, stone tile backsplash, stainless steel appliances, an island and black countertops
Inspiration for a mid-sized modern porcelain tile and gray floor eat-in kitchen remodel with a double-bowl sink, flat-panel cabinets, gray cabinets, granite countertops, gray backsplash, stone tile backsplash, stainless steel appliances, an island and black countertops
Find the right local pro for your project

 Torrey Architecture, Inc.
The spaces which this design added to the house were inconspicuous from the street, designed for curb appeal and for a successful local permitting review process.

 Tuscan Stone Mantels
 uses a centuries old process to produce fine architectural stonework. By using this process, our stone is completely formed and finished by hand reflecting the beauty of natural quarried stone. By employing modern gypsums and techniques, we are able to offer products of strength and durability for numerous architectural applications such as mantels & over-mantels, entertainment centers, cladding, niches, shelving, corbels/brackets, molding, kitchen hoods, columns, pediments, and more.
Tuscan Stone Mantels provides architects, builders, designers and homeowners with hand crafted stone products of exceptional beauty and durability.

 Winsome Construction
Our most recent modern farmhouse in the west Willamette Valley is what dream homes are made of. Named “Starry Night Ranch” by the homeowners, this 3 level, 4 bedroom custom home boasts of over 9,000 square feet of combined living, garage and outdoor spaces.
Well versed in the custom home building process, the homeowners spent many hours partnering with both Shan Stassens of Winsome Construction and Buck Bailey Design to add in countless unique features, including a cross hatched cable rail system, a second story window that perfectly frames a view of Mt. Hood and an entryway cut-out to keep a specialty piece of furniture tucked out of the way.
From whitewashed shiplap wall coverings to reclaimed wood sliding barn doors to mosaic tile and honed granite, this farmhouse-inspired space achieves a timeless appeal with both classic comfort and modern flair.

 Tri-City Cedar Inc.
Building Process
Inspiration for a mid-sized timeless side yard deck remodel in Vancouver with a roof extension
Inspiration for a mid-sized timeless side yard deck remodel in Vancouver with a roof extension
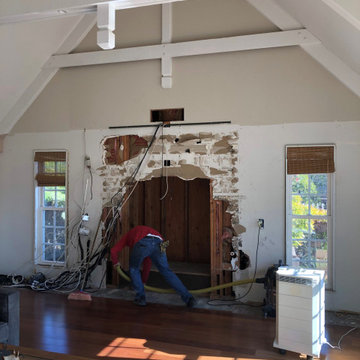
 Walnut Creek Fireplace
Fireplace renovation process
Inspiration for a contemporary family room remodel in San Francisco
Inspiration for a contemporary family room remodel in San Francisco
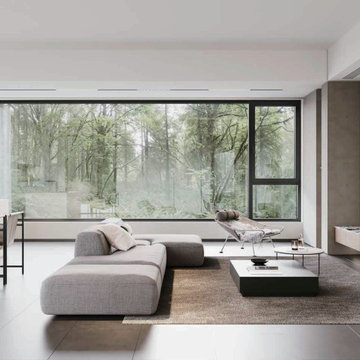


 Touchstone Kitchen and Bath
This master bathroom remodel was part of a larger, second floor renovation. The updates installed brought the home into the 21st century and helped the space feel more light and open in the process.

 David Henig, Architect
1950s living room library photo in San Francisco with blue walls, a ribbon fireplace, a concrete fireplace and no tv
 Tuscan Stone Mantels
 uses a centuries old process to produce fine architectural stonework. By using this process, our stone is completely formed and finished by hand reflecting the beauty of natural quarried stone. By employing modern gypsums and techniques, we are able to offer products of strength and durability for numerous architectural applications such as mantels & over-mantels, entertainment centers, cladding, niches, shelving, corbels/brackets, molding, kitchen hoods, columns, pediments, and more.
Tuscan Stone Mantels provides architects, builders, designers and homeowners with hand crafted stone products of exceptional beauty and durability.

 Dargan Landscape Architects
"Before photos" can make you feel the magnitude of the project at hand. A great idea is to take photos as your landscape progresses and make a photobook. It's a perfect memento for a loved one who watched the process from start to finish.

 Erica Fay Interiors
Here's the starting point for a beautiful bathroom. In process. Sheffield, Massachusetts.
photo by Erica Fay
Elegant master gray tile and porcelain tile porcelain tile claw-foot bathtub photo in Boston with a pedestal sink and yellow walls
Elegant master gray tile and porcelain tile porcelain tile claw-foot bathtub photo in Boston with a pedestal sink and yellow walls

 Custom Surface Solutions
 (www.css-tile.com) - Owner Craig Thompson (512) 430-1215. This project shows the remodel of a small 1950's vintage home master bathroom. 8"" x 18" Calcutta gold marble tile was used on the shower walls and floor wall base and ceramic gray penny tile on the floor. Shower includes curbless pan / floor, dual shower boxes, frameless glass slider, trough duel fixture sink and chrome fixtures.

 Unique Bathroom and Kitchen Showroom
Sergio – I love my new backsplash and countertops! The process was so much easier than I thought it would be – and I’m amazed at how quickly it came together. Thank you for helping me with my selections, walking me through the process, and keeping me updated each step of the way. Your contractors were all very professional, and it is evident that you hold them to very high standards.
Please feel free to use me as a reference, and I look forward to doing more work with you in the future!
Shawn
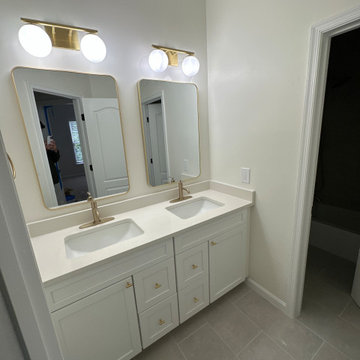
 Elegant Kitchen and Bath
Have you been searching online – where can I find the best kitchen remodelers near me who can help me with just the right process to revamp my kitchen? The kitchen remodeling process can be quite variable, depending on what you choose to do with your kitchen. Hiring a professional can cost you quite a lot, but the job is quickly done.
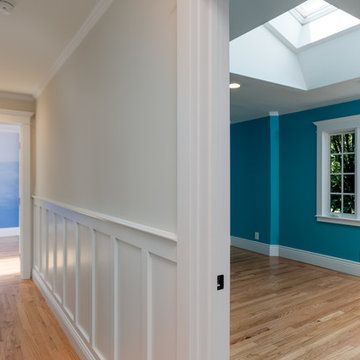
 User
Your whole-house remodel is just like buying a brand new home with all of your specific custom designs, to fit your lifestyle in every way.
However, all the steps can make it quite a complicated process. Kanler technology, project management, and service will help make the process pleasant, and stress-free.
 BlueKey Design + Build
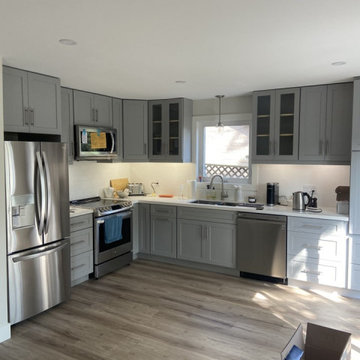
TIER ONE KITCHEN STUDIOS is fundamentally different than the classical approach of the designer/independent contractor that many remodelers use. The advantages to a true Kitchen Design + Build are fully realized with the seamless transition from design to build. The trust and relationship developed during the design process is carried all the way through the actual building process. Your remodeling consultant is a consistent fixture, from the initial meeting all the way to the final walk-through.
 Zawadski Homes Inc.
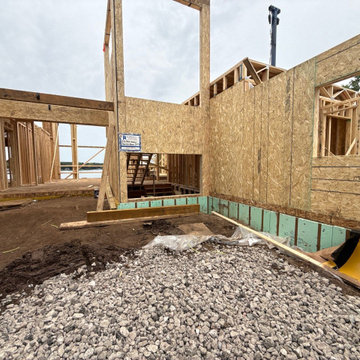
Here are some process images showing the installation of pre-fabricated trusses and wall frame panels at this new urban lake home in White Bear Lake. Building them in the factory means the framing process can be completed in just a few days vs. a few weeks.
162