
Search results for "Processed" in Home Design Ideas

 Saikley Architects
This project is the rebuild of a classic Craftsman bungalow that had been destroyed in a fire. Throughout the design process we balanced the creation of a house that would feel like a true home, to replace the one that had been lost, while managing a budget with challenges from the insurance company, and navigating through a complex approval process.
Photography by Phil Bond and Artisan Home Builders.
https://saikleyarchitects.com/portfolio/craftsman-rebuild/
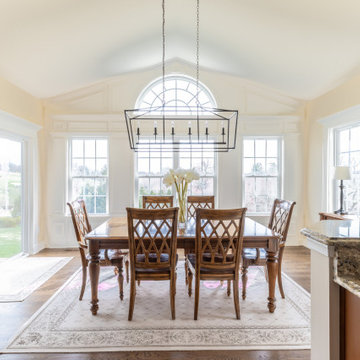
 Home Trimwork
This project was a brand new build that was in need of some personalization. We added decorative trim around the windows and doors of the dining room and are in the process right now of completing their new fireplace!

Find the right local pro for your project
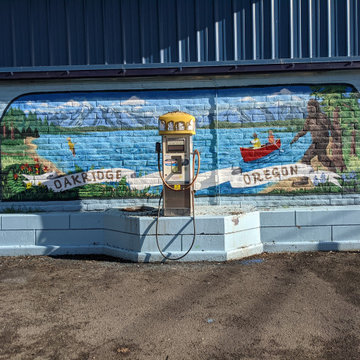
 Barbara Counsil
The finished Mural in the sun! The wall is a high textured brick that was prepped with primer. Many locals enjoyed seeing the process and continue to enjoy this new addition along highway 58.

 AquaTerra Outdoors
This project was a challenging outdoor renovation. During design process we had to work closely with the City because of the close proximity to drainage easements. Our client was very patient and great to work with as we went through the design process. Based on the end result, the wait was worth it. We were able to design and install a new pool, water feature, raised infinity edge spa, wood deck with fire feature, new fence and all new landscape.
Photography: Wade Griffith


 Rooms Reborn LLC
Everything is important to us, all the way down to the details. The harmonious contrast of the different mediums in this picture shows our thoughtful selection process when putting a project together.

 Rooms Reborn LLC
Everything is important to us, all the way down to the details. The harmonious contrast of the different mediums in this picture shows our thoughtful selection process when putting a project together.


 Allen Kitchen & Bath
Architect: Photo by: Jim Bartsch | Built by Allen
This Houzz project features the wide array of bathroom projects that Allen Construction has built and, where noted, designed over the years.
Allen Kitchen & Bath - the company's design-build division - works with clients to design the kitchen of their dreams within a tightly controlled budget. We’re there for you every step of the way, from initial sketches through welcoming you into your newly upgraded space. Combining both design and construction experts on one team helps us to minimize both budget and timelines for our clients. And our six phase design process is just one part of why we consistently earn rave reviews year after year.
Learn more about our process and design team at: http://design.buildallen.com
 Glenview Haus – Custom Doors & Wine Cellars
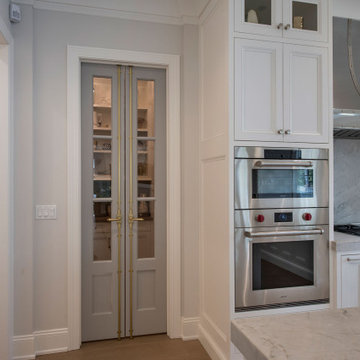
TruStile (TS) Door Collection features over 100 architecturally-correct panel door styles from 1- to 9-panel configurations. Each door is built with genuine stile and rail construction and is never routed or stamped. Our flexible manufacturing process also allows you to customize the look of any TS series door by substituting any panel for glass, resin, leather or metal.


 White Oak Construction & Restoration
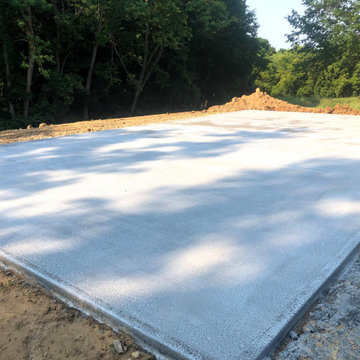
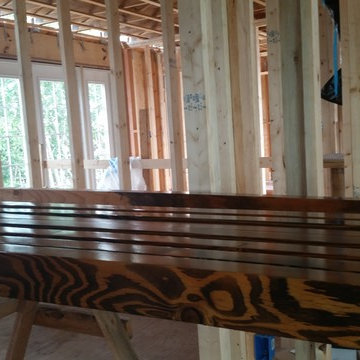
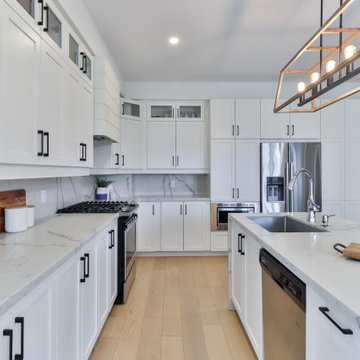
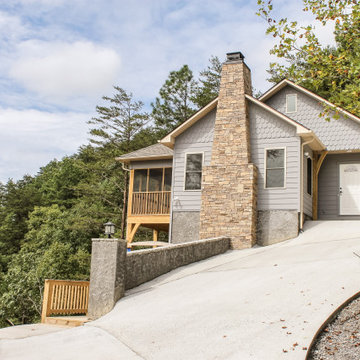
This photo was taken during the final phases of the construction process for this custom home build.
Inspiration for a craftsman concrete fiberboard house exterior remodel
Inspiration for a craftsman concrete fiberboard house exterior remodel

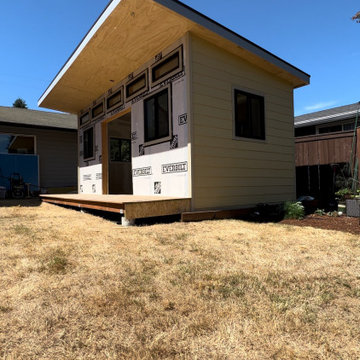
 SDEK
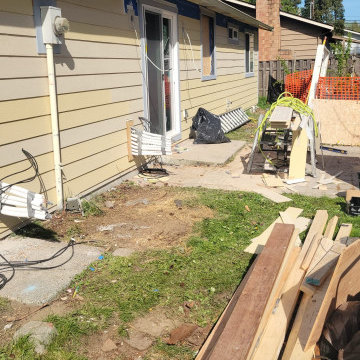
project is still in process, built in customers backyard, 10x20 feet
Mid-sized minimalist detached studio / workshop shed photo in Seattle
Mid-sized minimalist detached studio / workshop shed photo in Seattle

 CARBO Landscape Architecture
Stone slabs with grass gaps extend the porch area into the landscape and facilitate water percolation within paved areas. Photo Credit :Kathryn Gaiennie

 Custom Surface Solutions
 (www.css-tile.com) - Owner Craig Thompson (512) 430-1215. This project shows the remodel of a small 1950's vintage home master bathroom. 8"" x 18" Calcutta gold marble tile was used on the shower walls and floor wall base and ceramic gray penny tile on the floor. Shower includes curbless pan / floor, dual shower boxes, frameless glass slider, trough duel fixture sink and chrome fixtures.
173