
Search results for "Processed" in Home Design Ideas


 Open Gate Interiors
Working with Zackery Michael, Architects and designers to organize renovation, order materials, and oversee demo and new construction processes
Transitional linoleum floor home gym photo in Raleigh with blue walls
Transitional linoleum floor home gym photo in Raleigh with blue walls
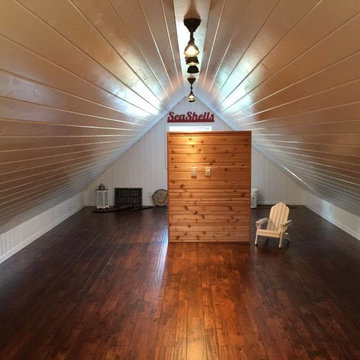
 KLOMPCO Carpentry
The white finished walls/ ceiling offers an East Coast vibe that the owners had truly imagined from the beginning of the process.
Find the right local pro for your project

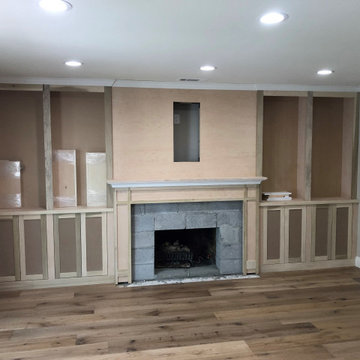
 Tuscan Stone Mantels
 uses a centuries old process to produce fine architectural stonework. By using this process, our stone is completely formed and finished by hand reflecting the beauty of natural quarried stone. By employing modern gypsums and techniques, we are able to offer products of strength and durability for numerous architectural applications such as mantels & over-mantels, entertainment centers, cladding, niches, shelving, corbels/brackets, molding, kitchen hoods, columns, pediments, and more.
Tuscan Stone Mantels provides architects, builders, designers and homeowners with hand crafted stone products of exceptional beauty and durability.
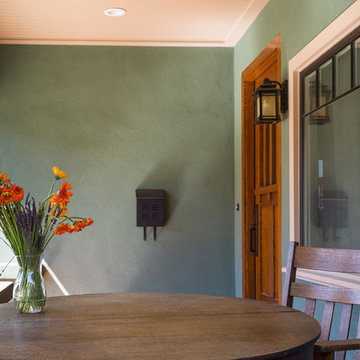
 Saikley Architects
This project is the rebuild of a classic Craftsman bungalow that had been destroyed in a fire. Throughout the design process we balanced the creation of a house that would feel like a true home, to replace the one that had been lost, while managing a budget with challenges from the insurance company, and navigating through a complex approval process.
Photography by Phil Bond and Artisan Home Builders.
https://saikleyarchitects.com/portfolio/craftsman-rebuild/

 Greenview Designs, LLC
Greenview Designs has extensive knowledge of working around pools as we work very closely with the nation’s largest and number one rated pool builder. Blue Haven Pools and Greenview Designs provide you with a seem less and headache free process so you can enjoy your backyard paradise before, during and after the build process. You’re working directly with the owners of both companies and we will provide the custom service and install you deserve. Our team work with our two companies, suppliers, architects and engineers will be enjoyable for you throughout the process and we know our knowledge and professionalism will be evident.
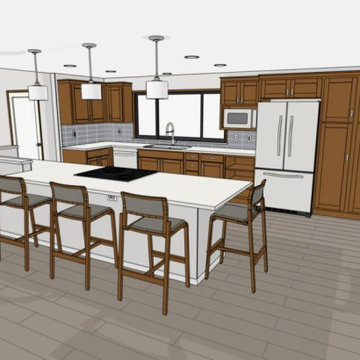
 Kathy Hanson & Assoc
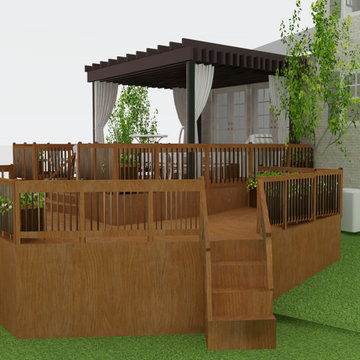
These are the renderings produced during the design process.
Example of a galley vinyl floor and brown floor kitchen design with flat-panel cabinets, brown cabinets, quartz countertops, blue backsplash, porcelain backsplash, an island and white countertops
Example of a galley vinyl floor and brown floor kitchen design with flat-panel cabinets, brown cabinets, quartz countertops, blue backsplash, porcelain backsplash, an island and white countertops
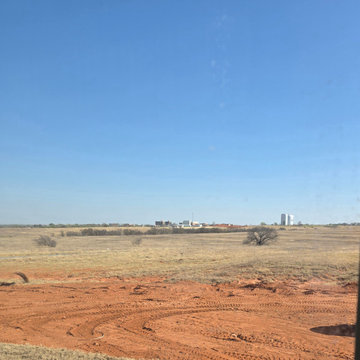
 Momentum Homes
This custom home was built on 1+ acres.
The site developed nicely throughout the building process.




 DSLD Land Management Company, Inc.
The membrane used in this pool is the light grey. This is a snapshot of the welding process.
Inspiration for a large backyard concrete and rectangular pool landscaping remodel in Birmingham
Inspiration for a large backyard concrete and rectangular pool landscaping remodel in Birmingham

 PORTEUSA
Wrought Iron Single Door - Fleur de Lis by Porte, Color Black, Flemish Glass
Small elegant concrete floor front door photo in Austin with a metal front door and beige walls
Small elegant concrete floor front door photo in Austin with a metal front door and beige walls


 Architectural Craftsmen
Matt Kocourek Photography
Transitional u-shaped dark wood floor and brown floor kitchen photo in Kansas City with an undermount sink, recessed-panel cabinets, gray cabinets, stainless steel appliances, an island and white countertops
Transitional u-shaped dark wood floor and brown floor kitchen photo in Kansas City with an undermount sink, recessed-panel cabinets, gray cabinets, stainless steel appliances, an island and white countertops

 Sally Foxley Mustarde
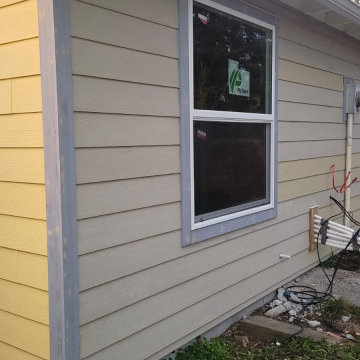
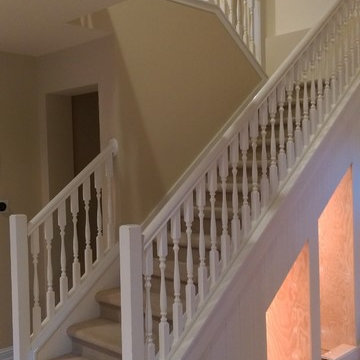
My husband clad the entire underside of the stairs in 5" wide bead board. This photograph shows the understairs storage in process and the stairs prior to renovation

 Sound to Summit Construction
Framing process of custom cabin build. Contemporary coastal style.
Small transitional three-story house exterior photo in Seattle with a shed roof
Small transitional three-story house exterior photo in Seattle with a shed roof
 Kathy Hanson & Assoc
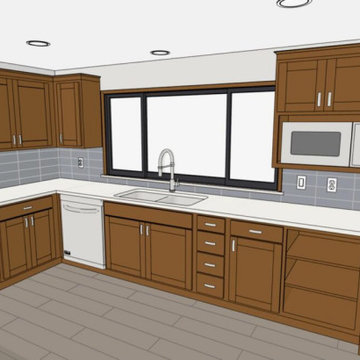
These are the renderings produced during the design process.
Galley kitchen photo with an island
Galley kitchen photo with an island
 Cabinet by Design
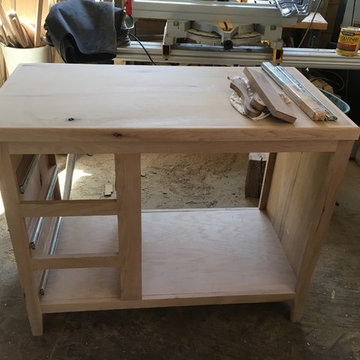
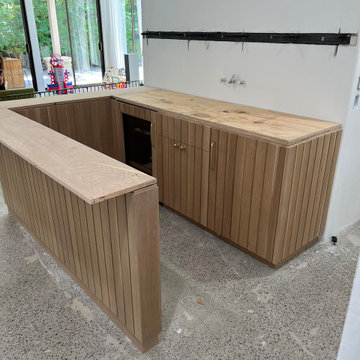
Custom bar fabrication process
Inspiration for a small country u-shaped wet bar remodel in Los Angeles with floating shelves and light wood cabinets
Inspiration for a small country u-shaped wet bar remodel in Los Angeles with floating shelves and light wood cabinets
170