
Search results for "Processed" in Home Design Ideas
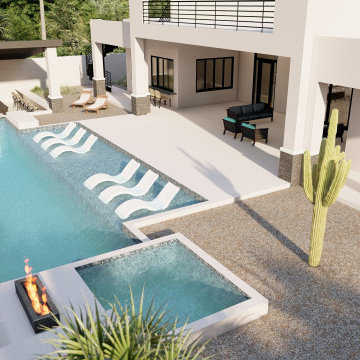
 Many Mansions LLC
Example of a large minimalist backyard stone and rectangular infinity hot tub design in Phoenix

 Allen Construction
Designer: Allen Construction
General Contractor: Allen Construction
Photographer: Jim Bartsch Photography
1960s one-story glass exterior home idea in Los Angeles
1960s one-story glass exterior home idea in Los Angeles

Find the right local pro for your project
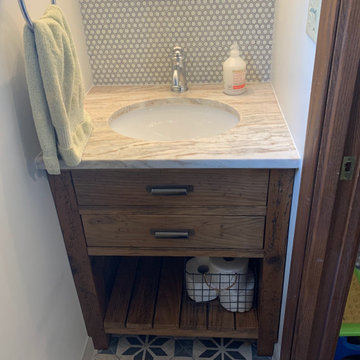



 Ideal Garage Solutions
Wall Organization!
Inspiration for a timeless attached two-car shed remodel in Cincinnati
Inspiration for a timeless attached two-car shed remodel in Cincinnati
 Marilyn's Dreamscapes L.L.C.
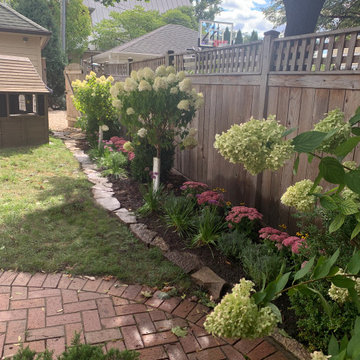
The back yard perennial garden was filled with Limelight Standard Hydrangea, Sedum, Flowering Onions, Lavender and Black eyed Susans.
Inspiration for a small traditional partial sun backyard wood fence landscaping in Chicago.
Inspiration for a small traditional partial sun backyard wood fence landscaping in Chicago.

 AIBD - American Institute of Building Design
The client’s coastal New England roots inspired this Shingle style design for a lakefront lot. With a background in interior design, her ideas strongly influenced the process, presenting both challenge and reward in executing her exact vision. Vintage coastal style grounds a thoroughly modern open floor plan, designed to house a busy family with three active children. A primary focus was the kitchen, and more importantly, the butler’s pantry tucked behind it. Flowing logically from the garage entry and mudroom, and with two access points from the main kitchen, it fulfills the utilitarian functions of storage and prep, leaving the main kitchen free to shine as an integral part of the open living area.
An ARDA for Custom Home Design goes to
Royal Oaks Design
Designer: Kieran Liebl
From: Oakdale, Minnesota

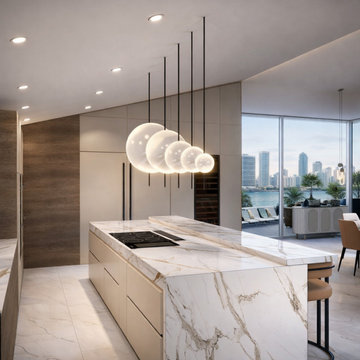
 Lena Puntus | Interior Design & 3D Visualization
Kitchen renovation project in Miami developed in collaboration with a local designer. The project involved redesigning a private residential kitchen to meet kosher kitchen requirements while creating a clean, modern interior.


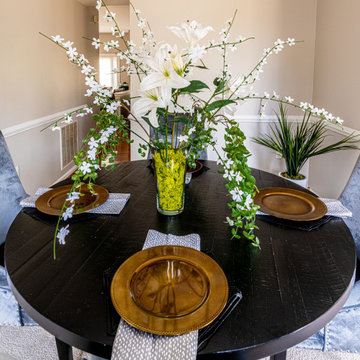
 Serenity Interiors by Trenell, LLC
Example of a mid-century modern carpeted dining room design in DC Metro with gray walls

 Southern Dreamscapes LLC
The Serpentine wall required lots of dirt to be back filled bringing it up to the top of the wall (at grade). Here we see the Serpentine wall is separated by a sweeping formal staircase. It's foundations and structure are quite different from the Serpentine wall.
The finished grade will be quite high, about eye level of the man wearing the hard hat sloping back to height of the Bobcat, therefore we need CMU block with rebar and concrete for maximum strength for all that backfill.

 Ideal Garage Solutions
If you didn't have Garage Envy before....You do now!
Example of a classic attached two-car garage design in Cincinnati
Example of a classic attached two-car garage design in Cincinnati
 Southern Dreamscapes LLC
This 'open space' Serpentine wall required careful surveying (sighting / leveling) elevations. Workers then began building the base or wall foundation with crushed gravel, then cementing the stones together in a stacked stone format, and lastly an elegant veneer using Beige Field stone (shown on the pallet)

 Studio H Landscape Architecture
Photography by Studio H Landscape Architecture & COCO Gallery. Post processing by Isabella Li.
Design ideas for a small modern backyard stone garden path in Orange County.
Design ideas for a small modern backyard stone garden path in Orange County.
66