
Search results for "Processes" in Home Design Ideas



Find the right local pro for your project





 Molinar Home Designs, Inc.
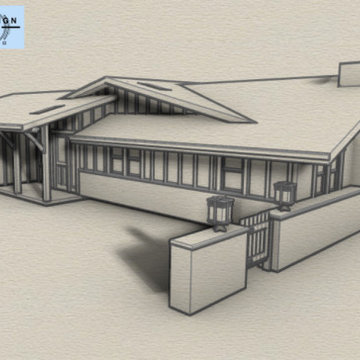
A conceptual rendering for a home in Fremont including an addition and the modernization of the façade!

 Amber Hildebrand Landscape Architect
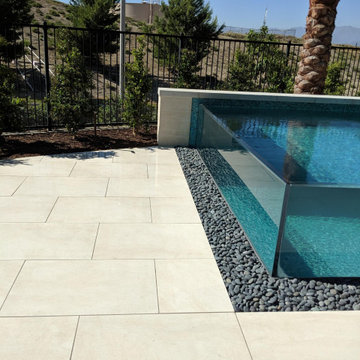
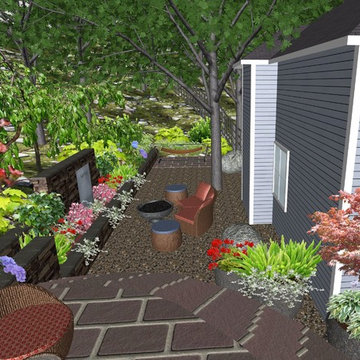
New render image of design concept for the area. I am lowering the majority of the area to create an aesthetic and functional space for enjoyment. We are adding terraced walls to accommodate the sloping terrain and add a backdrop for a fountain. We will add in a fire bowl and some planters. The elevated area will be stone tile to match an existing patio on the other side of the house and will step down to the lower Lodi Gravel patio. On the other end of the area there will be a tile patio that wraps around the back of the house, meeting the backdoor. This used to be a dilapidated wood deck that the Owners did not use because it was not inviting and unsafe. They are now very excited to utilize this space.


 Molinar Home Designs, Inc.
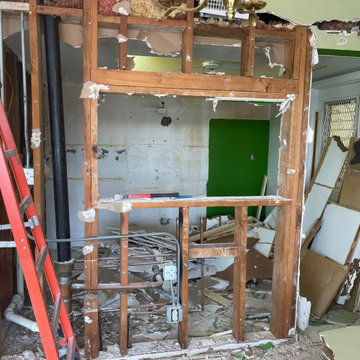
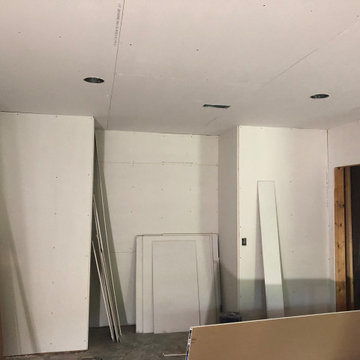
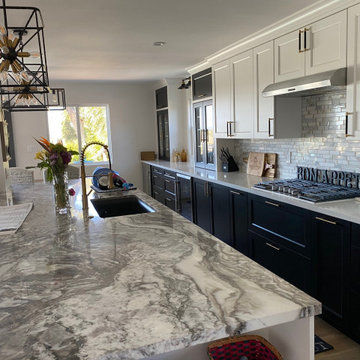
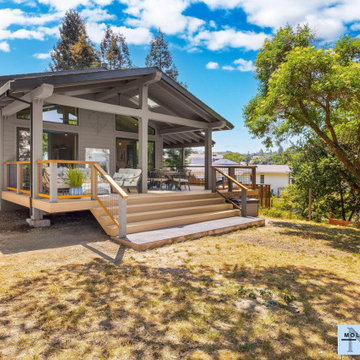
We’re very happy to see how our latest remodel and deck addition turned out! Adding volume to the space along with a wet bar, double-sided fireplace, and new kitchen, invigorates the home.
 Molinar Home Designs, Inc.
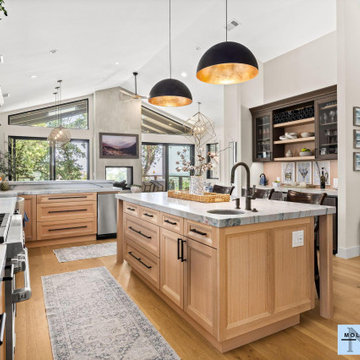
We’re very happy to see how our latest remodel and deck addition turned out! Adding volume to the space along with a wet bar, double-sided fireplace, and new kitchen, invigorates the home.
49