
Search results for "Processing aim" in Home Design Ideas
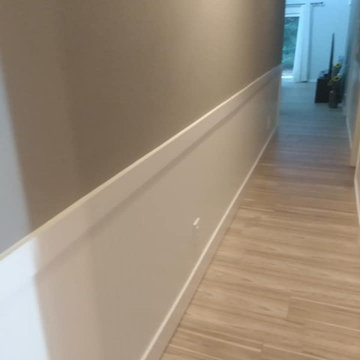

 Budget Blinds of Modesto/Manteca/Lathrop
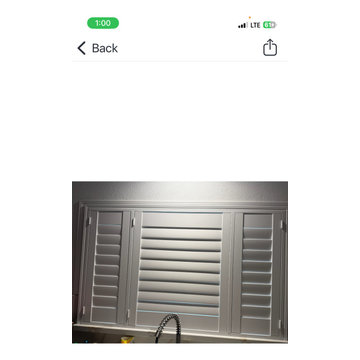
Kitchen Shutter
Example of a classic kitchen design in Sacramento
Example of a classic kitchen design in Sacramento
 United Porte Inc
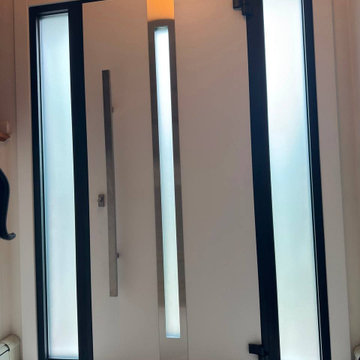
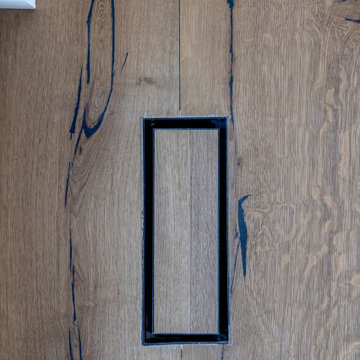
The exterior design boasts a vertical insert of Stainless Steel and frosted glass, creating a striking and contemporary look that will enhance the curb appeal of any home. The natural oak color provides a warm and inviting feel, perfect for creating a welcoming entrance for your guests.
The interior design also features a vertical insert of Stainless Steel and frosted glass, creating a cohesive and stylish look that will complement any modern interior design.
With the Deux collection, you can have both style and function. These modern front doors are perfect for homeowners who want to make a statement and add a touch of elegance to their home. Plus, with our easy ordering process and user-friendly website, you can have your new door delivered right to your doorstep.
Upgrade your home's curb appeal and create a warm and inviting entrance with the Deux collection of modern exterior entrance doors in natural oak. Order yours today and experience the perfect combination of style and function.
Model - 1744 Deux
Color - Oak (light brown)
Door thickness - 3 13/16"
Frame thickness - 3 13/16"
Exterior design - Vertical insert of the Stainless Steel and frosted glass. Coating of the door - oak veneer.
Interior design - Vertical insert of the Stainless Steel and frosted glass. Coating of the door - white enamel.
Hardware included:
- Aluminum frame 4" thick - Dimensions of the door including frame is 74" x 82".
- Aluminum threshold.
- Plate-type, primary mortise lock for armoured type of aluminum doors, locked by 3 key turns, doors are captured in 3 places. The lock has replaceable core and 5 keys.
- Heavy-duty Cylinder.
- 3D hinges Wala
- Turnknob for lock.
- Armor plate Securemme for the lock.
- 2 Bar Handles.
Find the right local pro for your project
 Knock On Wood Studio
We have a beautifull showroom where we show the quality more then the deisgn . Come and visit us at Cedros in solana Beach
Inspiration for a modern kitchen remodel in San Diego
Inspiration for a modern kitchen remodel in San Diego

 The Shower Shop
Barn Door Style Frameless Shower with Rainglass
Alcove shower - mid-sized southwestern master alcove shower idea in Tampa with a hinged shower door
Alcove shower - mid-sized southwestern master alcove shower idea in Tampa with a hinged shower door

 Choice Kitchen and Bath Inc.
The original shower in this Tampa home was tucked in the corner.
Transitional master ceramic tile and beige floor doorless shower photo in Tampa with shaker cabinets, light wood cabinets, beige walls, a drop-in sink and granite countertops
Transitional master ceramic tile and beige floor doorless shower photo in Tampa with shaker cabinets, light wood cabinets, beige walls, a drop-in sink and granite countertops
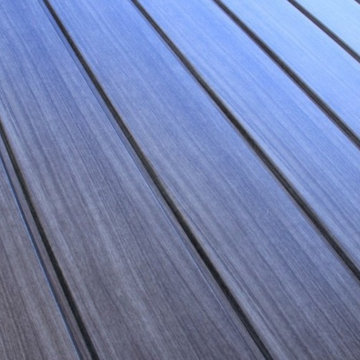
 Sagiper North America
In this exterior home renovation SAGIWALL REF #12 Titanium Coalwood was installed vertically to replace old aluminum siding.
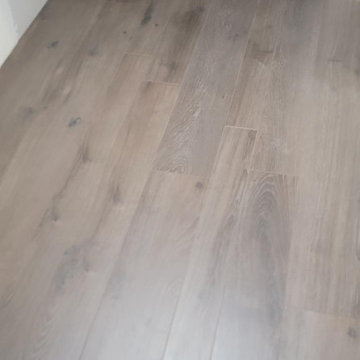
Home design - modern home design idea in Edmonton
Home design - modern home design idea in Edmonton


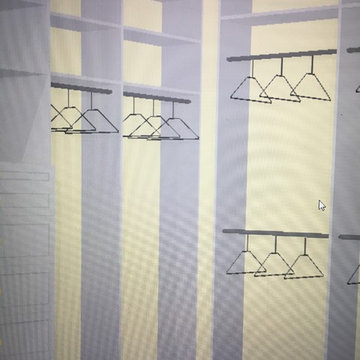
 Matthew Closet Guy Donovan llc
Large project with multiple walk-in closets, shaker drawer fronts
Example of a large minimalist gender-neutral dark wood floor and brown floor home design design in New York with raised-panel cabinets and white cabinets
Example of a large minimalist gender-neutral dark wood floor and brown floor home design design in New York with raised-panel cabinets and white cabinets
 Dulce Feito-Daly Interior Design, LLC
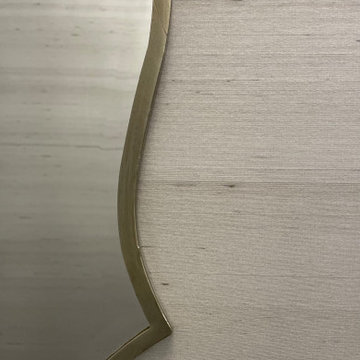
Phillip Jeffries Wallpaper
Serenity- Sepia on silver stardust silk
Champaign finish vanity mirror by Uttermost
Inspiration for a mid-sized transitional 3/4 white tile and porcelain tile medium tone wood floor, brown floor, single-sink and wallpaper alcove shower remodel in New York with black cabinets, a two-piece toilet, an undermount sink, quartz countertops, black countertops and a freestanding vanity
Inspiration for a mid-sized transitional 3/4 white tile and porcelain tile medium tone wood floor, brown floor, single-sink and wallpaper alcove shower remodel in New York with black cabinets, a two-piece toilet, an undermount sink, quartz countertops, black countertops and a freestanding vanity




 Silver Maple Construction LLC
Photography by Susan Teare • www.susanteare.com
Example of a trendy home design design in Burlington
Example of a trendy home design design in Burlington

 America Green Builders
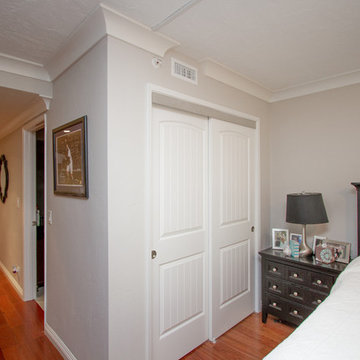
In this project we added 600 sqft addition to the house that include dining room, master bedroom with full bathroom and closet, laundry room and kitchen pantry. We also installed a new central air conditioning throughout the house and we also did the architectural/engineering process along with plans and permit process. from the demolition to the end of the project, it took us 4 months to completion.




 Martin Newman Office, LLP
This wood shed completes the plan for our Valley Retreat project.
Inspiration for a small contemporary detached garden shed remodel in Portland
Inspiration for a small contemporary detached garden shed remodel in Portland
77