
Search results for "Processing delays" in Home Design Ideas





Find the right local pro for your project


 Innovative Design Build, Inc
Innovative Design Build was hired to renovate a 2 bedroom 2 bathroom condo in the prestigious Symphony building in downtown Fort Lauderdale, Florida. The project included a full renovation of the kitchen, guest bathroom and primary bathroom. We also did small upgrades throughout the remainder of the property. The goal was to modernize the property using upscale finishes creating a streamline monochromatic space. The customization throughout this property is vast, including but not limited to: a hidden electrical panel, popup kitchen outlet with a stone top, custom kitchen cabinets and vanities. By using gorgeous finishes and quality products the client is sure to enjoy his home for years to come.

 FloorSource
Mohawk Carpet SP344 #3 Is a carpet we stock here in our store. For this project it was installed in the main basement area, on two flights of stairs, and in an upstairs bedroom.

 Grand Home Solutions, Inc
beautiful backsplash of marble mosaic tile
Mid-sized transitional galley concrete floor open concept kitchen photo in St Louis with a farmhouse sink, shaker cabinets, medium tone wood cabinets, granite countertops, white backsplash, ceramic backsplash, stainless steel appliances and an island
Mid-sized transitional galley concrete floor open concept kitchen photo in St Louis with a farmhouse sink, shaker cabinets, medium tone wood cabinets, granite countertops, white backsplash, ceramic backsplash, stainless steel appliances and an island

Sponsored
Columbus, OH
Free consultation for landscape design!

Peabody Landscape Group
Franklin County's Reliable Landscape Design & Contracting




 TAYLOR MILLER ARCHITECTURE
Studio Dubuisson
http://www.studiodubuisson.com/
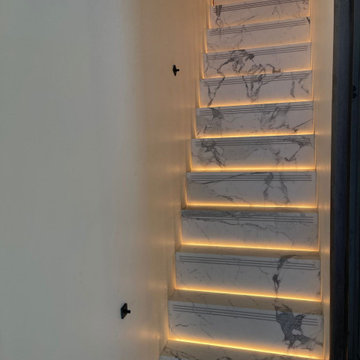
Example of a small minimalist staircase design in New York
Example of a small minimalist staircase design in New York


 Crete-Rite LLC
Example of a mid-sized classic formal and open concept concrete floor living room design in Chicago with white walls








 User
UserExample of a large minimalist u-shaped slate floor eat-in kitchen design in Miami with an undermount sink, glass-front cabinets, black cabinets, quartz countertops, gray backsplash, stone tile backsplash, stainless steel appliances and a peninsula




 Fulton Carpentry & Joinery Ltd.
Making use of the old basement's former mechanical room space by adding another bedroom for guests.
Photos by Union Eleven Photographers.
Example of a mid-sized classic underground basement design in Ottawa with gray walls
Example of a mid-sized classic underground basement design in Ottawa with gray walls

 Goodman's Painting Service
the deference in Caulking versus not caulking.
Minimalist home design photo in Los Angeles
Minimalist home design photo in Los Angeles
68