
Search results for "Procession" in Home Design Ideas



 Monika Hibbs
Tracey Ayton Photography
Transitional master carpeted bedroom photo in Vancouver with white walls
Transitional master carpeted bedroom photo in Vancouver with white walls

 Susan Fisher Photography
Susan Fisher Plotner/Susan Fisher Photography
Inspiration for a contemporary eat-in kitchen remodel in New York
Inspiration for a contemporary eat-in kitchen remodel in New York
Find the right local pro for your project


 Upside Development
Small elegant marble floor and white floor powder room photo in Toronto with a one-piece toilet, multicolored walls, a console sink, furniture-like cabinets and marble countertops

 NCB ARCHITETTURA
Inspiration for a modern bathroom remodel in Milan with a vessel sink and a wall-mount toilet

 Rebel Walls
Example of a large transitional master painted wood floor and white floor bedroom design in Gothenburg with multicolored walls and no fireplace

 InStil Design Limited
Family bathroom for three small kids with double ended bath and separate shower, two vanity units and mirror cabinets. Photos: Fraser Marr
Inspiration for a contemporary bathroom remodel in Oxfordshire with yellow walls
Inspiration for a contemporary bathroom remodel in Oxfordshire with yellow walls

 Toronto Condo Staging and Design Inc.
This "den" was quite generous in size and allowed for both a convertable daybed and home office space. We love the unique accents that give this fairly simple space some warmth and personality. The simple floorlamps are ideal when there is limited space. The modern take on the futon allows for casual seating or sleeping when the need arises.
Photo:Anthony Cohen EightbyTen Photography
 A2Z Builders
Thought process
Thought process
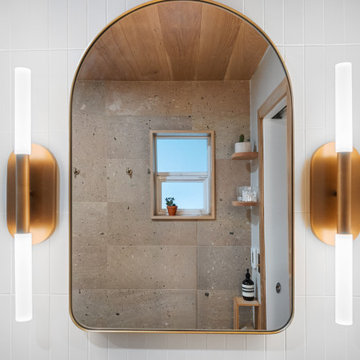
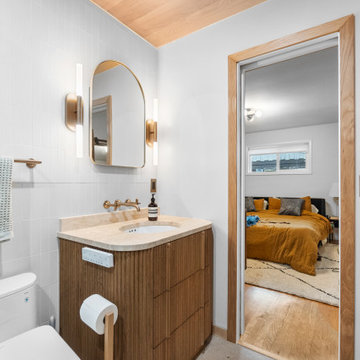
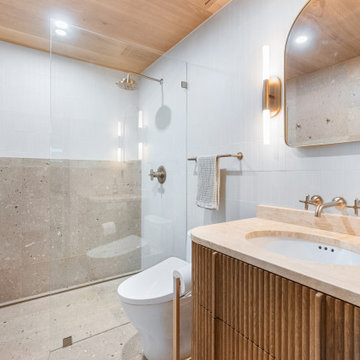
Master bathroom mirror and lighting detail featuring large rounded brass-framed mirror, arched wood ceiling, paired brass cylindrical sconces with white LED tubes, white subway tile walls, and view into terrazzo tile shower.
 A2Z Builders
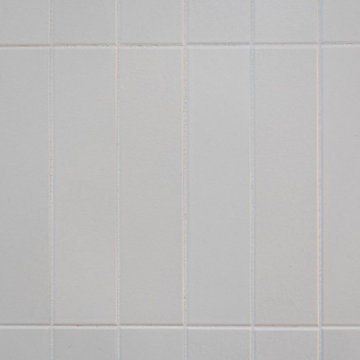
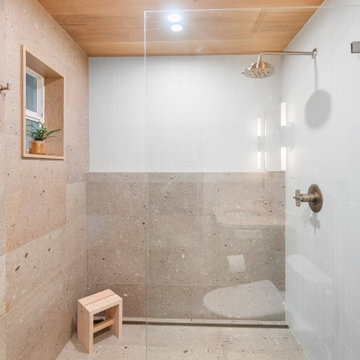
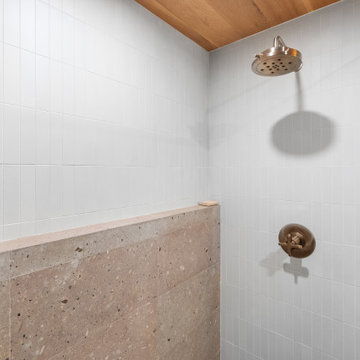
Curb-less walk-in shower with frameless glass enclosure, terrazzo tile flooring, gray stone tile wainscoting, white subway tile upper walls, brass rainfall showerhead and controls, built-in wooden bench seat, wood-trimmed wall niche, and wood ceiling.
 A2Z Builders
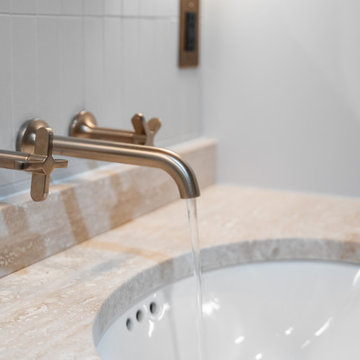
Master bathroom vanity with wood vertical slat cabinetry, light countertop, round white undermount sink, brass wall-mounted faucet, oval brass-framed mirror with brass sconces, white subway tile backsplash, and wooden shelving.
 A2Z Builders
Quay Street Primary Bathroom Remodel: Spa-inspired master bathroom featuring curb-less walk-in shower with glass enclosure, terrazzo tile flooring, gray stone shower surround, white subway tile, wood ceiling, wood vanity with vertical slat detailing, light wood countertop, brass fixtures, and recessed lighting.
 A2Z Builders
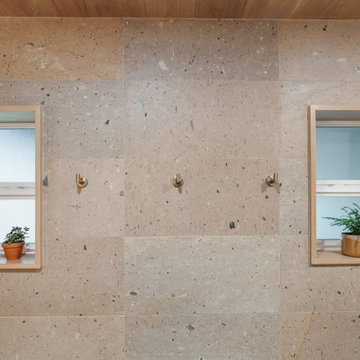
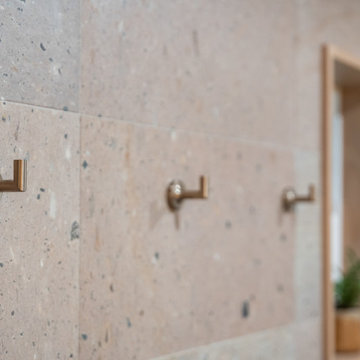
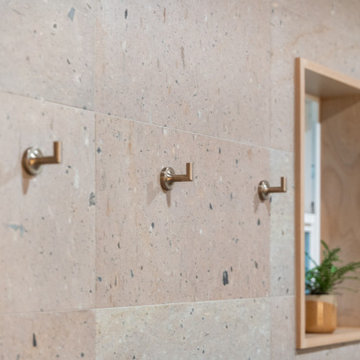
Shower surround detail with gray speckled terrazzo aggregate tile, brass towel hooks, visible grout lines, and wood-trimmed wall niche.
Minimalist home design photo in Denver
Minimalist home design photo in Denver
9