
Search results for "Procurement" in Home Design Ideas

 Boyd's Custom Masonry LLC

?NEW CUSTOM DESIGN?
?Brick + Stone mailbox designed by the client & made a reality by Mike at Boyd's Custom Masonry.
?Check out how well it matches the existing style of the home!
☎Call Mike Boyd at 757-412-5630 to discuss your next masonry project.
Brick: Laurel Bay by Palmetto Brick
Stone: Weather Ledge in Elkwood by Dutch Quality Stone
Cap: Autumn Brown Artisan Cap by Old World Flagstone
Address Plaque: Procured by Client
Stone Mortar: Laticrete Masonry Veneer Non Sag Grey Mortar
Brick Mortar: Roanoke Buff Type N
Materials from Riverside Brick & Supply Co., Inc.
#boydscustommasonry #brick #block #stone #masonry #laticrete #dutchqualitystone #palmettobrick #oldworldflagstone #artisoncap #riversidebrick #riversidebrickchesapeake #mailboxideas #homeimprovement #masoninvirginiabeach #mailboxdesignideas #virginiabeach #757 #homegoals #curbappeal #skills
 Alicia Zupan Designs

Home Office - Furnishings procured by Alicia Zupan via Ethan Allen and RH
Home Design: Alicia Zupan Designs
Interior Design: Alicia Zupan Designs
Builder: Matteson Homes
Furnishings: Alicia Zupan Designs
Photos: Nested Tours
Find the right local pro for your project
 Edgewater Group - Development & Properties Ltd.
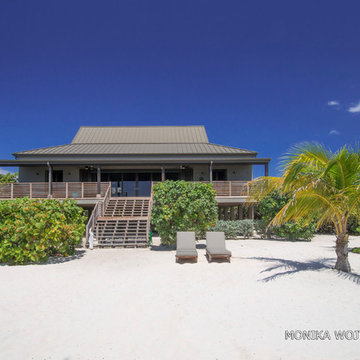
Custom luxury home completed in Little Cayman. Services included complete architectural and interior design services, construction and project management, and complete procurement of all materials and amenities for the home, down to the pots, pans, and cutlery!
Design and build by: Edgewater Development Ltd.
Photographed by: Monika Wojtkiewics
 Curren Creative Interiors LLC
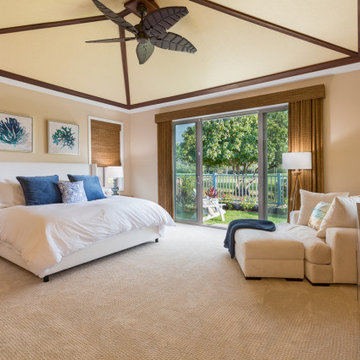
Full scope furniture package for this project:
Pulling together furniture and decor pieces available within client's timeline and budget, assistance purchasing and procurement alongside client through installation day.
 Penelope Daborn Ltd.

We are celebrating the updated interiors of a classic mega-yacht! Our first renovated yacht project was an extremely successful transformation.
We procured custom furniture, coordinated fabric selection, window treatments, carpeting, bed linens and upholstery for interior and exterior areas throughout the casual dining area, formal dining room, main living salon, staterooms, and outdoor decks.
© Forest Johnson Photography
 Edgewater Group - Development & Properties Ltd.
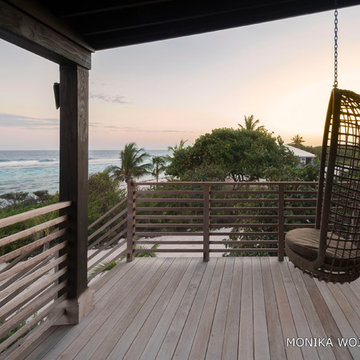
Custom luxury home completed in Little Cayman. Services included complete architectural and interior design services, construction and project management, and complete procurement of all materials and amenities for the home, down to the pots, pans, and cutlery!
Design and build by: Edgewater Development Ltd.
Photographed by: Monika Wojtkiewics
 Boyd's Custom Masonry LLC
Recently I got the opportunity to do a small brick repair on a building with a rich history: Saint Paul’s Episcopal Church in Norfolk, VA. Notable historical mentions of this church include a cannon ball fired by Lord Dunmore in 1776 still lodged in the brick wall of one of the buildings and the garden wall of the church holds a marker for the “Northern Limit of Old Norfolk”. Check out the photos! To learn more about the church’s interesting history, check out their website ( http://www.stpaulsnorfolk.org/history/ ).
Materials: Procured by the client from Batchelder & Collins
#boydscustommasonry #brick #block #stone #historicalmasonry #757nfk #norfolkva #757 #loveva #hamptonroads #nfkvb #NFK #DowntownNorfolk #stpaulsnorfolk #historicalbrick #historicalbrickwork #historic #history #historicbuildings #historicarchitecture #historical #historylover #historylovers #historygeek #skilledtrades #mason #flemishbond #masonry #brickwork #bricklaying #construction #brickrepair #masonryrepair #BRICKLAYERSONLINE #cool #exterior #757Brick #skills


 Jessica Locas Design

This modern bathroom has a warm effect with its gold-colored faucets and touches of wood. Dark colors such as black and gray provide an atmosphere that is both elegant and enveloping.
--
Cette salle de bain moderne offre un effet chaleureux avec sa robinetterie de couleur or et ses touches de bois. Les couleurs foncées telles que le gris et le noir procurent une ambiance à la fois élégante et enveloppante.
 Angie Bascom
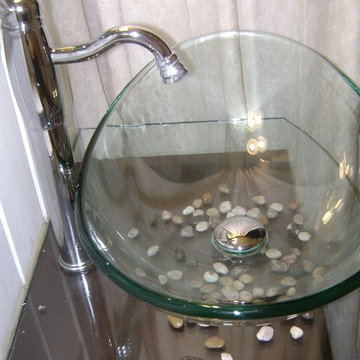
Complete renovation of Transitional Bathroom in one bedroom apartment in the Pratt Institute/Boerum Hill Area of New York City.
Services Rendered:
Design Consulting
Project Management
Finish Selection
Specification
Procurement
Renovation
Features:
Antique Vanity in Cherry Wood (Re-purposed Found Object)
Custom Glass Counter
Glass Vessel Sink
Italian Porcelain Tile
Glass Mosaic Floor Tile
Custom Made White Wainscot
Custom Recessed Storage
Photography by Angie Bascom
 KEH Interiors
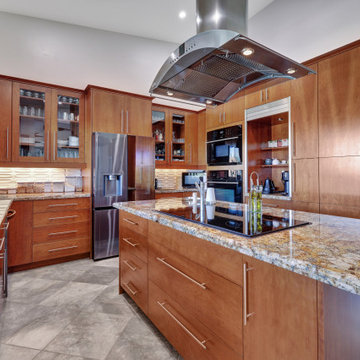
This 5BD / 3BA home was purchased by our client in an auction, after a year of being unoccupied. This 1st Phase scope included updating 3 bathrooms, interior & exterior paint, a complete lighting plan, converting their wood-burning fireplace to an electric fireplace; adding LED-lit wood paneling to the fireplace wall, and curating, procuring and placing furnishings, linens, and some decor pieces throughout the home. After the dining room chandelier is installed, we will have our professional “after” photo session. The Client’s design vision is “Pacific Northwest Vibe” for this personal chef concept Airbnb. The 2nd Phase will include updating the flooring and kitchen.
 Studio Zung
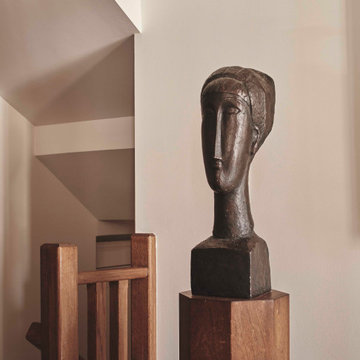
In this inventive interior reimagining of a Romanesque Revival pre-war building which previously served as a whale bone cutting facility, simple textures merge with the beautiful curvature and direction of light within the space. Exquisite pieces, procured from the Charles Trevelyn collection and Studio Drift through The Carpenters Workshop Gallery add a sophisticated but yet aproachable charm to the living spaces. Objects sourced for the sitting area include a pair of original 1944 ‘Muslingestole’ or Clam Chairs by Philip Arctander that provide a distinctive and inviting character to the room. Accented with birch wood details and marble counters, these understated details provide a timeless elegance.
 Cocobee Home
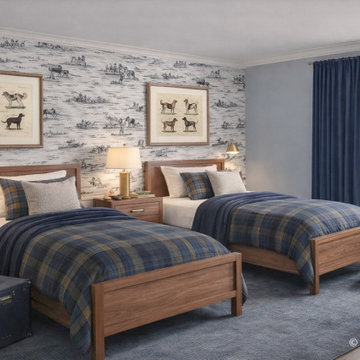
Challenge: Create a guest bedroom for twin grandsons
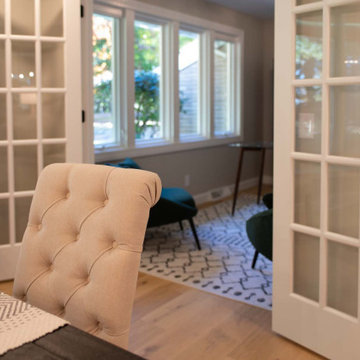
Solution: Interior Design, Project Management, and Implementation. Custom drapery and bedding, lab toile wallpaper installation, fresh paint, and furniture procurement.
 Just the Thing Decorating, Staging, and Windows
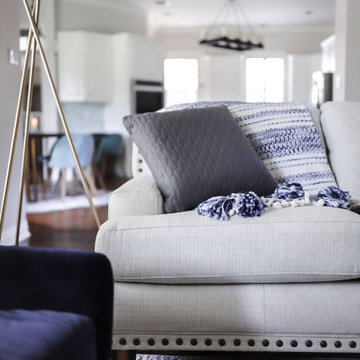
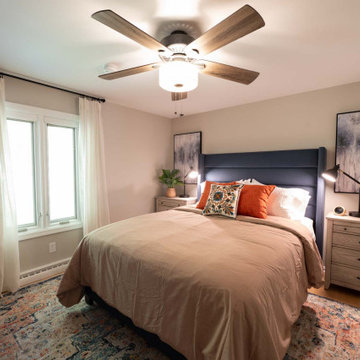
This wonderful client was keeping their New Hampshire home, but was relocating for 2 years to Texas for work. Before the family arrived, I was tasked with furnishing the whole house so the children feel "at home" when they arrived.
Using a unified color scheme, I procured and coordinated the essentials for an on time, and on budget, and on trend delivery!
Photo Credit: Boldly Beige
 J Hill Interiors
Andy McRory Photography

J Hill Interiors was hired to fully furnish this lovely 6,200 square foot home located on Coronado’s bay and golf course facing promenade. Everything from window treatments to decor was designed and procured by J Hill Interiors, as well as all new paint, wall treatments, flooring, lighting and tile work. Original architecture and build done by Dorothy Howard and Lorton Mitchell of Coronado, CA.
54