
Search results for "Procurement" in Home Design Ideas

 Just the Thing Decorating, Staging, and Windows
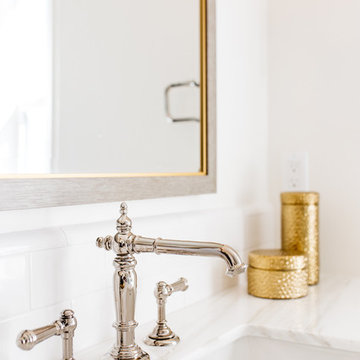
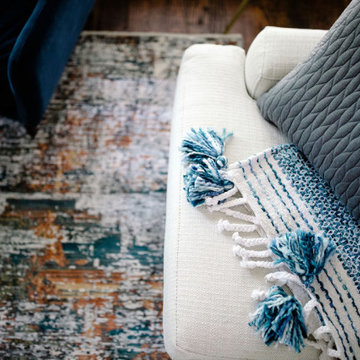
This wonderful client was keeping their New Hampshire home, but was relocating for 2 years to Texas for work. Before the family arrived, I was tasked with furnishing the whole house so the children feel "at home" when they arrived.
Using a unified color scheme, I procured and coordinated the essentials for an on time, and on budget, and on trend delivery!
Photo Credit: Boldly Beige
 Unpatterned
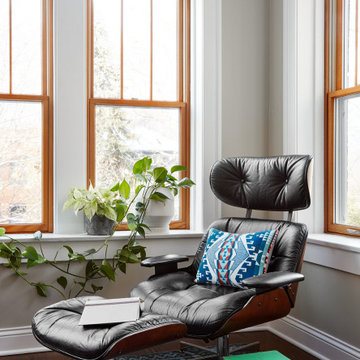
First we helped this family make their traditional first floor their own by adding a custom painted entry design, designer wallpaper, fresh paint on the fireplace and bookshelves, and a dining accent wall. We even helped procure furniture, including the custom designed record cabinet and commissioned painting and completed the look with hands-on styling. Less than a year later we were back for a master suite overhaul, including a new floor plan, an expanded master bath, his/hers closets, a fresh look for the hall bath, some bedroom, nursery and office decor and new floors throughout. From space planning problem solving, to project management during construction, and down to styling the details, Unpatterned was involved every step of the way.
FUN FACT The master bathroom used to just have a pedestal sink and no door!
Photography 2nd Floor: Dustin Halleck/1st Floor: Michael Kaskel
Find the right local pro for your project
 Edgewater Group - Development & Properties Ltd.
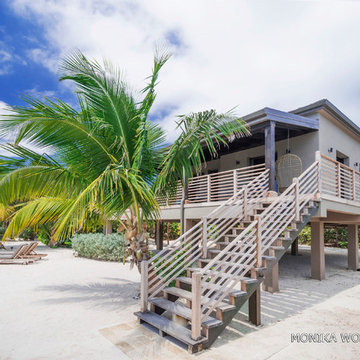
Custom luxury home completed in Little Cayman. Services included complete architectural and interior design services, construction and project management, and complete procurement of all materials and amenities for the home, down to the pots, pans, and cutlery!
Design and build by: Edgewater Development Ltd.
Photographed by: Monika Wojtkiewics
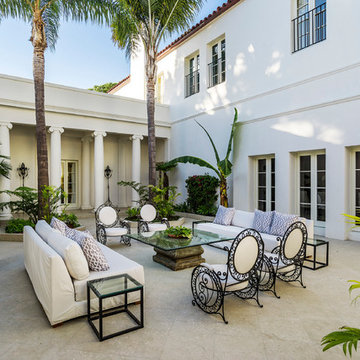
 Augustine Painting
Augustine Painting would like to acknowledge Tom Ploche, Colleen Rosenthal and Jim Bartsch Photography for their photos. Additionally, we would like to thank Village Properties for partnering with us to procure these photos.
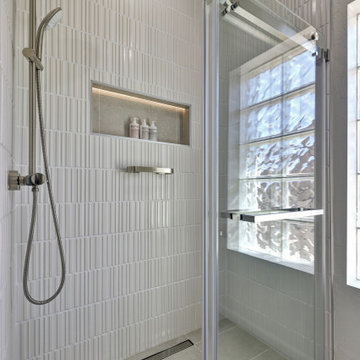
 KEH Interiors
This 5BD / 3BA home was purchased by our client in an auction, after a year of being unoccupied. This 1st Phase scope included updating 3 bathrooms, interior & exterior paint, a complete lighting plan, converting their wood-burning fireplace to an electric fireplace; adding LED-lit wood paneling to the fireplace wall, and curating, procuring and placing furnishings, linens, and some decor pieces throughout the home. After the dining room chandelier is installed, we will have our professional “after” photo session. The Client’s design vision is “Pacific Northwest Vibe” for this personal chef concept Airbnb. The 2nd Phase will include updating the flooring and kitchen.
 Just the Thing Decorating, Staging, and Windows
This wonderful client was keeping their New Hampshire home, but was relocating for 2 years to Texas for work. Before the family arrived, I was tasked with furnishing the whole house so the children feel "at home" when they arrived.
Using a unified color scheme, I procured and coordinated the essentials for an on time, and on budget, and on trend delivery!
Photo Credit: Boldly Beige
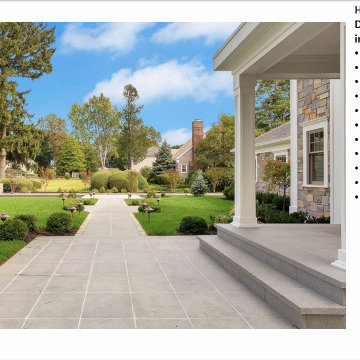
 HOMEREDI
Complete Site Development Design, Procurement, Project Management, Installation with Permit. Al types of Masonry Projects for mid to High-end Residential properties.
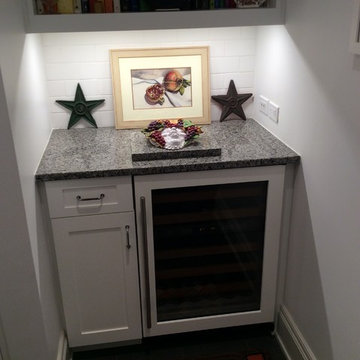
 Angie Bascom
Complete renovation of contemporary Kitchen in Upper East Side Manhattan apartment.
Services Rendered:
Design Consulting
Project Management
Finish Selection & Specification
Procurement
Features:
Custom Shaker Cabinets (Supplied by others)
Sub-Zero/Wolf Appliances (Supplied by others)
Custom Granite Counter Surfaces
Custom Ceramic Tile Back Splash (Heath)
Large Format Italian Porcelain Tile Floor
Rohl Country Kitchen Faucet
and Franke Oceana Sink in Stainless Steel
Photography by Client
 Backyard Works
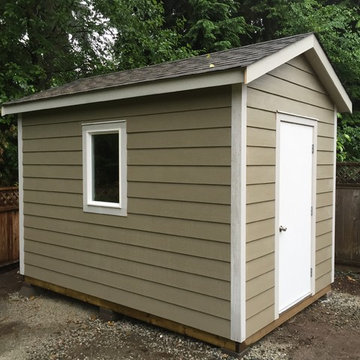
Custom Built 8x12' Gable Roof Storage Shed.
The Standard Features Package includes everything you need to start working or creating in your backyard all year round. Our Studios and Offices include an electrical package and come with fully insulated walls, ceiling and floor. If your studio requires a building permit we can provide complete permit procurement services*.

 Haycon Inc.
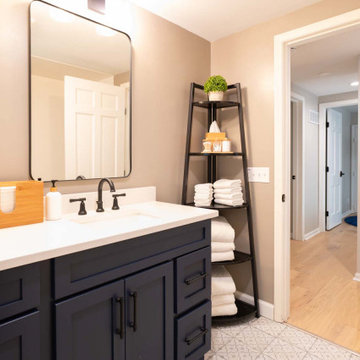
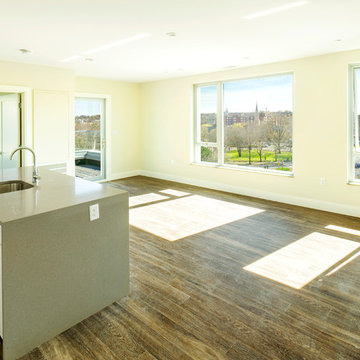
Haycon very recently completed the new construction on this 16,200 square foot building. Spanning just over a year in construction, this 6 story, 16 unit rental property was built with a $4 Million dollar budget. Constructed using Type 3 over Type 5 construction, Haycon coordinated the procurement and installation of penalized framing and terra cotta cladding, requiring an impeccable level of accuracy and expertise in execution.
 User
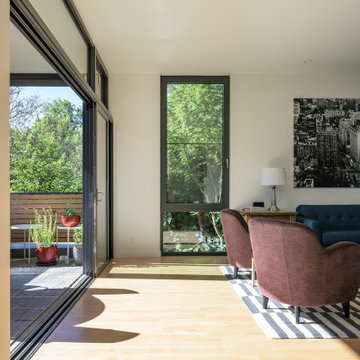
UserThe original small 2 bedroom dwelling was deconstructed piece by piece, with every element recycled/re-used. The larger, newly built home + studio uses much less energy than the original. In fact, the home and office combined are net zero (the home’s blower door test came in at Passive House levels, though certification was not procured). The transformed home boasts a better functioning layout, increased square footage, and bold accent colors to boot. The multiple level patios book-end the home’s front and rear facades. The added outdoor living with the nearly 13’ sliding doors allows ample natural light into the home. The transom windows create an increased openness with the floor to ceiling glazing. The larger tilt-turn windows throughout the home provide ventilation and open views for the 3-level contemporary home. In addition, the larger overhangs provide increased passive thermal protection from the scattered sunny days. The conglomeration of exterior materials is diverse and playful with dark stained wood, concrete, natural wood finish, and teal horizontal siding. A fearless selection of a bright orange window brings a bold accent to the street-side composition. These elements combined create a dynamic modern design to the inclusive Portland backdrop.
 Kay Cosby Interiors
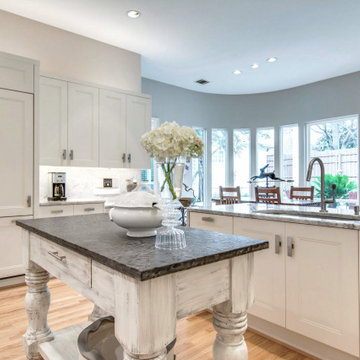
We feel a waterfall of emotion when we enter this monochromatic kitchen. The focus of this remodel was to update the clean lines and maintain the modern style. This was accomplished through the use of a bright white shaker style cabinet with a contemporary 2 step style and built-in appliances. The client expressed that organization and functionality of their cabinet interiors was a priority for them so we incorporated utensil, drawer and corner storage solutions that transfer their items with the slightest pull. A waterfall edge on the peninsula counter top shows off the beautiful marble stone and creates a feature unique to this kitchen.
Please note that phase I, the kitchen, was completed while Kay was employed by Redstone Kitchens. She served as the project manager and oversaw all aspects of kitchen design planning, cabinetry procurement, and material/fixture selection. Photos by Barrett Woodward of Showcase Photographers

 Avid Interior Design Inc.
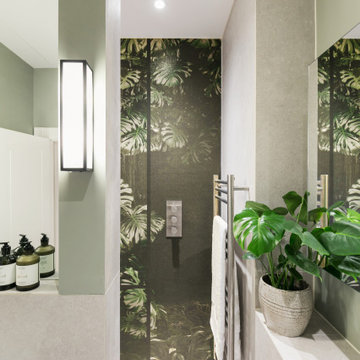

This was a whole home renovation where nothing was left untouched. We took out a few walls to create a gorgeous great room, custom designed millwork throughout, selected all new materials, finishes in all areas of the home.
We also custom designed a few furniture pieces and procured all new furnishings, artwork, drapery and decor.
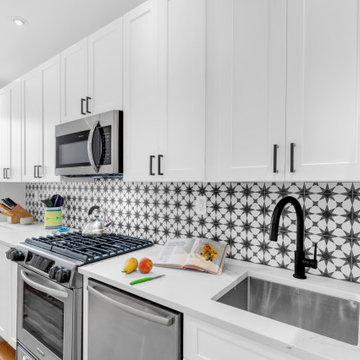
 SABI Construction
SABI Construction managed a full kitchen renovation in Brooklyn, handling design, procurement, board approval, build, and construction management. Their expertise in board approvals ensured a smooth process, resulting in a modern kitchen space.
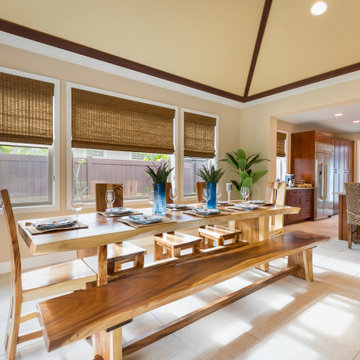
 Curren Creative Interiors LLC
Dining Room/Great Room.
Furniture specification, purchasing, space planning and project procurement.
Example of an island style home design design in Portland
Example of an island style home design design in Portland
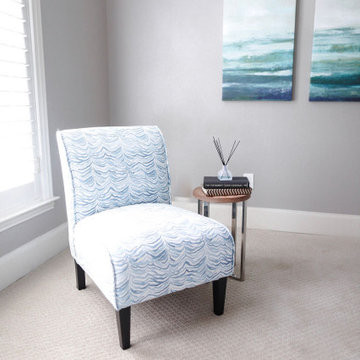 Just the Thing Decorating, Staging, and Windows
This wonderful client was keeping their New Hampshire home, but was relocating for 2 years to Texas for work. Before the family arrived, I was tasked with furnishing the whole house so the children feel "at home" when they arrived.
Using a unified color scheme, I procured and coordinated the essentials for an on time, and on budget, and on trend delivery!
Photo Credit: Boldly Beige
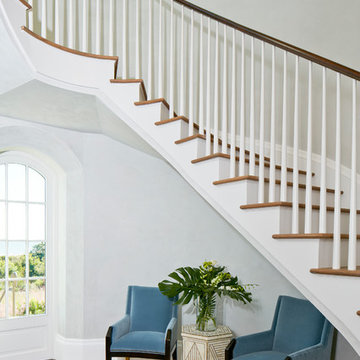
 ONYX DESIGN COLLABORATIVE
Photography: Dana Hoff
Architecture and Interiors: Anderson Studio of Architecture & Design; Scott Anderson, Principal Architect/ Mark Moehring, Project Architect/ Adam Wilson, Associate Architect and Project Manager/ Ryan Smith, Associate Architect/ Michelle Suddeth, Director of Interiors/Emily Cox, Director of Interior Architecture/Anna Bett Moore, Designer & Procurement Expeditor/Gina Iacovelli, Design Assistant
Chairs: Century Furniture
Bone & Brass Inlay Table: 1stDibs
Walls: Plaster
Floors: European White Oak
50