
Search results for "Procurement" in Home Design Ideas

 Gallery KBNY
For our full gut renovation of this Manhattan loft penthouse, we partnered with architecture firm Todd Zwigard Architects. Many of our clients know us as experts in the full design-build approach, where we handle every aspect of the project. But in this case, architectural plans were already drawn, the full schedule was finished, and our clients needed a partner to execute on the architectural plans – enter Gallery. Construction management is as vital to a project as the design phase, so we’re happy to offer our expertise in this type of scenario.
A DIFFERENT APPROACH
Construction and design are often the face of most renovations, but the planning and follow-through are naturally just as necessary to make it all come together. The project itself was a fairly straightforward gut renovation of the loft. Everything was included: new floors, a new kitchen, new bathrooms, new lighting. Our task was to manage every aspect of the construction, ensuring that the planning work of Todd Zwigard Architects was executed to the exact vision imagined for this Manhattan loft renovation.
CONTEMPORARY GOES ECLECTIC
Although we didn’t contribute to the aesthetic of the interior design in this project, we did carry out the plans that brought it life. The tone was very modern, with some eclectic touches. The kitchen, featuring an island with a baby blue lacquered finish, blends contemporary clean lines into an industrial-tinged, almost futuristic aesthetic. Reclaimed wooden doors and art pieces collected throughout the years are an ode to the client's travels, an artistic touch from Todd Zwigard Architects.
LET’S TALK
Quality of work is of course important, but there are several components of construction management that are equally vital: communication; processes that make sure you're able to adhere to schedules; protocols with both safety and communication. You might say this is the nerding out of the construction process. It’s not often the face of a project, but it’s absolutely massive in terms of carrying out a successful renovation, whether it’s a penthouse loft in Manhattan, a condo in Prospect Heights, or a kitchen in a Brooklyn brownstone. Quality construction management is probably one of the biggest ways to separate professional contractors from those who aren’t.
ART FROM CHAOS
This was such a large project, so our ability to procure and source all the finishes and fixtures was hugely important to our clients. The sheer number of floors, tiles, and plumbing fixtures alone that need to be ordered, in addition to everything else, plus figuring out lead times, shipments, deliveries, and inspections. It can quickly become chaotic, but there’s an art to the planning and organization, and we’ve mastered it.
The larger a project is, the more likely that havoc will rear its head. The antidote is not only really proper planning and construction management, as we achieved in this Manhattan loft penthouse renovation, but also a great working relationship with everyone else involved in the project: contractors, architect, and clients alike.
GET IN TOUCH
Is a loft renovation in New York in your future? We’re experts in renovating New York homes, from apartment combinations in managed buildings to kitchens and bathrooms in co-ops and condos to gut renovations of historic spaces and landmark renovations.
Contact us to learn more about our approach as a design-and-build firm, where all aspects of your project are handled under the same roof. In addition to construction management, you’ll get our in-house architect in-house and the added renovation benefits of experts in design, material selection, and paperwork.
 Gallery KBNY
For our full gut renovation of this Manhattan loft penthouse, we partnered with architecture firm Todd Zwigard Architects. Many of our clients know us as experts in the full design-build approach, where we handle every aspect of the project. But in this case, architectural plans were already drawn, the full schedule was finished, and our clients needed a partner to execute on the architectural plans – enter Gallery. Construction management is as vital to a project as the design phase, so we’re happy to offer our expertise in this type of scenario.
A DIFFERENT APPROACH
Construction and design are often the face of most renovations, but the planning and follow-through are naturally just as necessary to make it all come together. The project itself was a fairly straightforward gut renovation of the loft. Everything was included: new floors, a new kitchen, new bathrooms, new lighting. Our task was to manage every aspect of the construction, ensuring that the planning work of Todd Zwigard Architects was executed to the exact vision imagined for this Manhattan loft renovation.
CONTEMPORARY GOES ECLECTIC
Although we didn’t contribute to the aesthetic of the interior design in this project, we did carry out the plans that brought it life. The tone was very modern, with some eclectic touches. The kitchen, featuring an island with a baby blue lacquered finish, blends contemporary clean lines into an industrial-tinged, almost futuristic aesthetic. Reclaimed wooden doors and art pieces collected throughout the years are an ode to the client's travels, an artistic touch from Todd Zwigard Architects.
LET’S TALK
Quality of work is of course important, but there are several components of construction management that are equally vital: communication; processes that make sure you're able to adhere to schedules; protocols with both safety and communication. You might say this is the nerding out of the construction process. It’s not often the face of a project, but it’s absolutely massive in terms of carrying out a successful renovation, whether it’s a penthouse loft in Manhattan, a condo in Prospect Heights, or a kitchen in a Brooklyn brownstone. Quality construction management is probably one of the biggest ways to separate professional contractors from those who aren’t.
ART FROM CHAOS
This was such a large project, so our ability to procure and source all the finishes and fixtures was hugely important to our clients. The sheer number of floors, tiles, and plumbing fixtures alone that need to be ordered, in addition to everything else, plus figuring out lead times, shipments, deliveries, and inspections. It can quickly become chaotic, but there’s an art to the planning and organization, and we’ve mastered it.
The larger a project is, the more likely that havoc will rear its head. The antidote is not only really proper planning and construction management, as we achieved in this Manhattan loft penthouse renovation, but also a great working relationship with everyone else involved in the project: contractors, architect, and clients alike.
GET IN TOUCH
Is a loft renovation in New York in your future? We’re experts in renovating New York homes, from apartment combinations in managed buildings to kitchens and bathrooms in co-ops and condos to gut renovations of historic spaces and landmark renovations.
Contact us to learn more about our approach as a design-and-build firm, where all aspects of your project are handled under the same roof. In addition to construction management, you’ll get our in-house architect in-house and the added renovation benefits of experts in design, material selection, and paperwork.

Find the right local pro for your project

 Halcyon Interiors Co.
A Minimal Palette

Inspired by Scandinavian design we created warm modern living spaces with a minimal palette of warm white oak, cream, black, and camel leather. The show stopping Geiger Crosshatch chairs act as two large pieces of sculptural art and are as comfortable as they are beautiful. The end result are minimal and comfortable living spaces that are the epitome of quite luxury.
SCOPE OF SERVICES
Interior Architecture & Design, Project Management, Custom Millwork and Built-In Design and Elevation DrawingsSpace Planning, Furniture, Lighting, Window Treatments, Textiles, and Decor Sourcing and Procurement, Art Curation, and final Styling to deliver a fully realized space.
 Edgewater Group - Development & Properties Ltd.
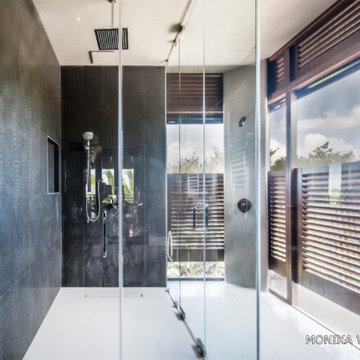
Custom luxury home completed in Little Cayman. Services included complete architectural and interior design services, construction and project management, and complete procurement of all materials and amenities for the home, down to the pots, pans, and cutlery!
Design and build by: Edgewater Development Ltd.
Photographed by: Monika Wojtkiewics
 Jennifer A. Emmer/Feng Shui Style

These are highlights from several of our recent home stagings. We do the Feng Shui, and work out the design plan with our partner, Val, of No. 1. Staging. We have access to custom furniture, we specialize in art procurement, and and we also use pieces from Val’s high-end lighting company, No Ordinary Light.

 BPL Design Group
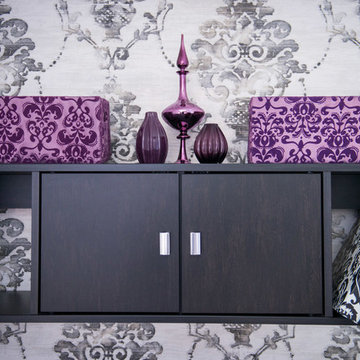
Pat Lepe Custom Draperies and Bed Linens
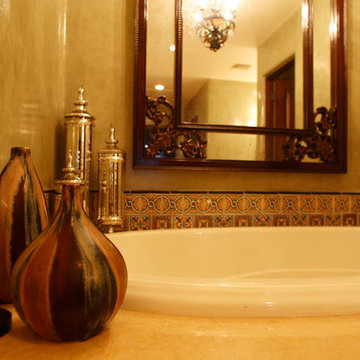
Inspiration for a mediterranean bathroom remodel in Other
Inspiration for a mediterranean bathroom remodel in Other
 Grace and Chaos Designs
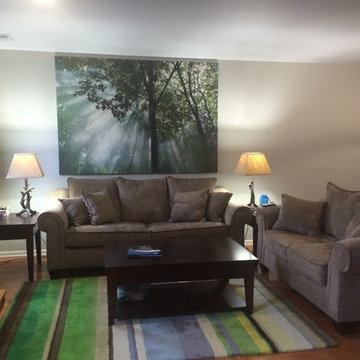
Color consultation and staging advice, furniture procurement, décor consultation
Mid-sized transitional open concept medium tone wood floor living room photo in New York with beige walls, a standard fireplace, a wood fireplace surround and a tv stand
Mid-sized transitional open concept medium tone wood floor living room photo in New York with beige walls, a standard fireplace, a wood fireplace surround and a tv stand
 Hardie Design
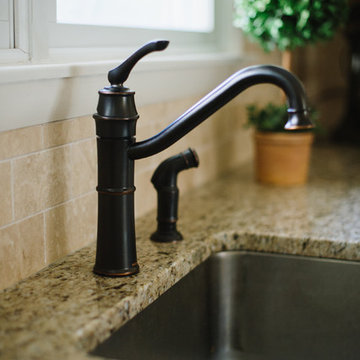
Hardie Design | Natalie Franke Photography
Example of a classic kitchen design in Baltimore
Example of a classic kitchen design in Baltimore
 ONYX DESIGN COLLABORATIVE

Photography: Dana Hoff
Architecture and Interiors: Anderson Studio of Architecture & Design; Scott Anderson, Principal Architect/ Mark Moehring, Project Architect/ Adam Wilson, Associate Architect and Project Manager/ Ryan Smith, Associate Architect/ Michelle Suddeth, Director of Interiors/Emily Cox, Director of Interior Architecture/Anna Bett Moore, Designer & Procurement Expeditor/Gina Iacovelli, Design Assistant
Lighting & Plumbing: Ferguson Enterprises
Tub Filler: Rohl
Custom Etagere: Matt Burchette, Choice Co.
Walls: Shiplap
Tub Surround: Marble Slab
 BPL Design Group

Pat Lepe Custom Draperies
Example of a classic formal and enclosed travertine floor and multicolored floor living room design in Baltimore with multicolored walls, no fireplace and no tv
Example of a classic formal and enclosed travertine floor and multicolored floor living room design in Baltimore with multicolored walls, no fireplace and no tv
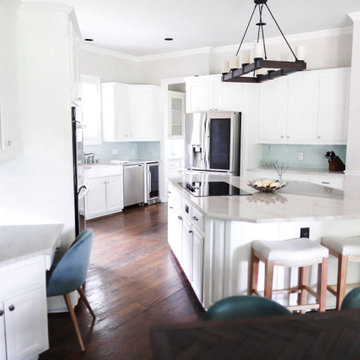
 Just the Thing Decorating, Staging, and Windows
This wonderful client was keeping their New Hampshire home, but was relocating for 2 years to Texas for work. Before the family arrived, I was tasked with furnishing the whole house so the children feel "at home" when they arrived.
Using a unified color scheme, I procured and coordinated the essentials for an on time, and on budget, and on trend delivery!
Photo Credit: Boldly Beige
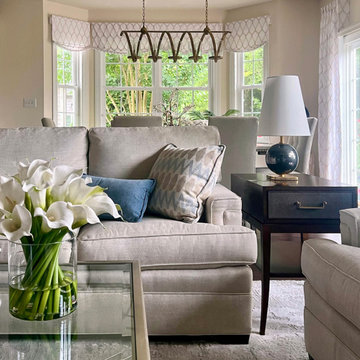
 Lenore Frances Home Interiors
Lenore Frances Home Interiors was brought in to complete this Medford, NJ home after the client realized they couldn’t achieve the warm, cohesive look they envisioned on their own. With beautiful neutral foundational pieces already in place, the combined living and dining room still felt unfinished and a bit cold.
The client wanted a softer, more inviting atmosphere—subtle color (with an emphasis on blues), elegant window treatments without visible rods, layered pillows, greenery, table lamps, and a statement art piece that would draw the eye without overpowering the room.
We transformed the space by thoughtfully integrating every element on their wish list, balancing comfort, color, and sophistication. The result is a harmonious, welcoming environment that feels complete, curated, and unmistakably personal to the homeowner.
Another project finished with intention, expertise, and a client thrilled to finally see their vision fully realized.
Service Provided: Designer on Call with Procurement

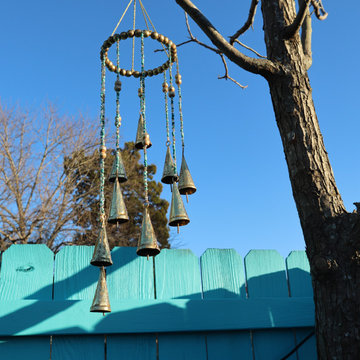
 Terri Becker Designs
Austin's Casa Azul is the the spot for all things happy.
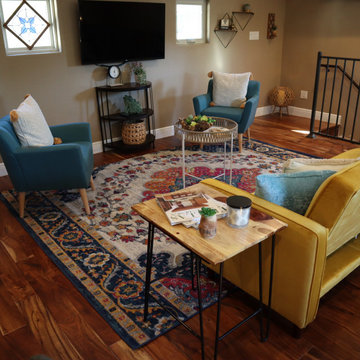
This AirBnb remodel it is joyful, hip and functional. I was hired to design, procure and set up this one bedroom private apartment, an Austin jewel nestled in Windsor Park.
The bedroom, living room and dining space are furnished in bold colors and fun and eclectic style with a nod to Moroccan vibes.
Take time to relax in the private outdoor area designated to you and your guest. We painted the fence a bright happy color and faced it with a colorful mural, making the space bright and fun. Chair lounge chairs, fire pit, café lights and grill finish the space making it party ready. Herb garden, succulent arrangement and fun, colorful metal art and décor add pops of color and interest.
Casa Azul is ready for your stay.
 Terri Becker Designs
Austin's Casa Azul is the the spot for all things happy.
This AirBnb remodel it is joyful, hip and functional. I was hired to design, procure and set up this one bedroom private apartment, an Austin jewel nestled in Windsor Park.
The bedroom, living room and dining space are furnished in bold colors and fun and eclectic style with a nod to Moroccan vibes.
Take time to relax in the private outdoor area designated to you and your guest. We painted the fence a bright happy color and faced it with a colorful mural, making the space bright and fun. Chair lounge chairs, fire pit, café lights and grill finish the space making it party ready. Herb garden, succulent arrangement and fun, colorful metal art and décor add pops of color and interest.
Casa Azul is ready for your stay.
 Boyd's Custom Masonry LLC
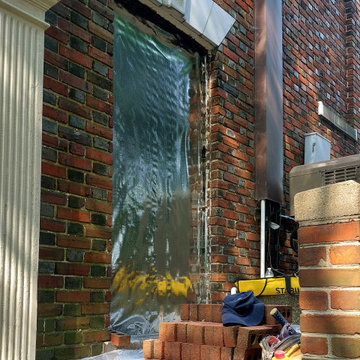
Recently I got the opportunity to do a small brick repair on a building with a rich history: Saint Paul’s Episcopal Church in Norfolk, VA. Notable historical mentions of this church include a cannon ball fired by Lord Dunmore in 1776 still lodged in the brick wall of one of the buildings and the garden wall of the church holds a marker for the “Northern Limit of Old Norfolk”. Check out the photos! To learn more about the church’s interesting history, check out their website ( http://www.stpaulsnorfolk.org/history/ ).
Materials: Procured by the client from Batchelder & Collins
#boydscustommasonry #brick #block #stone #historicalmasonry #757nfk #norfolkva #757 #loveva #hamptonroads #nfkvb #NFK #DowntownNorfolk #stpaulsnorfolk #historicalbrick #historicalbrickwork #historic #history #historicbuildings #historicarchitecture #historical #historylover #historylovers #historygeek #skilledtrades #mason #flemishbond #masonry #brickwork #bricklaying #construction #brickrepair #masonryrepair #BRICKLAYERSONLINE #cool #exterior #757Brick #skills
61